
Search results for "Combating fraud" in Home Design Ideas



 NV Kitchen and Bath Remodelers
From start to finish, NV Kitchen and Bath ensures that your kitchen remodeling project is completed with minimum stress. Our talented designers work with you to fully internalize your project vision, and then translate that vision into an actionable game-plan for our kitchen re-modelers to act on, whether it’s changing the kitchen countertops, cabinets, chimneys, faucets, or any other part which needs a little repair. The end result? Your kitchen remodeling project will exceed your expectation in every way!
Find the right local pro for your project

 Taylor Woodworks
Cozy guest quarters with custom kitchen, bedroom built-ins, and bathroom vanity.
Mid-sized elegant medium tone wood floor, brown floor and vaulted ceiling single front door photo in Wilmington with white walls and a white front door
Mid-sized elegant medium tone wood floor, brown floor and vaulted ceiling single front door photo in Wilmington with white walls and a white front door




 Uptic Studios
Oliver Irwin
Example of a huge minimalist brown three-story mixed siding flat roof design in Seattle
Example of a huge minimalist brown three-story mixed siding flat roof design in Seattle

 Irwin Construction, LLC
Chris Taylor
Alcove bathtub - mid-sized eclectic white tile and subway tile porcelain tile and gray floor alcove bathtub idea in Dallas with raised-panel cabinets, blue cabinets, gray walls, an undermount sink and marble countertops
Alcove bathtub - mid-sized eclectic white tile and subway tile porcelain tile and gray floor alcove bathtub idea in Dallas with raised-panel cabinets, blue cabinets, gray walls, an undermount sink and marble countertops

 Tile Wholesalers
Fresh Edge Photography - Kimberly Ronan
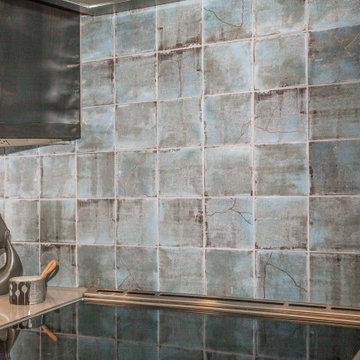
Example of a mid-sized arts and crafts u-shaped porcelain tile enclosed kitchen design in New York with green backsplash, ceramic backsplash, an undermount sink, light wood cabinets, stainless steel appliances and an island
Example of a mid-sized arts and crafts u-shaped porcelain tile enclosed kitchen design in New York with green backsplash, ceramic backsplash, an undermount sink, light wood cabinets, stainless steel appliances and an island








 Loft Kolasinski
Karolina Bąk www.karolinabak.com
Study room - small mid-century modern freestanding desk light wood floor study room idea with white walls
Study room - small mid-century modern freestanding desk light wood floor study room idea with white walls





 Curtis Lumber Ballston Spa
This stunning Transitional Kitchen designed by Curtis Lumber Co. was inspired by the homeowners love for some of the decorate items she has collected over the years. She wanted to open-up her kitchen space to the rest of her home, improve storage and add convenience. This was accomplished by removing a wall and soffits. A pantry, wine rack and storage area were added to the dinning space. The perimeter cabinetry is Wellborn Premier, Saybrook door style in Cherry Wood with Oyster White Finish. The island cabinetry is also Wellborn Premier, Hanover door style in Cherry Wood with Sienna Finish. Cabinet features from Wellborn that add function include an in-drawer knife block, base cabinet storage rack, pegged deep drawer dish organizer, open display cabinet with wicker baskets for produce, waste basket/recyclables pull out, 3 drawer corner pullout, utensil pullout, spice pullout and a lift-up appliance garage. The Hardware is by Emtek. The countertops are granite, and the farmhouse sink is by Whitehaven Farm.
59