
Search results for "Combination" in Home Design Ideas

 Vincent Longo Custom Builders
Vincent Longo Custom builders
Example of a large classic brown three-story brick exterior home design in Atlanta
Example of a large classic brown three-story brick exterior home design in Atlanta

 Peter Salerno Inc
Peter Rymwid
Mid-sized transitional slate floor eat-in kitchen photo in New York with a farmhouse sink, shaker cabinets, dark wood cabinets and granite countertops
Mid-sized transitional slate floor eat-in kitchen photo in New York with a farmhouse sink, shaker cabinets, dark wood cabinets and granite countertops

 User
UserPhoto by Boor Bridges Architecture
Open concept kitchen - rustic galley dark wood floor open concept kitchen idea in San Francisco with flat-panel cabinets, white cabinets, an island, gray backsplash, ceramic backsplash, stainless steel appliances and beige walls
Open concept kitchen - rustic galley dark wood floor open concept kitchen idea in San Francisco with flat-panel cabinets, white cabinets, an island, gray backsplash, ceramic backsplash, stainless steel appliances and beige walls
Find the right local pro for your project

 Jetton Construction, Inc.
Gil Schafer, Architect
Rita Konig, Interior Designer
Chambers & Chambers, Local Architect
Fredericka Moller, Landscape Architect
Eric Piasecki, Photographer

 41 West
View of Great Room/Living Room from front entry: 41 West Coastal Retreat Series reveals creative, fresh ideas, for a new look to define the casual beach lifestyle of Naples.
More than a dozen custom variations and sizes are available to be built on your lot. From this spacious 3,000 square foot, 3 bedroom model, to larger 4 and 5 bedroom versions ranging from 3,500 - 10,000 square feet, including guest house options.

 Joshua Smith Inc
Example of a beach style eat-in kitchen design in New York with shaker cabinets, white cabinets, white backsplash and subway tile backsplash


Sponsored
Fredericksburg, OH

High Point Cabinets
Columbus' Experienced Custom Cabinet Builder | 4x Best of Houzz Winner



 Aspire Fine Homes
Felix Sanchez (www.felixsanchez.com)
Inspiration for a huge timeless master mosaic tile, beige tile and gray tile dark wood floor, brown floor and double-sink claw-foot bathtub remodel in Houston with an undermount sink, white cabinets, blue walls, marble countertops, white countertops, recessed-panel cabinets and a built-in vanity
Inspiration for a huge timeless master mosaic tile, beige tile and gray tile dark wood floor, brown floor and double-sink claw-foot bathtub remodel in Houston with an undermount sink, white cabinets, blue walls, marble countertops, white countertops, recessed-panel cabinets and a built-in vanity
 Joey Leicht Design Inc.
Wittefini

Bedroom - mid-sized victorian guest dark wood floor and brown floor bedroom idea in Chicago with gray walls and no fireplace
Bedroom - mid-sized victorian guest dark wood floor and brown floor bedroom idea in Chicago with gray walls and no fireplace

 Mia Rao Design
The adjoining cozy family room is highlighted by a herringbone tile fireplace surround and built-in shelving. Bright pops of color add to the interest.

 Eklektik Interiors
Inspiration for a mediterranean brick porch remodel in Houston with a fire pit and a roof extension

 Rill Architects
Rill Architects (Kay Kim)
Example of an arts and crafts gray mixed siding exterior home design in DC Metro
Example of an arts and crafts gray mixed siding exterior home design in DC Metro

Sponsored
Fredericksburg, OH
High Point Cabinets
Columbus' Experienced Custom Cabinet Builder | 4x Best of Houzz Winner

 Design Theory
Lisa Bauer
Craft room - traditional freestanding desk craft room idea in Louisville with gray walls
Craft room - traditional freestanding desk craft room idea in Louisville with gray walls

 Archer & Buchanan Architecture, Ltd.
Angle Eye Photography
Inspiration for a timeless white tile and marble tile powder room remodel in Philadelphia with furniture-like cabinets, marble countertops and white countertops
Inspiration for a timeless white tile and marble tile powder room remodel in Philadelphia with furniture-like cabinets, marble countertops and white countertops


 Decorating Den Interiors- Corporate Headquarters
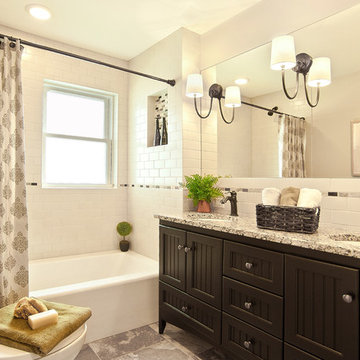
Designed by Suzan Wemlinger, Decorating Den Interiors in Milwaukee, WI. Won Second Place in the Bathroom Category.
Example of a classic white tile and subway tile alcove bathtub design in Milwaukee with an undermount sink, dark wood cabinets and white walls
Example of a classic white tile and subway tile alcove bathtub design in Milwaukee with an undermount sink, dark wood cabinets and white walls



 Creative Environments
Peter Koenig Landscape Designer, Gene Radding General Contracting, Creative Environments Swimming Pool Construction
Huge trendy backyard concrete paver and l-shaped hot tub photo in San Francisco
Huge trendy backyard concrete paver and l-shaped hot tub photo in San Francisco

 Arzuman Brothers
Elegant 3/4 white tile gray floor alcove bathtub photo in Los Angeles with beaded inset cabinets, white cabinets, white walls, an undermount sink and a hinged shower door

 RW Anderson Homes
Interior Design by ecd Design LLC
This newly remodeled home was transformed top to bottom. It is, as all good art should be “A little something of the past and a little something of the future.” We kept the old world charm of the Tudor style, (a popular American theme harkening back to Great Britain in the 1500’s) and combined it with the modern amenities and design that many of us have come to love and appreciate. In the process, we created something truly unique and inspiring.
RW Anderson Homes is the premier home builder and remodeler in the Seattle and Bellevue area. Distinguished by their excellent team, and attention to detail, RW Anderson delivers a custom tailored experience for every customer. Their service to clients has earned them a great reputation in the industry for taking care of their customers.
Working with RW Anderson Homes is very easy. Their office and design team work tirelessly to maximize your goals and dreams in order to create finished spaces that aren’t only beautiful, but highly functional for every customer. In an industry known for false promises and the unexpected, the team at RW Anderson is professional and works to present a clear and concise strategy for every project. They take pride in their references and the amount of direct referrals they receive from past clients.
RW Anderson Homes would love the opportunity to talk with you about your home or remodel project today. Estimates and consultations are always free. Call us now at 206-383-8084 or email Ryan@rwandersonhomes.com.
73