
Search results for "Combines" in Home Design Ideas

 Boswell Construction
Cabinet paint color - Gray Huskie by Benjamin Moore
Floors - French Oak from California Classics, Mediterranean Collection
Pendants - Circa Lighting
Suspended Shelves - Brandino www.brandinobrass.com

 General Assembly
We converted two small bedrooms into a large Master Bedroom Suite in this East Village Duplex. Combining modern details with warm materials created an open yet comfortable space.
© Devon Banks

 Lauren Rubin Architecture
Alyssa Kirsten
Open concept kitchen - small contemporary u-shaped light wood floor open concept kitchen idea in New York with an undermount sink, flat-panel cabinets, gray cabinets, quartz countertops, white backsplash, stone tile backsplash, stainless steel appliances and no island
Open concept kitchen - small contemporary u-shaped light wood floor open concept kitchen idea in New York with an undermount sink, flat-panel cabinets, gray cabinets, quartz countertops, white backsplash, stone tile backsplash, stainless steel appliances and no island
Find the right local pro for your project
 Lauren Rubin Architecture
alyssa kirsten
Small urban u-shaped dark wood floor kitchen photo in New York with recessed-panel cabinets, subway tile backsplash, stainless steel appliances, white backsplash and white cabinets
Small urban u-shaped dark wood floor kitchen photo in New York with recessed-panel cabinets, subway tile backsplash, stainless steel appliances, white backsplash and white cabinets

 Haven Design and Construction
Matthew Niemann Photography
Inspiration for a transitional kitchen remodel in Austin
Inspiration for a transitional kitchen remodel in Austin


 Steven Ford Interiors
www.landonjacob.com
Example of a transitional medium tone wood floor bedroom design with blue walls
Example of a transitional medium tone wood floor bedroom design with blue walls

Sponsored
Fredericksburg, OH

High Point Cabinets
Columbus' Experienced Custom Cabinet Builder | 4x Best of Houzz Winner

 Andrew Sherman Photography
Andrew Sherman. www.AndrewSherman.co
Limited Edition Photographs
https://www.etsy.com/shop/AndrewShermanFineArt

 FineLine Kitchens, Inc.
Our designer has achieved a stylish look by combining dark cabinets and light-colored marbles.
Kitchen - kitchen idea in DC Metro
Kitchen - kitchen idea in DC Metro

 AR Homes by American Eagle Builders
Serene master bedroom nestled in the South Carolina mountains in the Cliffs Valley. Peaceful wall color Sherwin Williams Comfort Gray (SW6205) with a cedar clad ceiling.

 Normandy Remodeling
These floor to ceiling book shelves double as a storage and an eye- capturing focal point that surrounds the head board, making the bed in this master bedroom, the center of attention.
Learn more about Chris Ebert, the Normandy Remodeling Designer who created this space, and other projects that Chris has created: https://www.normandyremodeling.com/team/christopher-ebert
Photo Credit: Normandy Remodeling

 Friedman & Shields
Example of a large trendy master medium tone wood floor and brown floor bedroom design in Phoenix with gray walls

 Mary Cook
JE Evans Photography (Columbus, OH)
Example of a transitional guest dark wood floor bedroom design in Columbus with blue walls
Example of a transitional guest dark wood floor bedroom design in Columbus with blue walls

Sponsored
Fredericksburg, OH
High Point Cabinets
Columbus' Experienced Custom Cabinet Builder | 4x Best of Houzz Winner

 Lace and Grace Interiors
Mid-sized transitional open concept brown floor, dark wood floor and wall paneling living room photo in Phoenix with blue walls, a wall-mounted tv and no fireplace

 Connecticut Stone
Photo Credit: Neil Landino,
Counter Top: Connecticut Stone Calacatta Gold Honed Marble,
Kitchen Sink: 39" Wide Risinger Double Bowl Fireclay,
Paint Color: Benjamin Moore Arctic Gray 1577,
Trim Color: Benjamin Moore White Dove,
Kitchen Faucet: Perrin and Rowe Bridge Kitchen Faucet
VIDEO BLOG, EPISODE 2 – FINDING THE PERFECT STONE
Watch this happy client’s testimonial on how Connecticut Stone transformed her existing kitchen into a bright, beautiful and functional space.Featuring Calacatta Gold Marble and Carrara Marble.
Video Link: https://youtu.be/hwbWNMFrAV0

 User
UserPhotography by Mike Kelly
The tile company is EURO WEST.
Alcove bathtub - large transitional stone tile and white tile alcove bathtub idea in Los Angeles with an undermount sink, white cabinets, gray walls and recessed-panel cabinets
Alcove bathtub - large transitional stone tile and white tile alcove bathtub idea in Los Angeles with an undermount sink, white cabinets, gray walls and recessed-panel cabinets

 Boyer Building Corporation
Featuring Dura Supreme Cabinetry
Freestanding bathtub - cottage gray tile freestanding bathtub idea in Minneapolis with shaker cabinets and white cabinets
Freestanding bathtub - cottage gray tile freestanding bathtub idea in Minneapolis with shaker cabinets and white cabinets

Sponsored
Fredericksburg, OH
High Point Cabinets
Columbus' Experienced Custom Cabinet Builder | 4x Best of Houzz Winner

 Cline Rose Designs
Walls are Ben. Moore Mt. Rainer Gray #2129-60 and the bulkhead is Ben. More Silver Cloud #2129-70.
Bed Linens: Coverlet is custom made from John Robshaw for Duralee fabric. Ready-made duvet cover has been discontinued and is not longer available. There is a khaki color way available in the same pattern through Legacy Linens or custom through Cline Rose Designs. Both are sold "to the trade" only. Please contact for info.

Example of a small minimalist master white tile and porcelain tile porcelain tile alcove bathtub design in Phoenix with a two-piece toilet, gray walls and a pedestal sink
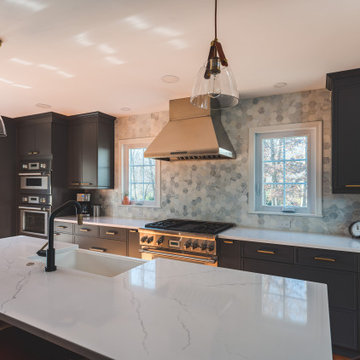 FineLine Kitchens, Inc.
Our designer has achieved a stylish look by combining dark cabinets and light-colored marbles.
Kitchen - kitchen idea in DC Metro
Kitchen - kitchen idea in DC Metro
2