
Search results for "Combines" in Home Design Ideas

 John Webb Construction and Design
Here is an architecturally built house from the early 1970's which was brought into the new century during this complete home remodel by opening up the main living space with two small additions off the back of the house creating a seamless exterior wall, dropping the floor to one level throughout, exposing the post an beam supports, creating main level on-suite, den/office space, refurbishing the existing powder room, adding a butlers pantry, creating an over sized kitchen with 17' island, refurbishing the existing bedrooms and creating a new master bedroom floor plan with walk in closet, adding an upstairs bonus room off an existing porch, remodeling the existing guest bathroom, and creating an in-law suite out of the existing workshop and garden tool room.
 Murdock Solon Architects

Landmarked townhouse gut renovation. Master bathroom with white wainscoting, subway tile, and black and white design.
Bathroom - mid-sized industrial master white tile and subway tile mosaic tile floor and white floor bathroom idea in New York with a two-piece toilet, white walls and a trough sink
Bathroom - mid-sized industrial master white tile and subway tile mosaic tile floor and white floor bathroom idea in New York with a two-piece toilet, white walls and a trough sink

Find the right local pro for your project
 M House Development

Inspiration for a contemporary medium tone wood floor, brown floor and tray ceiling bedroom remodel in Chicago with gray walls
 South Harlow Interiors
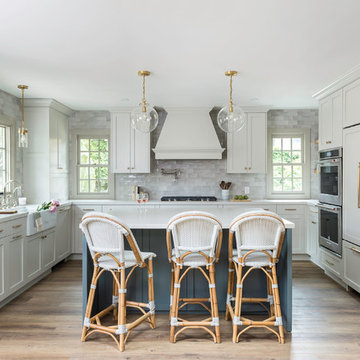
Transitional u-shaped medium tone wood floor and brown floor kitchen photo in San Diego with a farmhouse sink, shaker cabinets, gray cabinets, gray backsplash, stainless steel appliances, an island and white countertops
 Rinehardt|Miller Interiors

Example of a mid-sized trendy master dark wood floor and brown floor bedroom design in New York with gray walls and no fireplace

Inspiration for a small contemporary u-shaped ceramic tile and beige floor enclosed kitchen remodel in Other with a double-bowl sink, flat-panel cabinets, white cabinets, quartz countertops, glass sheet backsplash, no island, green backsplash, stainless steel appliances and gray countertops


 David Clark Construction, LLC
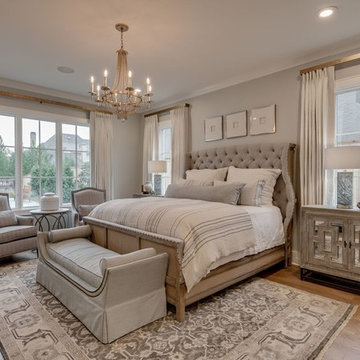
Inspiration for a large timeless master medium tone wood floor and brown floor bedroom remodel in Other with gray walls and no fireplace

 Browning Architects Ltd
David Butler
Example of a trendy brown tile and subway tile bathroom design in London with flat-panel cabinets, white cabinets and a console sink
Example of a trendy brown tile and subway tile bathroom design in London with flat-panel cabinets, white cabinets and a console sink
 Stephen Allen Photography
Photography: Stephen Allen
Design: Tina Marie Interior Design
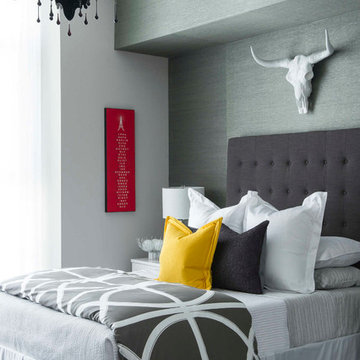

Example of a transitional bedroom design in Orlando with gray walls
Example of a transitional bedroom design in Orlando with gray walls
 Burnham Design

Transitional white tile and subway tile mosaic tile floor bathroom photo in Los Angeles with an undermount sink, shaker cabinets, white cabinets, a one-piece toilet and black walls

 Drömhus General Contractors
Matthew Millman
Kitchen - contemporary l-shaped medium tone wood floor kitchen idea in San Francisco with gray cabinets, stainless steel appliances, an island, marble countertops and a single-bowl sink
Kitchen - contemporary l-shaped medium tone wood floor kitchen idea in San Francisco with gray cabinets, stainless steel appliances, an island, marble countertops and a single-bowl sink


Sponsored
Fredericksburg, OH

High Point Cabinets
Columbus' Experienced Custom Cabinet Builder | 4x Best of Houzz Winner
 The Phil Nichols Company
Michael Woodall

Kitchen - contemporary galley kitchen idea in Phoenix with an undermount sink, flat-panel cabinets, white cabinets, stainless steel appliances and two islands
Kitchen - contemporary galley kitchen idea in Phoenix with an undermount sink, flat-panel cabinets, white cabinets, stainless steel appliances and two islands

 14+CO Design Studio
Julie Florio Photography
Inspiration for a small contemporary white tile and subway tile mosaic tile floor and blue floor bathroom remodel in New York with a wall-mount sink, a one-piece toilet, white walls and glass countertops
Inspiration for a small contemporary white tile and subway tile mosaic tile floor and blue floor bathroom remodel in New York with a wall-mount sink, a one-piece toilet, white walls and glass countertops
 Introspecs
Caleb Vandermeer Photography

Example of a large transitional u-shaped dark wood floor and brown floor eat-in kitchen design in Portland with an undermount sink, shaker cabinets, gray cabinets, quartz countertops, white backsplash, stone slab backsplash, stainless steel appliances, an island and white countertops
Example of a large transitional u-shaped dark wood floor and brown floor eat-in kitchen design in Portland with an undermount sink, shaker cabinets, gray cabinets, quartz countertops, white backsplash, stone slab backsplash, stainless steel appliances, an island and white countertops

 High Q Renders LLC
''Are you lost in your dreams? Stay lost...''
Example of a trendy dark wood floor and brown floor bedroom design in San Francisco with gray walls
Example of a trendy dark wood floor and brown floor bedroom design in San Francisco with gray walls


 studiovert environmental + interior design
Emily Minton Redfield

Example of a large trendy master white tile and subway tile porcelain tile and gray floor bathroom design in Denver with flat-panel cabinets, dark wood cabinets, white walls, a trough sink and a hinged shower door
Example of a large trendy master white tile and subway tile porcelain tile and gray floor bathroom design in Denver with flat-panel cabinets, dark wood cabinets, white walls, a trough sink and a hinged shower door

 Tara Benet Design
Trendy formal and enclosed light wood floor living room photo in Other with white walls

 Ania Omski-Talwar Interior Design
Ania Omski-Talwar
Location: Lincoln Park, Chicago, IL, USA
At 166 sq ft, the size of the living/sleeping area in this studio apartment was quite challenging. We made it work by taking careful dimensions of the space as well as every piece of furniture before purchasing. Even the height of the printer mattered as it had to fit between the filing cabinet and the desk. The busy student who lives here had two primary needs: sleeping and studying. Upon completion we felt we met those needs quite well.
https://www.houzz.com/ideabooks/76468333/list/room-of-the-day-quick-turnaround-for-a-studio-apartment
Mike Kaskel Photo
74