
Search results for "Combines" in Home Design Ideas

 Coats Homes
Large transitional galley light wood floor and beige floor open concept kitchen photo in Dallas with white cabinets, an island, shaker cabinets, quartzite countertops, multicolored backsplash, stone slab backsplash and stainless steel appliances

 Martin Architects PC
Inspiration for a contemporary multicolored tile and mosaic tile tub/shower combo remodel in New York with an integrated sink, flat-panel cabinets, light wood cabinets, a one-piece toilet and an undermount tub
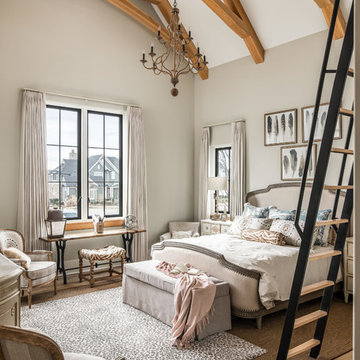
 Noble Architects, LLC
Photography: Garett + Carrie Buell of Studiobuell/ studiobuell.com
Inspiration for a timeless master medium tone wood floor and brown floor bedroom remodel in Nashville with beige walls
Inspiration for a timeless master medium tone wood floor and brown floor bedroom remodel in Nashville with beige walls
Find the right local pro for your project

 Alpine Timber Custom Builders and Remodeling
Example of a transitional green tile and glass tile bathroom design in Denver with a console sink

 TS Design | Тарас Безруков и Стас Самкович
студия TS Design | Тарас Безруков и Стас Самкович
Inspiration for a contemporary formal and open concept light wood floor living room remodel in Moscow with white walls and a wall-mounted tv
Inspiration for a contemporary formal and open concept light wood floor living room remodel in Moscow with white walls and a wall-mounted tv

 Rehkamp Larson Architects, Inc.
Photography: Steve Henke
Elegant gray tile blue floor bathroom photo in Minneapolis with recessed-panel cabinets, white cabinets, white walls, an undermount sink and white countertops
Elegant gray tile blue floor bathroom photo in Minneapolis with recessed-panel cabinets, white cabinets, white walls, an undermount sink and white countertops

 Catherine Nguyen Photography
sofa, hide chair, hide bench and mirror by vanCollier
Catherine Nguyen Photography

Inspiration for a small eclectic formal living room remodel in Raleigh with gray walls, no fireplace and no tv
Inspiration for a small eclectic formal living room remodel in Raleigh with gray walls, no fireplace and no tv

Sponsored
Fredericksburg, OH

High Point Cabinets
Columbus' Experienced Custom Cabinet Builder | 4x Best of Houzz Winner

 Leo Parrella Design Group
Vanity & Feature Wall with Integrated Sink
Bathroom - large contemporary master marble floor bathroom idea in Orange County with flat-panel cabinets, white cabinets, white walls, marble countertops and a trough sink
Bathroom - large contemporary master marble floor bathroom idea in Orange County with flat-panel cabinets, white cabinets, white walls, marble countertops and a trough sink

 ReVision Design + Build
WINNER OF THE 2015 NARI CHARLOTTE CHAPTER CotY AWARD for Best Residential Bathroom $25k-50k |
© Deborah Scannell Photography.
Mid-sized transitional master stone tile and white tile marble floor bathroom photo in Charlotte with quartz countertops and gray walls
Mid-sized transitional master stone tile and white tile marble floor bathroom photo in Charlotte with quartz countertops and gray walls

 Karen Berkemeyer Home
Enclosed kitchen - small transitional single-wall porcelain tile and brown floor enclosed kitchen idea in New York with an undermount sink, white cabinets, white backsplash, mosaic tile backsplash, stainless steel appliances, an island and white countertops
 User
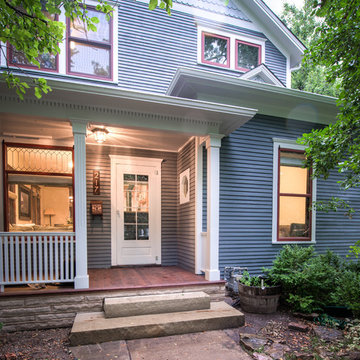
UserLiving room - mid-sized transitional enclosed medium tone wood floor and brown floor living room idea in DC Metro with gray walls, no fireplace and no tv

 Lauren Rubin Architecture
photo by David Gilbert
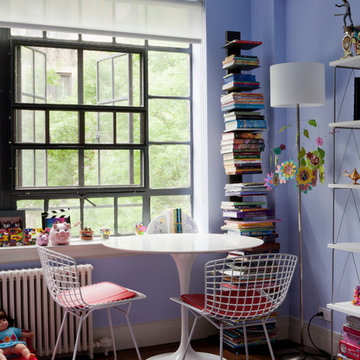
Inspiration for a contemporary kids' room remodel in New York with blue walls
Inspiration for a contemporary kids' room remodel in New York with blue walls



 Calista Interiors
Penny tiles add a sense of waterfront whimsy to this guest bath.
Bathroom - mid-sized coastal blue tile and ceramic tile porcelain tile, blue floor and single-sink bathroom idea in Seattle with recessed-panel cabinets, white cabinets, an undermount sink, quartz countertops, gray countertops, a built-in vanity and white walls
Bathroom - mid-sized coastal blue tile and ceramic tile porcelain tile, blue floor and single-sink bathroom idea in Seattle with recessed-panel cabinets, white cabinets, an undermount sink, quartz countertops, gray countertops, a built-in vanity and white walls
 Ben Herzog

Example of a mid-sized transitional galley light wood floor and brown floor eat-in kitchen design in New York with a farmhouse sink, glass-front cabinets, white cabinets, quartzite countertops, white backsplash, ceramic backsplash, stainless steel appliances, an island and gray countertops
 User
UserThe star of this South Carolina mountain home's traditional kitchen is the cast stone hood hanging above a black Lacanche range. The antique brass faucet and pot-filler add vintage sheen and coordinate with the range’s hardware. Dark walnut-stained beams, island and hardwood floors contrast with the ivory plaster walls and ceiling. Cabinets finished in a light taupe paint with chocolate glaze are accented in restoration glass with lead caming and pewter hardware. Black Pearl granite, which has been brushed and enhanced, tops the counters and climbs the backsplash. The stone's flecks of silver, gold and gray add depth. Counter stools covered in cream and taupe striped burlap are trimmed with bronze nails and pull up to the expansive island. Above the island hovers an iron chandelier, shedding light on the white farm sink. This space was designed to fill with friends – prepping, cooking and delighting in each luxurious detail. Just beyond this drool-worthy room is a peek of the home’s stately dining room.
 Lauren Rubin Architecture
Small transitional blue tile and ceramic tile white floor and cement tile floor bathroom photo in New York with white walls, a console sink, a one-piece toilet and solid surface countertops

Sponsored
Fredericksburg, OH
High Point Cabinets
Columbus' Experienced Custom Cabinet Builder | 4x Best of Houzz Winner

 SM Design Associates (SMDA)
The wood platform bed and hand painted moroccan pendants add warmth to an industrial loft space. Photographer: Tim Street-Porter
Bedroom - small industrial concrete floor and gray floor bedroom idea in Orange County with white walls and no fireplace
Bedroom - small industrial concrete floor and gray floor bedroom idea in Orange County with white walls and no fireplace

 Jennifer Ott Design
Photograph © Ken Gutmaker
• Interior Designer: Jennifer Ott Design
• Architect: Studio Sarah Willmer Architecture
• Builder: Blair Burke General Contractors, Inc.

 SH interiors
We wanted to have a little fun with this kids bathroom. The pattern geometric tile was fun and playful and adds a little flair. In keeping with the geometric theme we added the round mirror and sconces and the square shower head to compliment the floor. A simple vanity highlights the floor and shower pattern tile.
95