
Search results for "Combines" in Home Design Ideas
 Realty Pro Shots
Charles Lauersdorf
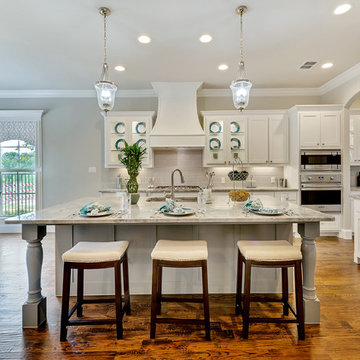
Transitional open concept kitchen photo in Dallas with white cabinets, white backsplash, subway tile backsplash, stainless steel appliances and an island
Transitional open concept kitchen photo in Dallas with white cabinets, white backsplash, subway tile backsplash, stainless steel appliances and an island

 JayMarc Homes

Secondary bathroom with gray accents and dark huntwood cabinets.
Inspiration for a mid-sized transitional white tile gray floor bathroom remodel in Seattle with shaker cabinets, dark wood cabinets, a two-piece toilet, gray walls, an undermount sink and quartz countertops
Inspiration for a mid-sized transitional white tile gray floor bathroom remodel in Seattle with shaker cabinets, dark wood cabinets, a two-piece toilet, gray walls, an undermount sink and quartz countertops
Find the right local pro for your project
 L&B Limited Company

Inspiration for a transitional medium tone wood floor and brown floor bedroom remodel in Houston with white walls, a standard fireplace and a stone fireplace
 Gibson Gimpel Interior Design

Guest Bathroom [Photography by Dan Piassick]
Mid-sized trendy 3/4 gray tile travertine floor and beige floor alcove shower photo in Dallas with gray cabinets, an undermount sink, quartz countertops, flat-panel cabinets, a one-piece toilet, white walls and a hinged shower door
Mid-sized trendy 3/4 gray tile travertine floor and beige floor alcove shower photo in Dallas with gray cabinets, an undermount sink, quartz countertops, flat-panel cabinets, a one-piece toilet, white walls and a hinged shower door

 Bella Casa Builders

Mid-sized transitional white tile and subway tile black floor and porcelain tile bathroom photo in San Francisco with gray cabinets, gray walls, an undermount sink, gray countertops, recessed-panel cabinets, a two-piece toilet and marble countertops

Sponsored
Fredericksburg, OH

High Point Cabinets
Columbus' Experienced Custom Cabinet Builder | 4x Best of Houzz Winner
 Johnston Architects

Inspiration for a mid-sized rustic formal concrete floor living room remodel in Seattle with a wood stove, beige walls, a metal fireplace and no tv

 Charla Ray Interior Design
photography by Lincoln Barbour
Mid-sized transitional kids' ceramic tile and blue tile cement tile floor and blue floor bathroom photo in Portland with recessed-panel cabinets, white cabinets, a two-piece toilet, an undermount sink, quartz countertops and blue walls
Mid-sized transitional kids' ceramic tile and blue tile cement tile floor and blue floor bathroom photo in Portland with recessed-panel cabinets, white cabinets, a two-piece toilet, an undermount sink, quartz countertops and blue walls
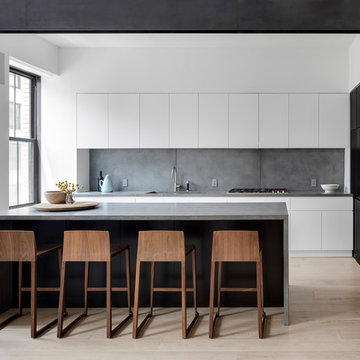
 Eric Soltan Architectural & Interiors Photography
Photo credit: Eric Soltan - www.ericsoltan.com
Kitchen - large contemporary light wood floor and beige floor kitchen idea in New York with an undermount sink, flat-panel cabinets, white cabinets, concrete countertops, gray backsplash, cement tile backsplash, an island and gray countertops
Kitchen - large contemporary light wood floor and beige floor kitchen idea in New York with an undermount sink, flat-panel cabinets, white cabinets, concrete countertops, gray backsplash, cement tile backsplash, an island and gray countertops

 Alair | Cason Graye Homes
Gerald Smith
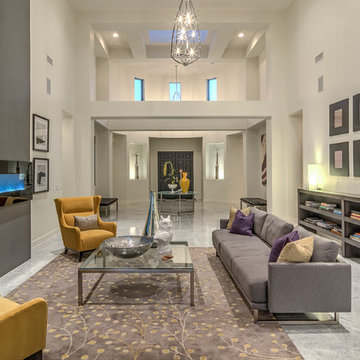
Living room - transitional open concept dark wood floor living room idea in Houston with gray walls, a brick fireplace, a wall-mounted tv and a standard fireplace
Living room - transitional open concept dark wood floor living room idea in Houston with gray walls, a brick fireplace, a wall-mounted tv and a standard fireplace

 Alison Kandler Interior Design
Mark Lohman
Large beach style l-shaped brown floor and dark wood floor kitchen photo in Los Angeles with a farmhouse sink, quartzite countertops, white backsplash, ceramic backsplash, stainless steel appliances, an island, recessed-panel cabinets and beige cabinets
Large beach style l-shaped brown floor and dark wood floor kitchen photo in Los Angeles with a farmhouse sink, quartzite countertops, white backsplash, ceramic backsplash, stainless steel appliances, an island, recessed-panel cabinets and beige cabinets
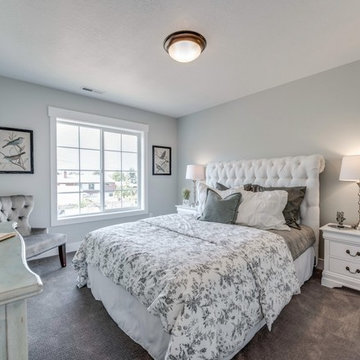
 Ironwood Custom Builders, Inc
Inspiration for a timeless master carpeted bedroom remodel in Salt Lake City with gray walls



 Krista + Home
Interior design by Krista Watterworth Alterman
Inspiration for a transitional dark wood floor and brown floor bedroom remodel in Miami with gray walls
Inspiration for a transitional dark wood floor and brown floor bedroom remodel in Miami with gray walls

 Freestyle Interiors
Large transitional master dark wood floor and brown floor bedroom photo in Miami with beige walls
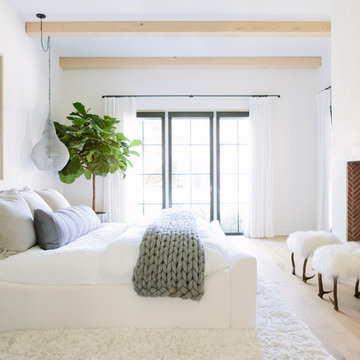
 Redo Home and Design
Aimee Mazzenga Photography
Design: Mitzi Maynard and Clare Kennedy
Beach style master light wood floor and beige floor bedroom photo in Nashville with white walls and a standard fireplace
Beach style master light wood floor and beige floor bedroom photo in Nashville with white walls and a standard fireplace
 Wadia Associates

Bedroom - large coastal master dark wood floor and brown floor bedroom idea in New York with white walls and no fireplace


 Crafted Interiors
Amanda James Photography
Hunt Architecture
Small trendy kids' ceramic tile and white tile marble floor and gray floor bathroom photo in New York with flat-panel cabinets, white cabinets, a one-piece toilet, an undermount sink, quartz countertops and white countertops
Small trendy kids' ceramic tile and white tile marble floor and gray floor bathroom photo in New York with flat-panel cabinets, white cabinets, a one-piece toilet, an undermount sink, quartz countertops and white countertops

Mid-sized trendy master medium tone wood floor and brown floor bedroom photo in New York with gray walls and no fireplace

 Tierney Conner Architecture
This Montclair kitchen is given brand new life as the core of the house and is opened to its concentric interior and exterior spaces. This kitchen is now the entry, the patio area, the serving area and the dining area. The space is versatile as a daily home for a family of four as well as accommodating large groups for entertaining. An existing fireplace was re-faced and acts as an anchor to the renovations on all four sides of it. Brightly colored accents of yellow and orange give orientation to the constantly shifting perspectives within the home.
Architecture by Tierney Conner Design Studio
Photo by David Duncan Livingston
92