
Search results for "Combining" in Home Design Ideas

 Giffin & Crane General Contractors, Inc.
Bathroom.
Example of a tuscan bathroom design in Santa Barbara with a wall-mount toilet
Example of a tuscan bathroom design in Santa Barbara with a wall-mount toilet

 L. Weatherbee Design Studio
Lisa Weatherbee
Example of an eclectic bedroom design in New York with blue walls
Example of an eclectic bedroom design in New York with blue walls

 J Reilly Construction
Inspiration for a contemporary mosaic tile tub/shower combo remodel in San Francisco with an undermount sink
Find the right local pro for your project

 Blueprint Dreams LLC
We built the wall out to make the custom millwork look built-in.
Example of a mid-sized transitional enclosed brown floor, medium tone wood floor and vaulted ceiling living room design in New York with a media wall and gray walls
Example of a mid-sized transitional enclosed brown floor, medium tone wood floor and vaulted ceiling living room design in New York with a media wall and gray walls



 Feinmann, Inc.
Example of a mid-sized transitional master gray tile and porcelain tile porcelain tile and gray floor bathroom design in Boston with flat-panel cabinets, medium tone wood cabinets, a one-piece toilet, beige walls, a trough sink, solid surface countertops and white countertops

 Studio Ridge Residential
Klassen Photography
Bathroom - mid-sized rustic master slate tile and gray tile slate floor and gray floor bathroom idea in Jackson with brown cabinets, an undermount tub, a drop-in sink, granite countertops, yellow walls and recessed-panel cabinets
Bathroom - mid-sized rustic master slate tile and gray tile slate floor and gray floor bathroom idea in Jackson with brown cabinets, an undermount tub, a drop-in sink, granite countertops, yellow walls and recessed-panel cabinets


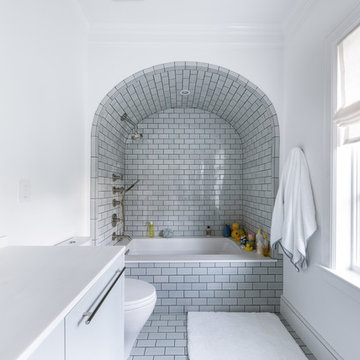
 Blume Architecture
Inspiration for a transitional gray tile and subway tile gray floor bathroom remodel in Dallas with flat-panel cabinets, gray cabinets, an undermount tub, white walls, an undermount sink and white countertops

 Design Milieu
Stacy Zarin Goldberg
Inspiration for a small 1950s enclosed light wood floor and beige floor living room remodel in Other with beige walls, no fireplace and no tv
Inspiration for a small 1950s enclosed light wood floor and beige floor living room remodel in Other with beige walls, no fireplace and no tv

 WERK | Building Modern
Home blends with scale and character of streetscape - Architecture/Interior Design/Renderings/Photography: HAUS | Architecture - Construction Management: WERK | Building Modern

 Carl Mattison Design

A hall bath was carved out between two of the downstairs bedrooms. This deep bath is anchored by the tub with window allowing ample light. The sink was reclaimed from an original summer/prep kitchen in the home and refinished. The school house style bath is easy to clean, simple and ready for guests with it's abundant storage.
Photography by Josh Vick
 Landis Architects | Builders
The hall bath is also slightly larger than the original footprint, and has an entry from a bedroom and the hall.
Mid-sized transitional kids' ceramic tile and white tile marble floor and gray floor bathroom photo in DC Metro with gray cabinets, an undermount sink, quartz countertops, gray countertops, pink walls and shaker cabinets
Mid-sized transitional kids' ceramic tile and white tile marble floor and gray floor bathroom photo in DC Metro with gray cabinets, an undermount sink, quartz countertops, gray countertops, pink walls and shaker cabinets

 Elizabeth Strianese Interiors LLC
Mid-sized trendy kids' blue tile and porcelain tile marble floor, gray floor and double-sink bathroom photo in New York with flat-panel cabinets, gray cabinets, a wall-mount toilet, blue walls, an undermount sink, solid surface countertops, gray countertops and a freestanding vanity

Sponsored
Fredericksburg, OH

High Point Cabinets
Columbus' Experienced Custom Cabinet Builder | 4x Best of Houzz Winner

 Studio McGee
Shop the Look, See the Photo Tour here: https://www.studio-mcgee.com/studioblog/2016/4/4/modern-mountain-home-tour
Watch the Webisode: https://www.youtube.com/watch?v=JtwvqrNPjhU
Travis J Photography

 Blackband Design
Interior Design By: Blackband Design 949.872.2234
Elegant bathroom photo in Orange County with a two-piece toilet, white cabinets and gray walls
Elegant bathroom photo in Orange County with a two-piece toilet, white cabinets and gray walls

 Laura Waxman Interior Designs
Lisa Cranshaw Photography
Bedroom - transitional dark wood floor and brown floor bedroom idea in Boston with beige walls
Bedroom - transitional dark wood floor and brown floor bedroom idea in Boston with beige walls

 Falcone Hybner Design, Inc.
Interior Design by Michele Hybner and Shawn Falcone. Photos by Amoura Productions
Example of a large transitional master carpeted and gray floor bedroom design in Omaha with brown walls and no fireplace
Example of a large transitional master carpeted and gray floor bedroom design in Omaha with brown walls and no fireplace

Sponsored
Fredericksburg, OH
High Point Cabinets
Columbus' Experienced Custom Cabinet Builder | 4x Best of Houzz Winner

 Dona Rosene Interiors
MASTER BATH- Interior Design and Styling by Dona Rosene Interiors.
Photography by Michael Hunter.
Inspiration for a mid-sized timeless master white tile marble floor bathroom remodel in Dallas with a console sink and gray walls
Inspiration for a mid-sized timeless master white tile marble floor bathroom remodel in Dallas with a console sink and gray walls

 Andrew Sherman Photography
Andrew Sherman. www.AndrewSherman.co
Limited Edition Photographs
https://www.etsy.com/shop/AndrewShermanFineArt
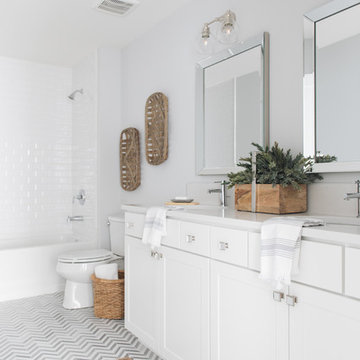
 Timber Trails Development Company
Inspiration for a cottage 3/4 white tile and subway tile gray floor bathroom remodel in Chicago with shaker cabinets, white cabinets, a two-piece toilet, gray walls and an undermount sink
3