
Search results for "Combining" in Home Design Ideas

 Alexander Design Group, Inc.
Spacecrafting
Bedroom - large coastal master medium tone wood floor and brown floor bedroom idea in Minneapolis with gray walls and no fireplace
Bedroom - large coastal master medium tone wood floor and brown floor bedroom idea in Minneapolis with gray walls and no fireplace
 TNHometour.com
Jeff Graham

Bathroom - transitional 3/4 white tile mosaic tile floor and white floor bathroom idea in Nashville with shaker cabinets, gray cabinets, white walls, an undermount sink and gray countertops
Bathroom - transitional 3/4 white tile mosaic tile floor and white floor bathroom idea in Nashville with shaker cabinets, gray cabinets, white walls, an undermount sink and gray countertops

Find the right local pro for your project
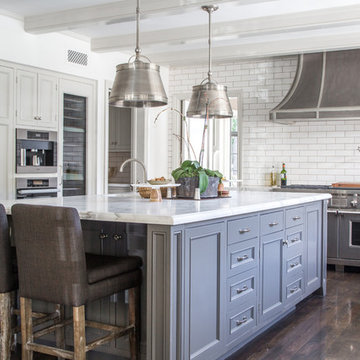
Example of a classic dark wood floor kitchen design in Los Angeles with recessed-panel cabinets, white cabinets, white backsplash, subway tile backsplash, stainless steel appliances and an island
 Upscale Construction
Matthew Millman

Trendy white tile bathroom photo in San Francisco with an undermount sink and glass-front cabinets
Trendy white tile bathroom photo in San Francisco with an undermount sink and glass-front cabinets


 Distinguished Pools
Historic home in Kensington provides an intimate backdrop to this beautiful design. Photo by Darren Edwards
Hot tub - large mediterranean backyard rectangular and stone lap hot tub idea in San Diego
Hot tub - large mediterranean backyard rectangular and stone lap hot tub idea in San Diego

Sponsored
Fredericksburg, OH

High Point Cabinets
Columbus' Experienced Custom Cabinet Builder | 4x Best of Houzz Winner
 Lisa Smith Interiors
John Bailey

Mid-sized transitional 3/4 white tile light wood floor bathroom photo in Indianapolis with flat-panel cabinets, white cabinets, beige walls, an undermount sink and a two-piece toilet
Mid-sized transitional 3/4 white tile light wood floor bathroom photo in Indianapolis with flat-panel cabinets, white cabinets, beige walls, an undermount sink and a two-piece toilet

Inspiration for a large contemporary master medium tone wood floor bedroom remodel in Orange County with gray walls

 jones | haydu
Photography by Bruce Damonte
Bathroom - 1950s green tile and mosaic tile mosaic tile floor bathroom idea in San Francisco with flat-panel cabinets, white cabinets and beige walls
Bathroom - 1950s green tile and mosaic tile mosaic tile floor bathroom idea in San Francisco with flat-panel cabinets, white cabinets and beige walls

 Middlefork Luxury Home Builders
This six-bedroom home — all with en-suite bathrooms — is a brand new home on one of Lincoln Park's most desirable streets. The neo-Georgian, brick and limestone façade features well-crafted detailing both inside and out. The lower recreation level is expansive, with 9-foot ceilings throughout. The first floor houses elegant living and dining areas, as well as a large kitchen with attached great room, and the second floor holds an expansive master suite with a spa bath and vast walk-in closets. A grand, elliptical staircase ascends throughout the home, concluding in a sunlit penthouse providing access to an expansive roof deck and sweeping views of the city..
Nathan Kirkman

 Anders Lasater Architects
photo by Chad Mellon
Inspiration for a large coastal open concept light wood floor, vaulted ceiling, wood ceiling and shiplap wall living room remodel in Orange County with white walls
Inspiration for a large coastal open concept light wood floor, vaulted ceiling, wood ceiling and shiplap wall living room remodel in Orange County with white walls

 Michelle Wenitsky Interior Design
Jeffrey Totaro Photography
Tub/shower combo - traditional white tile and subway tile mosaic tile floor tub/shower combo idea in Philadelphia with an undermount sink, white cabinets, a two-piece toilet, beige walls, marble countertops and recessed-panel cabinets
Tub/shower combo - traditional white tile and subway tile mosaic tile floor tub/shower combo idea in Philadelphia with an undermount sink, white cabinets, a two-piece toilet, beige walls, marble countertops and recessed-panel cabinets

Sponsored
Fredericksburg, OH
High Point Cabinets
Columbus' Experienced Custom Cabinet Builder | 4x Best of Houzz Winner

 Gal Zak Studio
Bed room area with queen size bed. 2 swing arm wall scones to save space of side tables. They are made of brass so add that stylish kick!
Mid century home-office corner with a small desk and a classic mid century arm chair. Small rugs always add a touch of color and polish the entire room look without blocking it!
 CJM Communities

Inspiration for a large transitional master medium tone wood floor and brown floor bedroom remodel in Miami with gray walls and no fireplace

 John Webb Construction and Design
Here is an architecturally built house from the early 1970's which was brought into the new century during this complete home remodel by opening up the main living space with two small additions off the back of the house creating a seamless exterior wall, dropping the floor to one level throughout, exposing the post an beam supports, creating main level on-suite, den/office space, refurbishing the existing powder room, adding a butlers pantry, creating an over sized kitchen with 17' island, refurbishing the existing bedrooms and creating a new master bedroom floor plan with walk in closet, adding an upstairs bonus room off an existing porch, remodeling the existing guest bathroom, and creating an in-law suite out of the existing workshop and garden tool room.
 Murdock Solon Architects

Landmarked townhouse gut renovation. Master bathroom with white wainscoting, subway tile, and black and white design.
Bathroom - mid-sized industrial master white tile and subway tile mosaic tile floor and white floor bathroom idea in New York with a two-piece toilet, white walls and a trough sink
Bathroom - mid-sized industrial master white tile and subway tile mosaic tile floor and white floor bathroom idea in New York with a two-piece toilet, white walls and a trough sink



 M House Development

Inspiration for a contemporary medium tone wood floor, brown floor and tray ceiling bedroom remodel in Chicago with gray walls
 South Harlow Interiors
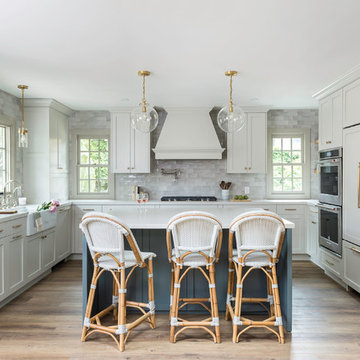
Transitional u-shaped medium tone wood floor and brown floor kitchen photo in San Diego with a farmhouse sink, shaker cabinets, gray cabinets, gray backsplash, stainless steel appliances, an island and white countertops
73