
Search results for "Comercio" in Home Design Ideas

 Forward Design Build Remodel
Goals
While their home provided them with enough square footage, the original layout caused for many rooms to be underutilized. The closed off kitchen and dining room were disconnected from the other common spaces of the home causing problems with circulation and limited sight-lines. A tucked-away powder room was also inaccessible from the entryway and main living spaces in the house.
Our Design Solution
We sought out to improve the functionality of this home by opening up walls, relocating rooms, and connecting the entryway to the mudroom. By moving the kitchen into the formerly over-sized family room, it was able to really become the heart of the home with access from all of the other rooms in the house. Meanwhile, the adjacent family room was made into a cozy, comfortable space with updated fireplace and new cathedral style ceiling with skylights. The powder room was relocated to be off of the entry, making it more accessible for guests.
A transitional style with rustic accents was used throughout the remodel for a cohesive first floor design. White and black cabinets were complimented with brass hardware and custom wood features, including a hood top and accent wall over the fireplace. Between each room, walls were thickened and archway were put in place, providing the home with even more character.

 Constructions/Construcciones San Miguel
Norberto Miguel Godinez Patlan
Example of a large classic concrete spiral staircase design with tile risers
Example of a large classic concrete spiral staircase design with tile risers

 Elizabeth's Glass Gallery
4ft x 4ft leaded stained glass panel of varied textures and opaque colors that provides plenty of privacy and light into bathroom area.
Example of a mid-sized tuscan master beige tile freestanding bathtub design in Phoenix with glass-front cabinets and tile countertops
Example of a mid-sized tuscan master beige tile freestanding bathtub design in Phoenix with glass-front cabinets and tile countertops
Find the right local pro for your project
 Elemental Design Group

Modern path lights in stainless steel finish with la Paz pebbles.
Photo of a small mid-century modern drought-tolerant and partial sun side yard concrete paver walkway in San Francisco.
Photo of a small mid-century modern drought-tolerant and partial sun side yard concrete paver walkway in San Francisco.


 Denise Quade Design
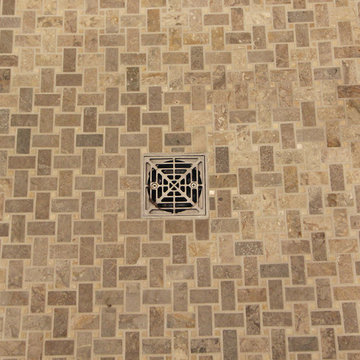
Home design - mid-sized transitional 3/4 beige tile and travertine tile travertine floor and beige floor home design idea with flat-panel cabinets, white cabinets, a two-piece toilet, gray walls, an undermount sink, quartz countertops and black countertops


 The Garden Natives
This compact front yard was all grass. We removed the lawn and replaced it with an eclectic combination of cactus and succulents. Being an Artist, the homeowner wanted us to incorporate a wide array of colors, shapes and textures, so we got the opportunity to have fun playing around with a variety of plants here.

 Jon Allen Fine Metal Art
Premonition by Jon Allen - JAC 195
The Jon Allen Collection is an exclusive, hand-selected group of my most personal work to date. Each piece is hand-painted on aluminum. My art itself and my chosen medium, aluminum, are blissfully married. You may not think of the word organic when you hear the word metal, but this is some of my most organic art and that’s simply because metal allows my work to achieve true sentience. Aluminum’s naturally reflective nature enables each color, shape, and stroke to reach its full potential. A new aspect of the painting will reveal itself to you as it basks in the light that surrounds, evades, or envelops it in that moment. When you see the piece from different angles, you will appreciate how vibrant, dynamic, and environmentally influenced these pieces are. What you may see and feel by morning is not what you’ll see or feel by dusk and in many ways, and as such I feel these pieces capture the ever-ebbing and complex nature of human emotion and perception.
Some of these pieces are truly abstract while others are modern takes on traditional landscapes, marine life, and portraits. I hope you enjoy them a fraction of how much I enjoyed creating them. If you have any questions, please don’t hesitate to reach out.
Number of Pieces: 1
Dimensions: 48" x 24" x 2" off the wall
Care & Cleaning: Clean with a soft cloth and plain soap & water
Other Features: Hardware is pre-installed for simple hanging and art will “float” 2” off the wall

 L&L Ornamental Aluminum and Ironworks, Inc.
Inspiration for a large mediterranean balcony remodel in Miami


 Gladkov Studios, LLC
Powder room walls finished with Marmorino plaster
Trendy bathroom photo in Los Angeles
Trendy bathroom photo in Los Angeles


 Colibri Painting and Wall Finishes
Emilia Ceballos
Dining room - huge contemporary dining room idea in Los Angeles with multicolored walls
Dining room - huge contemporary dining room idea in Los Angeles with multicolored walls

 Luxe Remodel
Avesha Michael
Mid-sized eclectic blue tile and porcelain tile mosaic tile floor and multicolored floor doorless shower photo in Los Angeles with a two-piece toilet, white walls, a pedestal sink and white countertops
Mid-sized eclectic blue tile and porcelain tile mosaic tile floor and multicolored floor doorless shower photo in Los Angeles with a two-piece toilet, white walls, a pedestal sink and white countertops


 Marble Systems
Aqua Forte is a unique artisan technique where organic or intentional patterns are etched into natural stone using multiple etching and engraving methods. After the etching process the stones are hand colorized, gilded or glazed with natural and organic dyes and materials to deliver a uniquely beautiful result.
24