
Search results for "Comfort focused" in Home Design Ideas

 DANE AUSTIN INTERIOR DESIGN Boston & Cambridge
The comfortable bed features bedding in shades of gray, white, and beige. While the wood-framed study table with a white top and a matching chair is a focused workspace, the round sofa chair and footstool in red create a more relaxed seating space. We gave the space interesting artworks which perfectly blend with the interiors.
Stacy Zarin Goldberg Photography
Project designed by Boston interior design studio Dane Austin Design. They serve Boston, Cambridge, Hingham, Cohasset, Newton, Weston, Lexington, Concord, Dover, Andover, Gloucester, as well as surrounding areas.
For more about Dane Austin Design, click here: https://daneaustindesign.com/
To learn more about this project, click here: https://daneaustindesign.com/kalorama-penthouse

 Urban Oasis Design & Construction LLC
Our clients wanted to create a backyard that would grow with their young family as well as with their extended family and friends. Entertaining was a huge priority! This family-focused backyard was designed to equally accommodate play and outdoor living/entertaining.
The outdoor living spaces needed to accommodate a large number of people – adults and kids. Urban Oasis designed a deck off the back door so that the kitchen could be 36” height, with a bar along the outside edge at 42” for overflow seating. The interior space is approximate 600 sf and accommodates both a large dining table and a comfortable couch and chair set. The fire pit patio includes a seat wall for overflow seating around the fire feature (which doubles as a retaining wall) with ample room for chairs.
The artificial turf lawn is spacious enough to accommodate a trampoline and other childhood favorites. Down the road, this area could be used for bocce or other lawn games. The concept is to leave all spaces large enough to be programmed in different ways as the family’s needs change.
A steep slope presents itself to the yard and is a focal point. Planting a variety of colors and textures mixed among a few key existing trees changed this eyesore into a beautifully planted amenity for the property.
Jimmy White Photography
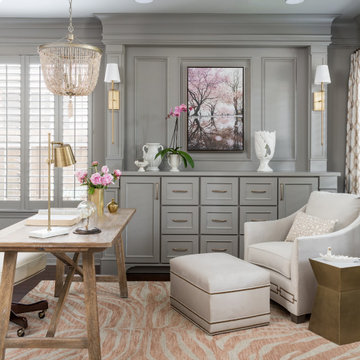
 Terravista Interior Design Group
The client wanted to create a traditional rustic design with clean lines and a feminine edge. She works from her home office, so she needed it to be functional and organized with elegant and timeless lines. In the kitchen, we removed the peninsula that separated it for the breakfast room and kitchen, to create better flow and unity throughout the space.
Find the right local pro for your project
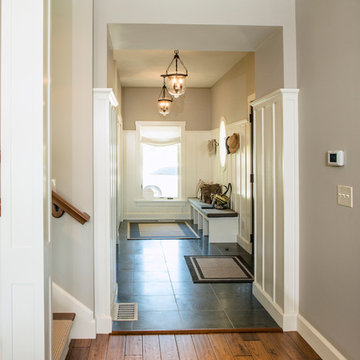
 Shrock Premier Custom Construction
 works closely with clients to create a space which perfectly suits their desires, needs, and budget. The owners of this charming lake home wanted a retreat for family and friends with outdoor living and relaxation as the focus. Despite its cottage appearance, this Shrock Premier weekend get--a-way will certainly surprise visitors with it's ample size. The lovely open concept kitchen, living area, and breakfast room provide a wonderful flow and comfortable seating for all. The ceiling detail, delightful color palette, and choice of materials give this marvelous home that coveted lake vibe. www.shrockpremier.com
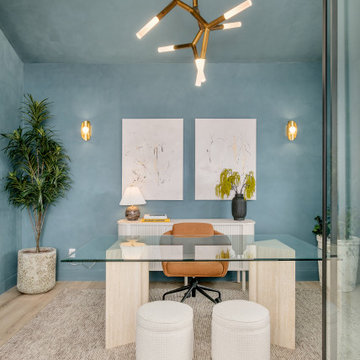
 Melton Design Build
This home embodies the art of balance—where sophistication meets warmth, and modernity embraces timeless comfort. Designed to enhance both aesthetics and functionality, this transformation focused on refining key spaces while maintaining a seamless connection throughout the home. The result is a thoughtfully curated retreat where natural materials, bold accents, and layered textures create an effortless elegance that stands the test of time.

 Laura Lee Home
Emily Minton Redfield
Home studio - mid-sized traditional freestanding desk dark wood floor home studio idea in St Louis with beige walls
Home studio - mid-sized traditional freestanding desk dark wood floor home studio idea in St Louis with beige walls
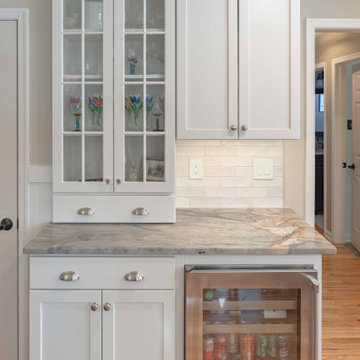
 LBK Design Build
This project focused on transforming both the kitchen and primary bathroom into bright, functional, and timeless spaces that feel open, welcoming, and easy to live in every day. The goal was to improve flow, maximize storage, and create a more cohesive connection between rooms while maintaining a classic, refined aesthetic. In both spaces, the design balances clean lines, warm materials, and thoughtful details to create rooms that feel elevated but comfortable and highly functional.

Sponsored
Columbus, OH

Snider & Metcalf Interior Design, LTD
Leading Interior Designers in Columbus, Ohio & Ponte Vedra, Florida
 Marker Girl Home
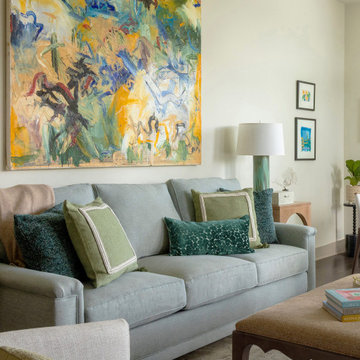
Created for an empty nester beginning a new chapter, this project focused on furnishing a home that feels comfortable today while preparing for a future forever home. We designed around the client’s existing artwork, selecting furnishings that complement her collection and can transition with her. Pet-friendly fabrics and practical finishes make the space as functional as it is inviting. Interior Design details markergirl.com
 Nimkat Architectural Photography
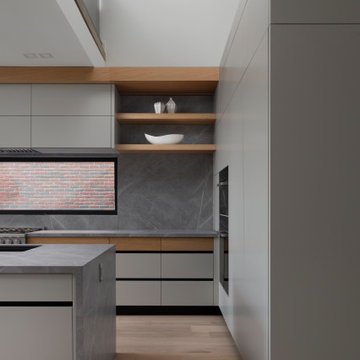
This Snowdon district home in Toronto tells a story of natural elegance and thoughtful design. With its rich wood flooring, soft textures, the space radiates simplicity. As a Toronto interior design photographer captures the unique character of this residence, focusing on its seamless flow and inviting ambiance. Highlighting the interplay of natural materials and refined details, this project is a beautiful showcase of residential interior photography that emphasizes comfort and timeless appeal.
 Nimkat Architectural Photography
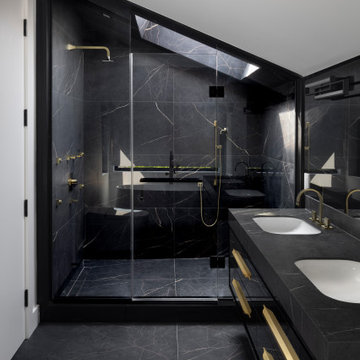
This Snowdon district home in Toronto tells a story of natural elegance and thoughtful design. With its rich wood flooring, soft textures, the space radiates simplicity. As a Toronto interior design photographer captures the unique character of this residence, focusing on its seamless flow and inviting ambiance. Highlighting the interplay of natural materials and refined details, this project is a beautiful showcase of residential interior photography that emphasizes comfort and timeless appeal.

 California Closets Fort Lauderdale
California Closets can work with you to create an efficient home office workspace that makes work feel less like work. As the line between work and home becomes increasingly blurred, it’s more important than ever to have a comfortable and functional home office where we can focus on the things we need to get done.
 Laurel Wreath Homes
For the primary bedroom at our Winter Street project in Medfield, we focused on creating a warm, balanced space that feels both timeless and inviting. By incorporating natural wood tones, a soft neutral palette, and subtle patterned wallpaper, we added depth while maintaining a calm and cohesive atmosphere. Thoughtful styling, symmetrical furniture placement, and layered textures help bring the room together, resulting in a polished retreat designed for comfort and everyday living.
 Nimkat Architectural Photography
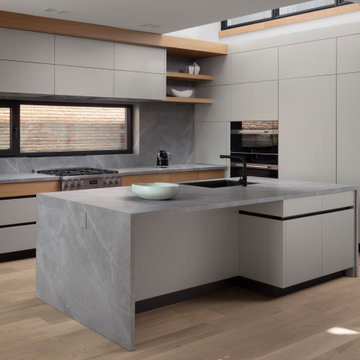
This Snowdon district home in Toronto tells a story of natural elegance and thoughtful design. With its rich wood flooring, soft textures, the space radiates simplicity. As a Toronto interior design photographer captures the unique character of this residence, focusing on its seamless flow and inviting ambiance. Highlighting the interplay of natural materials and refined details, this project is a beautiful showcase of residential interior photography that emphasizes comfort and timeless appeal.

Sponsored
Sunbury, OH

J.Holderby - Renovations
Franklin County's Leading General Contractors - 2X Best of Houzz!
 Sea Pointe Design & Remodel
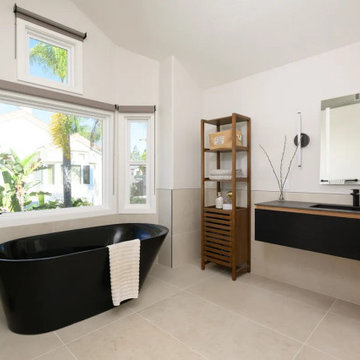
The primary bathroom remodel delivers a spa-inspired retreat with a focus on comfort
Freestanding bathtub - scandinavian master beige tile and porcelain tile ceramic tile, beige floor, single-sink and vaulted ceiling freestanding bathtub idea in Orange County with black cabinets, white walls, an undermount sink, a hinged shower door, black countertops and a floating vanity
Freestanding bathtub - scandinavian master beige tile and porcelain tile ceramic tile, beige floor, single-sink and vaulted ceiling freestanding bathtub idea in Orange County with black cabinets, white walls, an undermount sink, a hinged shower door, black countertops and a floating vanity
 Mobilificio Marchese
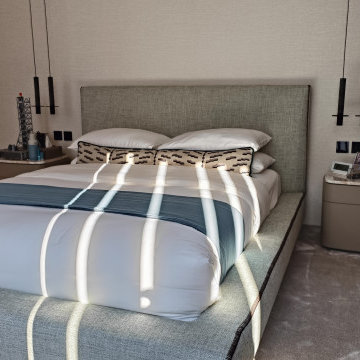
For the bedrooms, we focused on furniture that combines elegance and comfort. The first bedroom is furnished with the Lullaby bed by Lema, a model that conveys serenity and well-being with its soft lines and high-quality materials. The matching Lullaby bedside tables by Lema complete the intimate and refined atmosphere. The second bedroom, on the other hand, features Lema's Maddox bed, with its contemporary design, flanked by Lema's Top bedside tables, chosen for their practicality and clean style.
 Laurel Wreath Homes
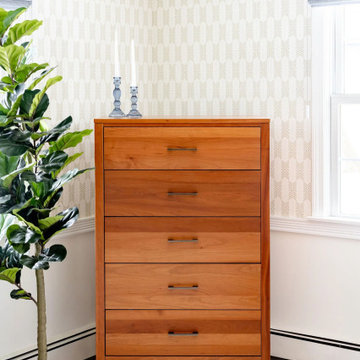
For the primary bedroom at our Winter Street project in Medfield, we focused on creating a warm, balanced space that feels both timeless and inviting. By incorporating natural wood tones, a soft neutral palette, and subtle patterned wallpaper, we added depth while maintaining a calm and cohesive atmosphere. Thoughtful styling, symmetrical furniture placement, and layered textures help bring the room together, resulting in a polished retreat designed for comfort and everyday living.

 Andrea Canedo Design
We focused on selecting suitable colors to bring the mood of relaxation, and on adding the right elements to bring texture, and create ambiance. We selected gold and silver accessories to generate a sense of elegance and sophistication.
We added depth to the headboard wall by using gold wall paper with a wavy pattern design. These curved lines create familiarity and comfort and they also suggest relaxation.


 Laurel Wreath Homes
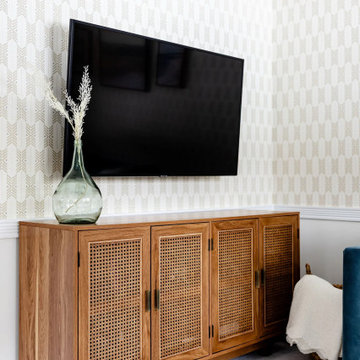
For the primary bedroom at our Winter Street project in Medfield, we focused on creating a warm, balanced space that feels both timeless and inviting. By incorporating natural wood tones, a soft neutral palette, and subtle patterned wallpaper, we added depth while maintaining a calm and cohesive atmosphere. Thoughtful styling, symmetrical furniture placement, and layered textures help bring the room together, resulting in a polished retreat designed for comfort and everyday living.
 STUDIO KONDE | Konrad Idaszewski Architect
Visit the full project: https://conde.pl/portfolio/projekt-wnetrz-biurowych-siedziby-firmy-airoptic/
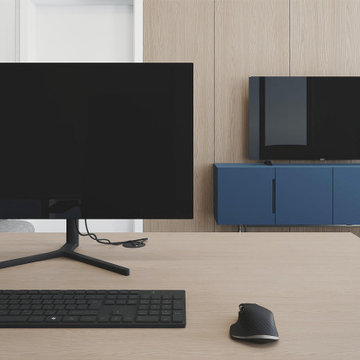
The executive desk combines a generous oak worktop with a refined white structural base.
A high-back ergonomic chair provides comfortable support for focused work.
A second upholstered chair creates a more informal seating option for short meetings.
Large glazed openings bring daylight into the room and emphasize its clean architectural composition.
The carefully selected furniture combines functionality with the understated elegance of the interior.
 Marker Girl Home
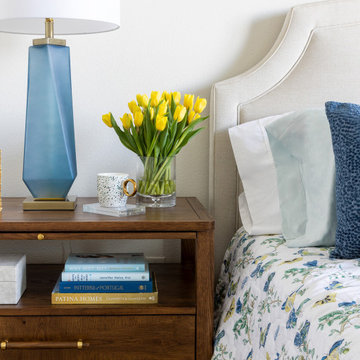
Created for an empty nester beginning a new chapter, this project focused on furnishing a home that feels comfortable today while preparing for a future forever home. We designed around the client’s existing artwork, selecting furnishings that complement her collection and can transition with her. Pet-friendly fabrics and practical finishes make the space as functional as it is inviting. Interior Design details markergirl.com
52