
Search results for "Comfort focused" in Home Design Ideas
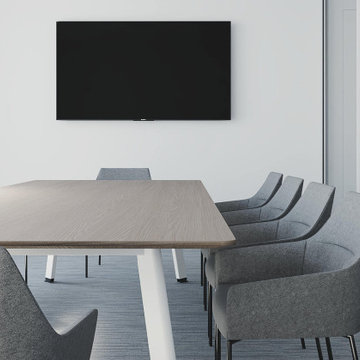
 STUDIO KONDE | Konrad Idaszewski Architect
A compact conference room is designed around a simple timber table and comfortable upholstered chairs.
A wall-mounted screen provides the space with the technology required for presentations and collaboration.
The light oak finish creates a warm contrast with the blue-grey furniture.
Generous glazing keeps the room visually connected to the rest of the office.
The restrained design allows the room to function equally well for focused meetings and everyday teamwork.
Visit the full project: https://conde.pl/portfolio/projekt-wnetrz-biurowych-siedziby-firmy-airoptic/
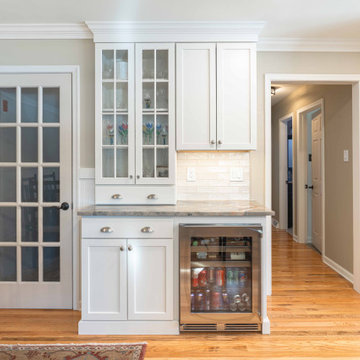
 LBK Design Build
This project focused on transforming both the kitchen and primary bathroom into bright, functional, and timeless spaces that feel open, welcoming, and easy to live in every day. The goal was to improve flow, maximize storage, and create a more cohesive connection between rooms while maintaining a classic, refined aesthetic. In both spaces, the design balances clean lines, warm materials, and thoughtful details to create rooms that feel elevated but comfortable and highly functional.
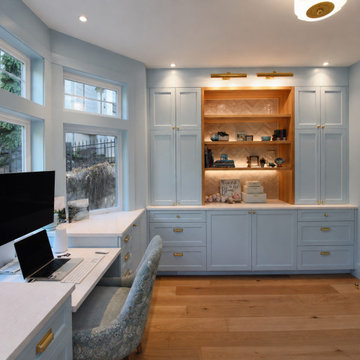
 Brittanys Design
This creative client needs a space to focus on her many crafts, we created an organized functional space to allow her creativity to shine! The color washing of the walls, millwork and cabinetry provides the space with a serene backdrop of crisp comfort and allows the white oak, brass accents and luxurious Cambria Quartz to shine. The lighting in the space was crucial to provide ambiance and task lighting for crafting.
Find the right local pro for your project
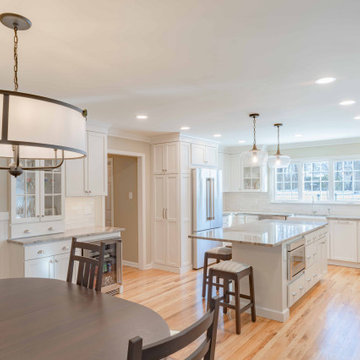 LBK Design Build
This project focused on transforming both the kitchen and primary bathroom into bright, functional, and timeless spaces that feel open, welcoming, and easy to live in every day. The goal was to improve flow, maximize storage, and create a more cohesive connection between rooms while maintaining a classic, refined aesthetic. In both spaces, the design balances clean lines, warm materials, and thoughtful details to create rooms that feel elevated but comfortable and highly functional.
 Green Bay Remodeling Inc.
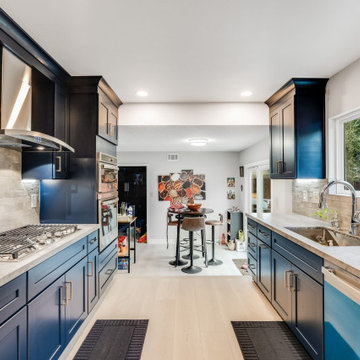
This project showcases stunning custom navy-blue cabinets, smooth quartz countertops, modern stainless steel appliances, and an open-concept layout that blends perfectly with a cozy dining area ?????. Our team focused on bringing together style, function, and comfort to make this kitchen a space you’ll love coming home to ?.

 Laurel Wreath Homes
For the primary bedroom at our Winter Street project in Medfield, we focused on creating a warm, balanced space that feels both timeless and inviting. By incorporating natural wood tones, a soft neutral palette, and subtle patterned wallpaper, we added depth while maintaining a calm and cohesive atmosphere. Thoughtful styling, symmetrical furniture placement, and layered textures help bring the room together, resulting in a polished retreat designed for comfort and everyday living.
 Jagoe Homes Inc.
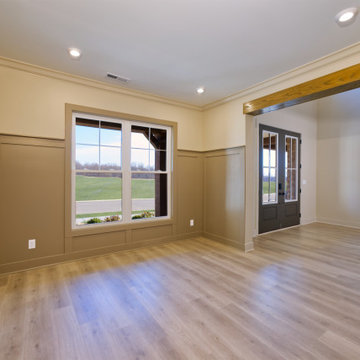
The home office in the Abe Lincoln Modern is designed to support focus and productivity while maintaining a clean, modern aesthetic. Thoughtful placement, streamlined finishes, and a quiet, comfortable layout create a functional workspace that feels connected to the home without distraction. This space reflects the intentional design found throughout The Grove at Heatherstone.



 Klopf Architecture
The owners of this property had been away from the Bay Area for many years, and looked forward to returning to an elegant mid-century modern house. The one they bought was anything but that. Faced with a “remuddled” kitchen from one decade, a haphazard bedroom / family room addition from another, and an otherwise disjointed and generally run-down mid-century modern house, the owners asked Klopf Architecture and Envision Landscape Studio to re-imagine this house and property as a unified, flowing, sophisticated, warm, modern indoor / outdoor living space for a family of five.
Opening up the spaces internally and from inside to out was the first order of business. The formerly disjointed eat-in kitchen with 7 foot high ceilings were opened up to the living room, re-oriented, and replaced with a spacious cook's kitchen complete with a row of skylights bringing light into the space. Adjacent the living room wall was completely opened up with La Cantina folding door system, connecting the interior living space to a new wood deck that acts as a continuation of the wood floor. People can flow from kitchen to the living / dining room and the deck seamlessly, making the main entertainment space feel at once unified and complete, and at the same time open and limitless.
Klopf opened up the bedroom with a large sliding panel, and turned what was once a large walk-in closet into an office area, again with a large sliding panel. The master bathroom has high windows all along one wall to bring in light, and a large wet room area for the shower and tub. The dark, solid roof structure over the patio was replaced with an open trellis that allows plenty of light, brightening the new deck area as well as the interior of the house.
All the materials of the house were replaced, apart from the framing and the ceiling boards. This allowed Klopf to unify the materials from space to space, running the same wood flooring throughout, using the same paint colors, and generally creating a consistent look from room to room. Located in Lafayette, CA this remodeled single-family house is 3,363 square foot, 4 bedroom, and 3.5 bathroom.
Klopf Architecture Project Team: John Klopf, AIA, Jackie Detamore, and Jeffrey Prose
Landscape Design: Envision Landscape Studio
Structural Engineer: Brian Dotson Consulting Engineers
Contractor: Kasten Builders
Photography ©2015 Mariko Reed
Staging: The Design Shop
Location: Lafayette, CA
Year completed: 2014

 Ponciano Design
Home theater - large contemporary open concept black floor home theater idea in Portland with a projector screen and gray walls
 SCM Design Group
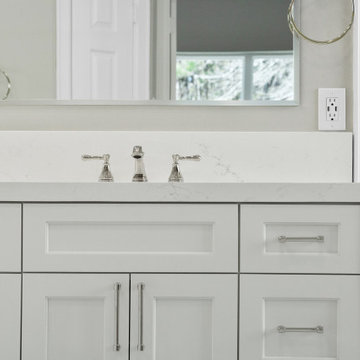
This Transitional bathroom design is a modern style of bathroom design that combines traditional and contemporary elements to create a look that is both timeless and aesthetically pleasing. This style is characterized by its use of neutral colors and simple shapes, with a focus on functionality and comfort. In this design are often seen as a compromise between more traditional and modern styles, allowing the homeowner to create a look that is both classic and modern. With a focus on creating a balance between form and function, transitional bathroom design is perfect for creating a spa-like retreat in the home.

Inspiration for a coastal medium tone wood floor and brown floor bedroom remodel in Providence with white walls

 Robert Miller FAIA Architects
Images by Nic LeHoux
Designed as a home and studio for a photographer and his young family, Lightbox is located on a peninsula that extends south from British Columbia across the border to Point Roberts. The densely forested site lies beside a 180-acre park that overlooks the Strait of Georgia, the San Juan Islands and the Puget Sound.
Having experienced the world from under a black focusing cloth and large format camera lens, the photographer has a special fondness for simplicity and an appreciation of unique, genuine and well-crafted details.
The home was made decidedly modest, in size and means, with a building skin utilizing simple materials in a straightforward yet innovative configuration. The result is a structure crafted from affordable and common materials such as exposed wood two-bys that form the structural frame and directly support a prefabricated aluminum window system of standard glazing units uniformly sized to reduce the complexity and overall cost.
Accessed from the west on a sloped boardwalk that bisects its two contrasting forms, the house sits lightly on the land above the forest floor.
A south facing two-story glassy cage for living captures the sun and view as it celebrates the interplay of light and shadow in the forest. To the north, stairs are contained in a thin wooden box stained black with a traditional Finnish pine tar coating. Narrow apertures in the otherwise solid dark wooden wall sharply focus the vibrant cropped views of the old growth fir trees at the edge of the deep forest.
Lightbox is an uncomplicated yet powerful gesture that enables one to view the subtlety and beauty of the site while providing comfort and pleasure in the constantly changing light of the forest.
 LBK Design Build
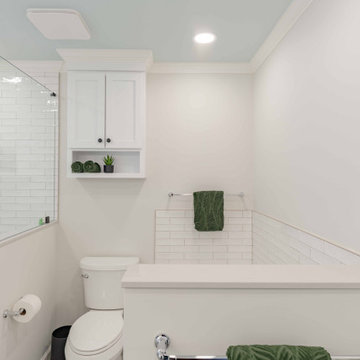
This project focused on transforming both the kitchen and primary bathroom into bright, functional, and timeless spaces that feel open, welcoming, and easy to live in every day. The goal was to improve flow, maximize storage, and create a more cohesive connection between rooms while maintaining a classic, refined aesthetic. In both spaces, the design balances clean lines, warm materials, and thoughtful details to create rooms that feel elevated but comfortable and highly functional.

Sponsored
Columbus, OH

Snider & Metcalf Interior Design, LTD
Leading Interior Designers in Columbus, Ohio & Ponte Vedra, Florida
 Laurel Wreath Homes
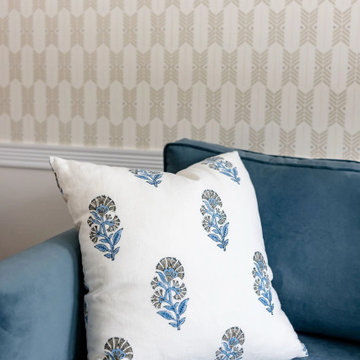
For the primary bedroom at our Winter Street project in Medfield, we focused on creating a warm, balanced space that feels both timeless and inviting. By incorporating natural wood tones, a soft neutral palette, and subtle patterned wallpaper, we added depth while maintaining a calm and cohesive atmosphere. Thoughtful styling, symmetrical furniture placement, and layered textures help bring the room together, resulting in a polished retreat designed for comfort and everyday living.
 Marker Girl Home
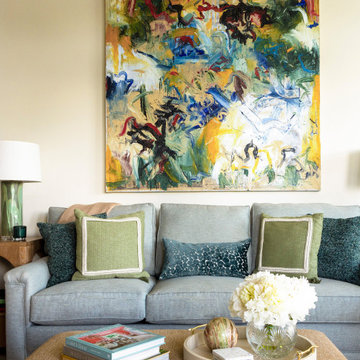
Created for an empty nester beginning a new chapter, this project focused on furnishing a home that feels comfortable today while preparing for a future forever home. We designed around the client’s existing artwork, selecting furnishings that complement her collection and can transition with her. Pet-friendly fabrics and practical finishes make the space as functional as it is inviting. Interior Design details markergirl.com
 LBK Design Build
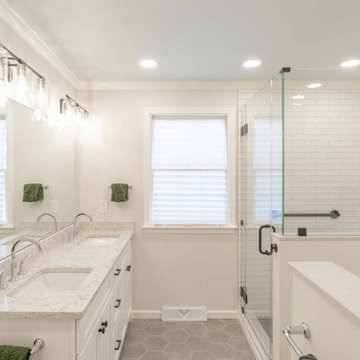
This project focused on transforming both the kitchen and primary bathroom into bright, functional, and timeless spaces that feel open, welcoming, and easy to live in every day. The goal was to improve flow, maximize storage, and create a more cohesive connection between rooms while maintaining a classic, refined aesthetic. In both spaces, the design balances clean lines, warm materials, and thoughtful details to create rooms that feel elevated but comfortable and highly functional.

 ATP Development & Construction
This full ground-up development reimagined a modern family home from the foundation up, with a strong focus on natural light, efficient layouts, and architectural balance.
The design prioritizes openness and flow while maintaining warmth and livability—creating a home that feels contemporary without sacrificing comfort. Large openings, thoughtful proportions, and clean lines were used to enhance indoor-outdoor connection and maximize daily functionality for a growing family.

Sponsored
Columbus, OH
Snider & Metcalf Interior Design, LTD
Leading Interior Designers in Columbus, Ohio & Ponte Vedra, Florida
 Brittanys Design
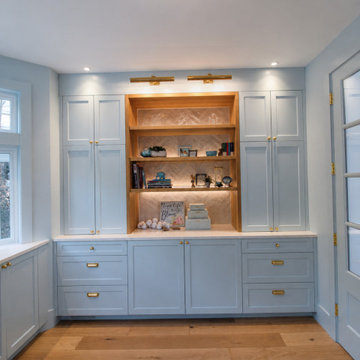
This creative client needs a space to focus on her many crafts, we created an organized functional space to allow her creativity to shine! The color washing of the walls, millwork and cabinetry provides the space with a serene backdrop of crisp comfort and allows the white oak, brass accents and luxurious Cambria Quartz to shine. The lighting in the space was crucial to provide ambiance and task lighting for crafting.
 LBK Design Build
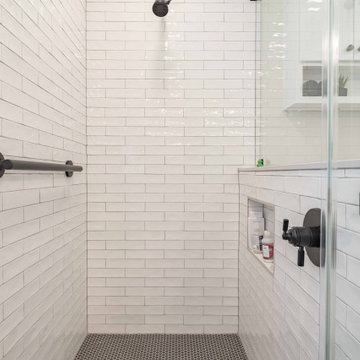
This project focused on transforming both the kitchen and primary bathroom into bright, functional, and timeless spaces that feel open, welcoming, and easy to live in every day. The goal was to improve flow, maximize storage, and create a more cohesive connection between rooms while maintaining a classic, refined aesthetic. In both spaces, the design balances clean lines, warm materials, and thoughtful details to create rooms that feel elevated but comfortable and highly functional.
 Laurel Wreath Homes
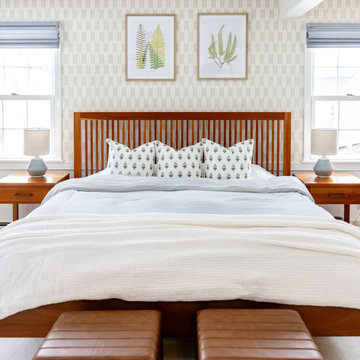
For the primary bedroom at our Winter Street project in Medfield, we focused on creating a warm, balanced space that feels both timeless and inviting. By incorporating natural wood tones, a soft neutral palette, and subtle patterned wallpaper, we added depth while maintaining a calm and cohesive atmosphere. Thoughtful styling, symmetrical furniture placement, and layered textures help bring the room together, resulting in a polished retreat designed for comfort and everyday living.
55