
Search results for "Comfort offered" in Home Design Ideas
 Fiorito Interior Design
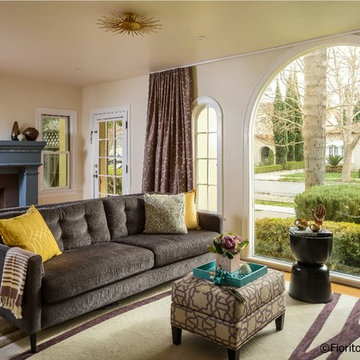
After my clients bought a sweet 1920s classic California Spanish bungalow in the Rose Garden area of San Jose, they came to me for some design guidance. We toured the empty house and I asked them what their style direction was and what they were thinking of doing. The heavily ornate, dark wood moulding and trim is original to the house and I naturally assumed that they would want to keep them.
But I was thrilled when they identified themselves as modernists, liking clean lines and a lighter color palette. So we chose a strong white for all the dark trim and a warm neutral for the walls. With that canvas, we began layering on contemporary furnishings but with a sense of luxury that still feels traditional enough to sit in such an historic house.
Custom drapes in a plum-colored Kasmir fabric set the tone for the color palette in the living room. Sumptuous ripplefold panels hang from a ceiling mounted Architrac allowing the full height of the arched window to be enjoyed from inside. The fireplace received a coat of a slate blue color from Kelly Moore. A comfortable sofa with mid-century lines plays nicely with a custom ottoman and a custom rug from Dalyn. And finally, discreetly presiding over it all, the Re ceiling light from Visual Comfort offers a bit of elegance without being fussy.
Photo by Bernardo Grijalva
 ShoppingStock
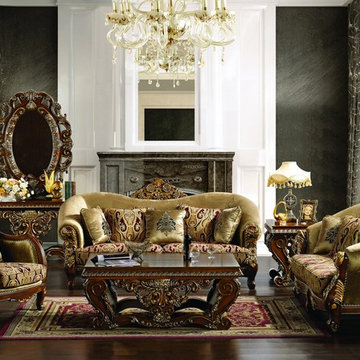
This beautiful Traditional Sofa set from Homey Design blends Classic European inspired Victorian-era elements into one. Updated Traditional style and Luxurious loose pillows create a distinctive look, while the deep, plush seat cushions and plush seat back support you in lavish comfort and extraordinary style. The intricately hand carved solid wood frame outlines the gracefully curved rolled arms and continues along the base in the front and up and over the seat back for an exquisite style that is sure to impress. carved wooden feet add a decorative touch. Add this beautiful piece to your living room to create a warm and stylish space that everyone will admire.
The elaborately decorated love seat will add to the sophisticated look to your formal living room. The hand carved wood frame wraps the curves along the front of the arms, the bottom of the frame and the top of the seat back, while carved wooden feet offer support and added detail. Graceful curves add a touch of elegance to the luxurious style of the piece. The button tufted seat back and decorative accent pillows add the finishing touch to this classic love seat. Dramatic style and uncompromising comfort are brought to life in the exotic shapes, vibrant colors and detailed wood carvings this amazing love seat has to offer.
Complete this gorgeous ensemble with the stylish matching chair. The decorative hand carved wooden frame wraps the curves along the front of the arms, the bottom of the frame and the top of the seat back in a rich, medium tone finish. The plush seat cushion and accent pillows provide comfort without compromising the sophisticated design. The curved arms create an elegant look you will love in your home.
Collection Description
Achieve a grand and truly decadent look in your home with the stunning European designs of this traditional collection. This collection offers a variety of exquisite features such gracefully curved arms and seat backs, hand carved wooden frames and base panels on each piece with plush, comfortable cushions, button tufted seat backs and a plethora of accent pillows. Exceptional craftsmanship is apparent in the stunning details of each piece. With the available sofa, love seat and chair, you can create the seating combination that best fits your interior needs. Every detail on these pieces exude elegance and sophistication. Ornate and unique accent pillows complete this collection along with the soft, comfortable seat cushions which add color and texture to the composition. The shapely curves and exquisite details of this stunning collection are sure to enrich your home with elegant style and design.
Furniture Included:
Sofa: 91”L x 42”W x 46”H
Love Seat: 30”L x 34”W x 46”H
Optional Furniture:
Arm Chair: 30”L x 34"W x 46”H
Coffee Table: 55" L x 35" W x 22"H
End Table (set of 2): 29" L x 29" W x 27” H
Mirror: 43L x 57" H
Console Table: 59" L x 19" W x 30" H
 Dream Coast Builders
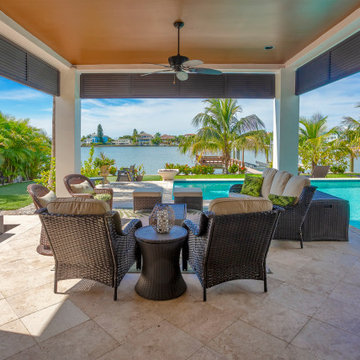
Elegant outdoor living space blends luxury and comfort, offering an idyllic setting for relaxation and entertainment. A covered patio provides shade while framing a stunning view of the sparkling swimming pool and serene waterfront beyond. Plush cushioned wicker seating is arranged for conversation, accented with tropical-inspired pillows for a pop of color. Natural stone flooring complements the surrounding lush palm trees and manicured landscaping, enhancing the tropical ambiance. Ceiling fans add comfort on warm days, while the open design seamlessly connects the lounge to the pool area. The waterfront backdrop, complete with distant docks and coastal architecture, creates a resort-like atmosphere perfect for hosting guests or enjoying quiet moments. Whether lounging poolside or taking in the tranquil water views, this space captures the essence of high-end tropical living.
Find the right local pro for your project
 Fiorito Interior Design
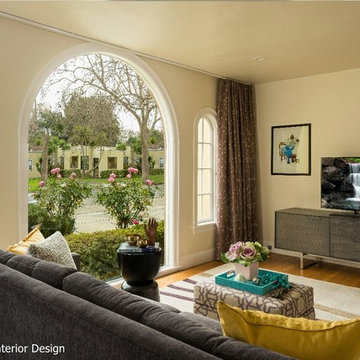
After my clients bought a sweet 1920s classic California Spanish bungalow in the Rose Garden area of San Jose, they came to me for some design guidance. We toured the empty house and I asked them what their style direction was and what they were thinking of doing. The heavily ornate, dark wood moulding and trim is original to the house and I naturally assumed that they would want to keep them.
But I was thrilled when they identified themselves as modernists, liking clean lines and a lighter color palette. So we chose a strong white for all the dark trim and a warm neutral for the walls. With that canvas, we began layering on contemporary furnishings but with a sense of luxury that still feels traditional enough to sit in such an historic house.
Custom drapes in a plum-colored Kasmir fabric set the tone for the color palette in the living room. Sumptuous ripplefold panels hang from a ceiling mounted Architrac allowing the full height of the arched window to be enjoyed from inside. The fireplace received a coat of a slate blue color from Kelly Moore. A comfortable sofa with mid-century lines plays nicely with a custom ottoman and a custom rug from Dalyn. And finally, discreetly presiding over it all, the Re ceiling light from Visual Comfort offers a bit of elegance without being fussy.
Photo by Bernardo Grijalva
 Talon Construction Inc.
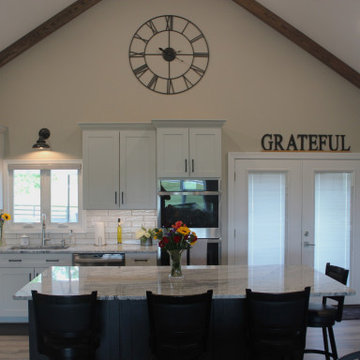
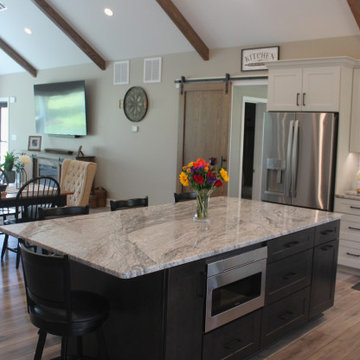
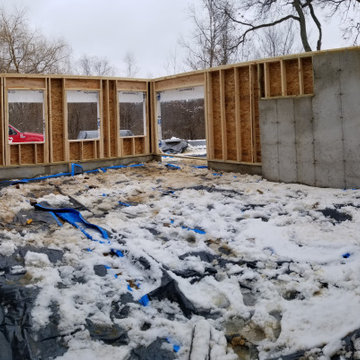
Purpose: To expand the living space to create a cozy family room and to optimize the kitchen space for cooking and entertaining.
Design: A seamless extension of the existing architecture with large windows overlooking the front and backyard. Incorporate vaulted ceilings to enhance spaciousness and natural light.
Features: Upgraded appliances, including a professional-grade range and a built-in wine fridge. The centerpiece of the remodel is the cathedral ceilings, creating a sense of openness and grandeur. A large kitchen island with a granite countertop serves as a focal point and provides ample prep space. The coffee station is integrated seamlessly into the cabinetry and storage for coffee beans and mugs.
Bonus room: A tucked away home bar that has the style and look of a small pub, just off the kitchen
Addition 2:
Purpose: To accommodate a new master suite for enhanced privacy and luxury.
Design: A sophisticated retreat designed for relaxation and comfort.
Features: A spacious bedroom, walk-in closet, and a luxurious en-suite bathroom featuring a walk-in shower, and double vanity.
Overall Aesthetic:
Style: Transitional with a touch of farmhouse charm.
Color Palette: Neutral tones such as whites, grays, and warm wood accents for a timeless appeal.
Finishing Touches: Recessed lighting throughout the additions and kitchen, LVP flooring for a cohesive look, and custom millwork for added elegance.
This home renovation project in Mount Airy, Maryland, blends sophistication with comfort, offering its residents a luxurious and inviting retreat to call home.
 Dream Coast Builders
Introducing our stunning seaside retreat, a luxurious villa nestled between the serene beach and lush greenery. This beachfront oasis boasts a private pool and a charming boat deck, providing the perfect escape for relaxation and adventure.
Step into the spacious, white-themed villa featuring expansive rooms and beach pool views. The exterior is adorned with vibrant outdoor trees, manicured outdoor grass, and a distinctive shingle roof that complements the natural surroundings. The brown roof accents add warmth and character to the architecture.
Relax in style on the outdoor deck furnished with comfortable chairs and surrounded by planters, creating a tranquil atmosphere. Admire the breathtaking views through the large glass windows that invite the beauty of the outdoors into the elegant interior.
As the sun sets, unwind under the outdoor umbrella, enjoying the ambiance of a rooftop chimney and the calming blue water vistas. Every detail of this beach-view paradise is designed for your ultimate comfort, offering a harmonious blend of luxury and nature. Escape to this idyllic retreat where the sound of the waves and the beauty of the surroundings create an unforgettable coastal experience.
 Talon Construction Inc.
Purpose: To expand the living space to create a cozy family room and to optimize the kitchen space for cooking and entertaining.
Design: A seamless extension of the existing architecture with large windows overlooking the front and backyard. Incorporate vaulted ceilings to enhance spaciousness and natural light.
Features: Upgraded appliances, including a professional-grade range and a built-in wine fridge. The centerpiece of the remodel is the cathedral ceilings, creating a sense of openness and grandeur. A large kitchen island with a granite countertop serves as a focal point and provides ample prep space. The coffee station is integrated seamlessly into the cabinetry and storage for coffee beans and mugs.
Bonus room: A tucked away home bar that has the style and look of a small pub, just off the kitchen
Addition 2:
Purpose: To accommodate a new master suite for enhanced privacy and luxury.
Design: A sophisticated retreat designed for relaxation and comfort.
Features: A spacious bedroom, walk-in closet, and a luxurious en-suite bathroom featuring a walk-in shower, and double vanity.
Overall Aesthetic:
Style: Transitional with a touch of farmhouse charm.
Color Palette: Neutral tones such as whites, grays, and warm wood accents for a timeless appeal.
Finishing Touches: Recessed lighting throughout the additions and kitchen, LVP flooring for a cohesive look, and custom millwork for added elegance.
This home renovation project in Mount Airy, Maryland, blends sophistication with comfort, offering its residents a luxurious and inviting retreat to call home.

Sponsored
Columbus, OH

Snider & Metcalf Interior Design, LTD
Leading Interior Designers in Columbus, Ohio & Ponte Vedra, Florida
 Oak & Iron Construction Group
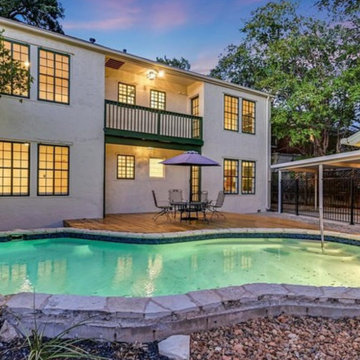
The Historic Haven exterior captures the charm of an updated heritage home designed for relaxed, modern living. The soft whitewashed brick and deep green trim maintain the property’s original architectural personality, while the newly added deck and pool create an inviting outdoor retreat. Subtle uplighting enhances the home’s warmth at dusk, highlighting the symmetry of its vintage windows and balcony detailing. Every feature balances preservation with comfort—offering an elegant transition between the home’s historic spirit and today’s easygoing lifestyle.
 Dream Coast Builders
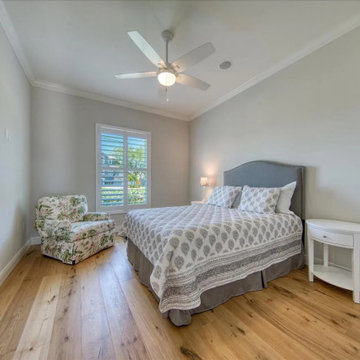
This serene bedroom combines coastal inspiration with contemporary comfort, offering a light-filled retreat perfect for relaxation. A soft gray upholstered headboard anchors the bed, which is dressed in a patterned duvet and matching pillows for a cohesive, understated style. The walls are painted in a neutral tone, enhancing the airy ambiance created by the natural light streaming through plantation shutters. A white nightstand with clean lines adds functionality while keeping the palette bright and uncluttered. Warm wood flooring introduces organic texture and balances the room’s cool undertones, while the floral armchair in the corner introduces a subtle pop of color and coastal charm. A ceiling fan above provides both comfort and a casual finishing touch, emphasizing the room’s livable elegance. Compact yet refined, this bedroom demonstrates how simplicity and thoughtful details can transform a smaller space into a luxurious and inviting environment.
 Homeowner Services of Michigan LLC
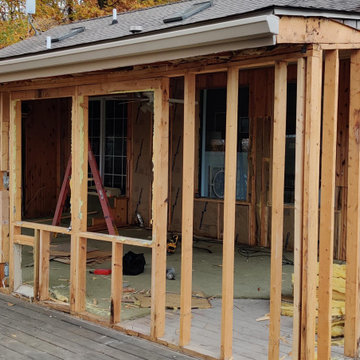
Homeowner Services of Michigan is thrilled to present our latest project: a stunning two-story home addition designed to elevate both functionality and aesthetics for our client. This comprehensive renovation includes a home gym, utility room, home office, and an expanded four seasons room, all crafted with meticulous attention to detail and quality.
Formally a three-season room, the homeowners loved this area of their home -spending most of their free time enjoying the scenic beauty of the rural Chelsea, Michigan landscape.
Home Gym and Utility Room:
The ground floor features a state-of-the-art home gym, providing a dedicated space for fitness and well-being. Adjacent to the gym is a spacious utility room, designed for maximum efficiency and convenience.
Home Office:
On the upper level, we've created a serene home office. This space is thoughtfully designed to foster productivity and comfort, offering a quiet retreat for work or study.
Expanded Four Seasons Room:
The centerpiece of this addition is the expanded four seasons room. With French doors, a vaulted ceiling, and custom windows, this space is bathed in natural light and offers breathtaking views of the outdoors. The room opens onto a new TREX composite deck, featuring the elegant Westbury aluminum railing system. This seamless transition between indoor and outdoor living spaces creates a perfect environment for relaxation and entertaining.
This two-story home addition by Homeowner Services of Michigan not only enhances the home's functionality but also significantly increases its aesthetic appeal and value. Each element of this project was executed with precision, ensuring a flawless integration with the existing structure and an exceptional living experience for our client.
Now, they can enjoy the vaulted ceilings and expansive view of this beautiful room all year.
 Get My Rugs LLC
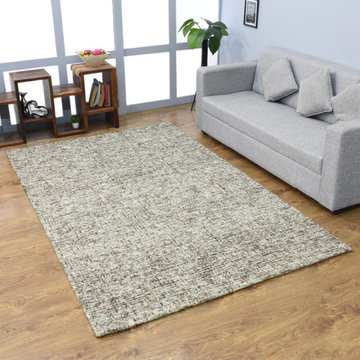
Decorate your bedroom with the best area rug, a crucial element that enhances both style and comfort. An area rug does more than cover your floor; it adds warmth, texture, and personality to your space, making it an essential part of your bedroom decor. With a wide variety of options available, you can find the perfect rug by focusing on design, material, and functionality.
Design and Style: Select a rug that complements your bedroom’s theme, whether it’s contemporary, modern, traditional, mid-century modern, or transitional. Hand-tufted and hand-knotted rugs bring luxury and intricate craftsmanship, perfect for adding elegance. For a sleek, modern look, machine-woven rugs offer vibrant patterns and durability, often featuring heat-set fibers for long-lasting use. Flat-woven rugs, such as kilims, are versatile and reversible, fitting seamlessly into various decor styles.
Materials and Comfort: The material of your rug plays a key role in its appearance and comfort. Shag and flokati rugs provide a plush, cozy feel with their long, soft fibers, ideal for creating a welcoming bedroom retreat. Hand-loomed rugs add unique textures and an artisanal touch, while braided and hand-hooked rugs introduce charming, handcrafted elements. Option for machine washable rugs for easy upkeep, ensuring your rug stays fresh and clean with minimal effort.
Practical Features: Choose rugs with practical features to enhance functionality. Stain-resistant and water-resistant rugs help maintain a clean appearance and withstand spills. Non-slip and adhesive backings are essential for safety on hardwood floors, preventing slips and ensuring the rug stays in place. Cushioned rugs offer added comfort, making your bedroom even more luxurious and inviting.
Customization and Personalization: Add a personal touch with custom or personalized rug sets. An 8x10 area rug provides ample coverage and can be tailored to fit your bedroom’s dimensions perfectly. Features like fringe details or organic textures allow you to customize the rug to reflect your unique style and match your decor.
Versatility and Maintenance: The 15 best area rugs offer a broad range of styles and features to suit any bedroom decor. From distressed designs that add character to contemporary patterns that bring a modern edge, there’s a rug to fit every aesthetic. Look for options that combine style with practicality to ensure your rug enhances your bedroom while standing up to daily use.
In summary, selecting the right area rug involves finding a balance between aesthetic appeal and practical benefits. Whether you choose a luxurious hand-tufted rug, a practical machine-woven design, or a versatile flat-woven option, the perfect rug will elevate your bedroom decor and create a stylish, comfortable space. Explore various options to find the ideal rug that meets your design preferences and functional needs.
 Homeowner Services of Michigan LLC
Homeowner Services of Michigan is thrilled to present our latest project: a stunning two-story home addition designed to elevate both functionality and aesthetics for our client. This comprehensive renovation includes a home gym, utility room, home office, and an expanded four seasons room, all crafted with meticulous attention to detail and quality.
Formally a three-season room, the homeowners loved this area of their home -spending most of their free time enjoying the scenic beauty of the rural Chelsea, Michigan landscape.
Home Gym and Utility Room:
The ground floor features a state-of-the-art home gym, providing a dedicated space for fitness and well-being. Adjacent to the gym is a spacious utility room, designed for maximum efficiency and convenience.
Home Office:
On the upper level, we've created a serene home office. This space is thoughtfully designed to foster productivity and comfort, offering a quiet retreat for work or study.
Expanded Four Seasons Room:
The centerpiece of this addition is the expanded four seasons room. With French doors, a vaulted ceiling, and custom windows, this space is bathed in natural light and offers breathtaking views of the outdoors. The room opens onto a new TREX composite deck, featuring the elegant Westbury aluminum railing system. This seamless transition between indoor and outdoor living spaces creates a perfect environment for relaxation and entertaining.
This two-story home addition by Homeowner Services of Michigan not only enhances the home's functionality but also significantly increases its aesthetic appeal and value. Each element of this project was executed with precision, ensuring a flawless integration with the existing structure and an exceptional living experience for our client.
Now, they can enjoy the vaulted ceilings and expansive view of this beautiful room all year.
 Homeowner Services of Michigan LLC
Homeowner Services of Michigan is thrilled to present our latest project: a stunning two-story home addition designed to elevate both functionality and aesthetics for our client. This comprehensive renovation includes a home gym, utility room, home office, and an expanded four seasons room, all crafted with meticulous attention to detail and quality.
Formally a three-season room, the homeowners loved this area of their home -spending most of their free time enjoying the scenic beauty of the rural Chelsea, Michigan landscape.
Home Gym and Utility Room:
The ground floor features a state-of-the-art home gym, providing a dedicated space for fitness and well-being. Adjacent to the gym is a spacious utility room, designed for maximum efficiency and convenience.
Home Office:
On the upper level, we've created a serene home office. This space is thoughtfully designed to foster productivity and comfort, offering a quiet retreat for work or study.
Expanded Four Seasons Room:
The centerpiece of this addition is the expanded four seasons room. With French doors, a vaulted ceiling, and custom windows, this space is bathed in natural light and offers breathtaking views of the outdoors. The room opens onto a new TREX composite deck, featuring the elegant Westbury aluminum railing system. This seamless transition between indoor and outdoor living spaces creates a perfect environment for relaxation and entertaining.
This two-story home addition by Homeowner Services of Michigan not only enhances the home's functionality but also significantly increases its aesthetic appeal and value. Each element of this project was executed with precision, ensuring a flawless integration with the existing structure and an exceptional living experience for our client.
Now, they can enjoy the vaulted ceilings and expansive view of this beautiful room all year.

Sponsored
Sunbury, OH

J.Holderby - Renovations
Franklin County's Leading General Contractors - 2X Best of Houzz!
 Homeowner Services of Michigan LLC
Homeowner Services of Michigan is thrilled to present our latest project: a stunning two-story home addition designed to elevate both functionality and aesthetics for our client. This comprehensive renovation includes a home gym, utility room, home office, and an expanded four seasons room, all crafted with meticulous attention to detail and quality.
Formally a three-season room, the homeowners loved this area of their home -spending most of their free time enjoying the scenic beauty of the rural Chelsea, Michigan landscape.
Home Gym and Utility Room:
The ground floor features a state-of-the-art home gym, providing a dedicated space for fitness and well-being. Adjacent to the gym is a spacious utility room, designed for maximum efficiency and convenience.
Home Office:
On the upper level, we've created a serene home office. This space is thoughtfully designed to foster productivity and comfort, offering a quiet retreat for work or study.
Expanded Four Seasons Room:
The centerpiece of this addition is the expanded four seasons room. With French doors, a vaulted ceiling, and custom windows, this space is bathed in natural light and offers breathtaking views of the outdoors. The room opens onto a new TREX composite deck, featuring the elegant Westbury aluminum railing system. This seamless transition between indoor and outdoor living spaces creates a perfect environment for relaxation and entertaining.
This two-story home addition by Homeowner Services of Michigan not only enhances the home's functionality but also significantly increases its aesthetic appeal and value. Each element of this project was executed with precision, ensuring a flawless integration with the existing structure and an exceptional living experience for our client.
Now, they can enjoy the vaulted ceilings and expansive view of this beautiful room all year.
 Talon Construction Inc.
Purpose: To expand the living space to create a cozy family room and to optimize the kitchen space for cooking and entertaining.
Design: A seamless extension of the existing architecture with large windows overlooking the front and backyard. Incorporate vaulted ceilings to enhance spaciousness and natural light.
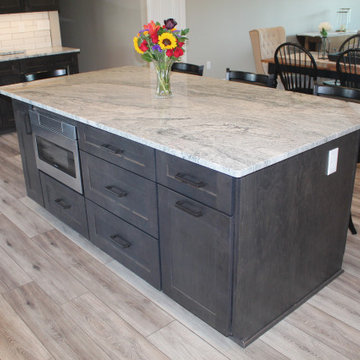
Features: Upgraded appliances, including a professional-grade range and a built-in wine fridge. The centerpiece of the remodel is the cathedral ceilings, creating a sense of openness and grandeur. A large kitchen island with a granite countertop serves as a focal point and provides ample prep space. The coffee station is integrated seamlessly into the cabinetry and storage for coffee beans and mugs.
Bonus room: A tucked away home bar that has the style and look of a small pub, just off the kitchen
Addition 2:
Purpose: To accommodate a new master suite for enhanced privacy and luxury.
Design: A sophisticated retreat designed for relaxation and comfort.
Features: A spacious bedroom, walk-in closet, and a luxurious en-suite bathroom featuring a walk-in shower, and double vanity.
Overall Aesthetic:
Style: Transitional with a touch of farmhouse charm.
Color Palette: Neutral tones such as whites, grays, and warm wood accents for a timeless appeal.
Finishing Touches: Recessed lighting throughout the additions and kitchen, LVP flooring for a cohesive look, and custom millwork for added elegance.
This home renovation project in Mount Airy, Maryland, blends sophistication with comfort, offering its residents a luxurious and inviting retreat to call home.
 Homeowner Services of Michigan LLC
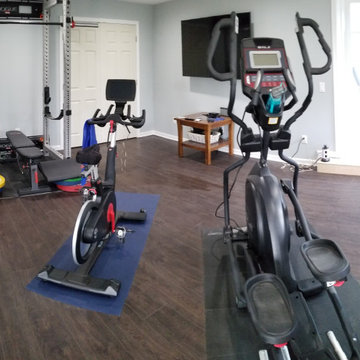
Homeowner Services of Michigan is thrilled to present our latest project: a stunning two-story home addition designed to elevate both functionality and aesthetics for our client. This comprehensive renovation includes a home gym, utility room, home office, and an expanded four seasons room, all crafted with meticulous attention to detail and quality.
Formally a three-season room, the homeowners loved this area of their home -spending most of their free time enjoying the scenic beauty of the rural Chelsea, Michigan landscape.
Home Gym and Utility Room:
The ground floor features a state-of-the-art home gym, providing a dedicated space for fitness and well-being. Adjacent to the gym is a spacious utility room, designed for maximum efficiency and convenience.
Home Office:
On the upper level, we've created a serene home office. This space is thoughtfully designed to foster productivity and comfort, offering a quiet retreat for work or study.
Expanded Four Seasons Room:
The centerpiece of this addition is the expanded four seasons room. With French doors, a vaulted ceiling, and custom windows, this space is bathed in natural light and offers breathtaking views of the outdoors. The room opens onto a new TREX composite deck, featuring the elegant Westbury aluminum railing system. This seamless transition between indoor and outdoor living spaces creates a perfect environment for relaxation and entertaining.
This two-story home addition by Homeowner Services of Michigan not only enhances the home's functionality but also significantly increases its aesthetic appeal and value. Each element of this project was executed with precision, ensuring a flawless integration with the existing structure and an exceptional living experience for our client.
Now, they can enjoy the vaulted ceilings and expansive view of this beautiful room all year.
 Homeowner Services of Michigan LLC
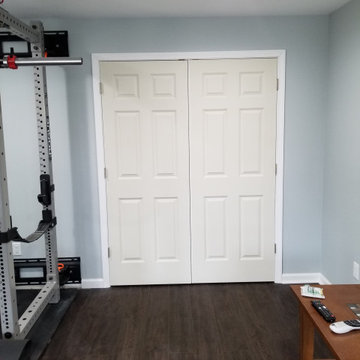
Homeowner Services of Michigan is thrilled to present our latest project: a stunning two-story home addition designed to elevate both functionality and aesthetics for our client. This comprehensive renovation includes a home gym, utility room, home office, and an expanded four seasons room, all crafted with meticulous attention to detail and quality.
Formally a three-season room, the homeowners loved this area of their home -spending most of their free time enjoying the scenic beauty of the rural Chelsea, Michigan landscape.
Home Gym and Utility Room:
The ground floor features a state-of-the-art home gym, providing a dedicated space for fitness and well-being. Adjacent to the gym is a spacious utility room, designed for maximum efficiency and convenience.
Home Office:
On the upper level, we've created a serene home office. This space is thoughtfully designed to foster productivity and comfort, offering a quiet retreat for work or study.
Expanded Four Seasons Room:
The centerpiece of this addition is the expanded four seasons room. With French doors, a vaulted ceiling, and custom windows, this space is bathed in natural light and offers breathtaking views of the outdoors. The room opens onto a new TREX composite deck, featuring the elegant Westbury aluminum railing system. This seamless transition between indoor and outdoor living spaces creates a perfect environment for relaxation and entertaining.
This two-story home addition by Homeowner Services of Michigan not only enhances the home's functionality but also significantly increases its aesthetic appeal and value. Each element of this project was executed with precision, ensuring a flawless integration with the existing structure and an exceptional living experience for our client.
Now, they can enjoy the vaulted ceilings and expansive view of this beautiful room all year.


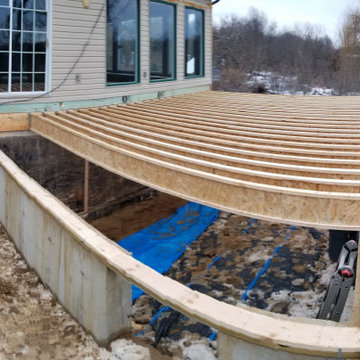 Homeowner Services of Michigan LLC
Homeowner Services of Michigan is thrilled to present our latest project: a stunning two-story home addition designed to elevate both functionality and aesthetics for our client. This comprehensive renovation includes a home gym, utility room, home office, and an expanded four seasons room, all crafted with meticulous attention to detail and quality.
Formally a three-season room, the homeowners loved this area of their home -spending most of their free time enjoying the scenic beauty of the rural Chelsea, Michigan landscape.
Home Gym and Utility Room:
The ground floor features a state-of-the-art home gym, providing a dedicated space for fitness and well-being. Adjacent to the gym is a spacious utility room, designed for maximum efficiency and convenience.
Home Office:
On the upper level, we've created a serene home office. This space is thoughtfully designed to foster productivity and comfort, offering a quiet retreat for work or study.
Expanded Four Seasons Room:
The centerpiece of this addition is the expanded four seasons room. With French doors, a vaulted ceiling, and custom windows, this space is bathed in natural light and offers breathtaking views of the outdoors. The room opens onto a new TREX composite deck, featuring the elegant Westbury aluminum railing system. This seamless transition between indoor and outdoor living spaces creates a perfect environment for relaxation and entertaining.
This two-story home addition by Homeowner Services of Michigan not only enhances the home's functionality but also significantly increases its aesthetic appeal and value. Each element of this project was executed with precision, ensuring a flawless integration with the existing structure and an exceptional living experience for our client.
Now, they can enjoy the vaulted ceilings and expansive view of this beautiful room all year.
 Homeowner Services of Michigan LLC
Homeowner Services of Michigan is thrilled to present our latest project: a stunning two-story home addition designed to elevate both functionality and aesthetics for our client. This comprehensive renovation includes a home gym, utility room, home office, and an expanded four seasons room, all crafted with meticulous attention to detail and quality.
Formally a three-season room, the homeowners loved this area of their home -spending most of their free time enjoying the scenic beauty of the rural Chelsea, Michigan landscape.
Home Gym and Utility Room:
The ground floor features a state-of-the-art home gym, providing a dedicated space for fitness and well-being. Adjacent to the gym is a spacious utility room, designed for maximum efficiency and convenience.
Home Office:
On the upper level, we've created a serene home office. This space is thoughtfully designed to foster productivity and comfort, offering a quiet retreat for work or study.
Expanded Four Seasons Room:
The centerpiece of this addition is the expanded four seasons room. With French doors, a vaulted ceiling, and custom windows, this space is bathed in natural light and offers breathtaking views of the outdoors. The room opens onto a new TREX composite deck, featuring the elegant Westbury aluminum railing system. This seamless transition between indoor and outdoor living spaces creates a perfect environment for relaxation and entertaining.
This two-story home addition by Homeowner Services of Michigan not only enhances the home's functionality but also significantly increases its aesthetic appeal and value. Each element of this project was executed with precision, ensuring a flawless integration with the existing structure and an exceptional living experience for our client.
Now, they can enjoy the vaulted ceilings and expansive view of this beautiful room all year.
 kul grilles

Vision Contracting presents a breathtaking cabin nestled amidst the picturesque landscapes of Muskoka lakes and its surrounding areas. As you step inside, you are greeted by a truly remarkable feature that sets the tone for the entire space—the vaulted ceiling. Crafted entirely from wood, this architectural masterpiece showcases the rustic charm and timeless elegance of natural materials.
The expansive open floor plan seamlessly combines the kitchen and living areas, creating a harmonious and inviting atmosphere. The exposed wooden beams span the width of the room, serving as both structural support and a captivating visual element. The warm, earthy tones of the wood infuse the space with a cozy and welcoming ambiance, making it an ideal retreat from the hustle and bustle of everyday life.
The open concept design allows for seamless interaction and connectivity between the kitchen, dining area, and living space. The vaulted ceiling serves as a unifying element, emphasizing the continuity and flow of the entire cabin. Large windows and glass doors invite abundant natural light to flood the space, accentuating the warmth and natural beauty of the all-wood interior.
The combination of the vaulted ceiling, the open floor plan, and the wood-clad interior creates a truly extraordinary living experience. It harmoniously blends the rustic charm of a traditional cabin with the modern comforts of contemporary design. Vision Contracting's impeccable craftsmanship and attention to detail have resulted in a cabin that epitomizes luxury and comfort, offering an idyllic retreat where nature and architectural brilliance intertwine seamlessly.
20