
Search results for "Comfort underfoot" in Home Design Ideas
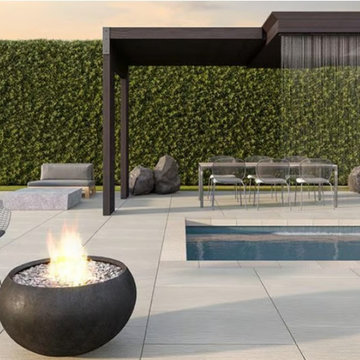
 Ultimate Outdoor Design
Where clean lines meet effortless sophistication.
Imagine stepping out to a poolside retreat where every detail feels intentional where each slab reflects the calm clarity of a well-composed outdoor space. The Ocean Grande Slab does just that. Its oversized format and finely textured surface bring a sculptural calm to contemporary designs.
Crafted with Techo-Bloc’s exclusive HD² technology, these slabs are not only visually refined, but they’re also practical: resistant to de-icing salt, UV damage, and surface staining. And despite their grand scale, they feel cool and comfortable underfoot, even on the hottest days.
In this project, the Ocean Grande Slabs serve as the canvas for a resort-style experience complete with a rain curtain pergola, fire feature, and minimalist seating. Whether you're entertaining, relaxing, or just watching the sunset dance across the stone, this surface brings a quiet luxury that enhances every moment.
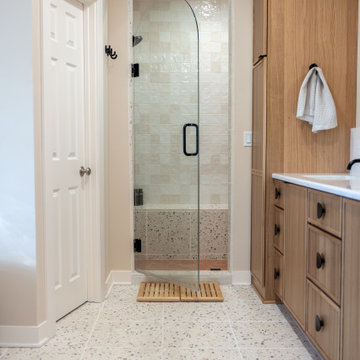
 KCBR Design | Remodel
What was once an awkward and inefficient primary bathroom is now a space designed to truly function. The original doorway cut directly into the vanity, and a built in tub consumed valuable square footage, limiting both storage and circulation.
By relocating the entry and reworking the layout, we were able to create a more natural flow. An upgraded shower and a large double oak vanity with thoughtful storage solutions now anchor the space, making daily routines seamless. Heated terrazzo floors add comfort underfoot, while streamlined plumbing fixtures bring a clean, intentional finish to the design.
In the guest bathroom, we moved beyond purely functional and introduced color, pattern, and layered texture to create a space that feels personal and inviting.
Hearing our client share that this remodel has genuinely improved her quality of life is exactly why we do what we do. The result is a cohesive primary and guest bathroom renovation that balances beauty, comfort, and everyday function.
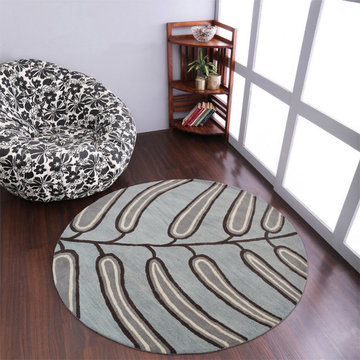
 Get My Rugs LLC
Decorate your bedroom with a beautifully chosen area rug that seamlessly integrates style and practicality into your bedroom decor. Area rugs are essential in defining your space, adding warmth, and enhancing the overall aesthetic. Whether you’re aiming for a contemporary look or a more traditional vibe, the right rug can make all the difference.
Style and Design: When selecting an area rug, consider various styles to match your bedroom decor. Hand-tufted and hand-knotted rugs offer luxurious textures and intricate patterns, perfect for adding elegance to any room. For a modern touch, machine-woven rugs are an excellent choice, featuring vibrant designs and practical features like heat-set fibers for durability. If you prefer a more versatile and lightweight option, flat-woven rugs, such as kilims, are reversible and complement a range of styles from contemporary to traditional.
Materials and Comfort: Explore different materials to find the perfect rug for your needs. Shag and flokati rugs provide a plush, cushioned feel that makes your bedroom cozy and inviting. Hand-loomed rugs deliver a unique texture and artisanal quality, while braided and hand-hooked rugs add a rustic charm. Machine washable options are ideal for easy maintenance, ensuring that your rug stays fresh and clean with minimal effort.
Functionality and Practical Features: Enhance your bedroom’s functionality with features designed for everyday use. Stain-resistant and water-resistant rugs protect against spills and stains, maintaining their appearance over time. Non-slip and adhesive backings ensure safety on hardwood floors, preventing slips and keeping your rug in place. Additionally, cushioned rugs provide extra comfort underfoot, making your bedroom feel even more luxurious.
Customization and Personalization: Create a truly unique look with personalized or custom rug sets. An 8x10 area rug offers ample coverage and can be tailored to fit your room perfectly. Customization options, such as fringe details or organic textures, allow you to reflect your personal style and match your decor seamlessly.
Versatility and Maintenance: With styles ranging from distressed to contemporary and transitional, the 15 best area rugs offer a wide selection to suit any bedroom theme. Whether you opt for a traditional hand-knotted rug or a modern machine-woven design, these rugs provide both visual appeal and practical benefits. Consider how easy the rug is to maintain, and choose features that enhance its durability and suitability for your lifestyle.
In summary, incorporating the right area rug into your bedroom decor not only enhances the space with style but also adds comfort and functionality. From luxurious hand-tufted and hand-knotted options to practical machine-woven and washable designs, the perfect rug can elevate your bedroom and create a harmonious, inviting atmosphere. Explore the diverse range of options to find the ideal rug that meets your aesthetic and practical needs.
Find the right local pro for your project
 KCBR Design | Remodel
What was once an awkward and inefficient primary bathroom is now a space designed to truly function. The original doorway cut directly into the vanity, and a built in tub consumed valuable square footage, limiting both storage and circulation.
By relocating the entry and reworking the layout, we were able to create a more natural flow. An upgraded shower and a large double oak vanity with thoughtful storage solutions now anchor the space, making daily routines seamless. Heated terrazzo floors add comfort underfoot, while streamlined plumbing fixtures bring a clean, intentional finish to the design.
In the guest bathroom, we moved beyond purely functional and introduced color, pattern, and layered texture to create a space that feels personal and inviting.
Hearing our client share that this remodel has genuinely improved her quality of life is exactly why we do what we do. The result is a cohesive primary and guest bathroom renovation that balances beauty, comfort, and everyday function.
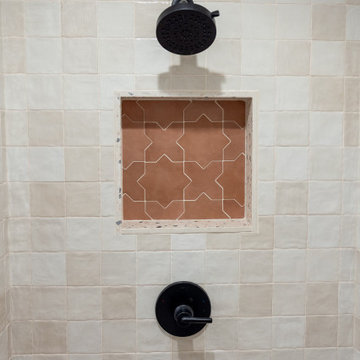 KCBR Design | Remodel
What was once an awkward and inefficient primary bathroom is now a space designed to truly function. The original doorway cut directly into the vanity, and a built in tub consumed valuable square footage, limiting both storage and circulation.
By relocating the entry and reworking the layout, we were able to create a more natural flow. An upgraded shower and a large double oak vanity with thoughtful storage solutions now anchor the space, making daily routines seamless. Heated terrazzo floors add comfort underfoot, while streamlined plumbing fixtures bring a clean, intentional finish to the design.
In the guest bathroom, we moved beyond purely functional and introduced color, pattern, and layered texture to create a space that feels personal and inviting.
Hearing our client share that this remodel has genuinely improved her quality of life is exactly why we do what we do. The result is a cohesive primary and guest bathroom renovation that balances beauty, comfort, and everyday function.
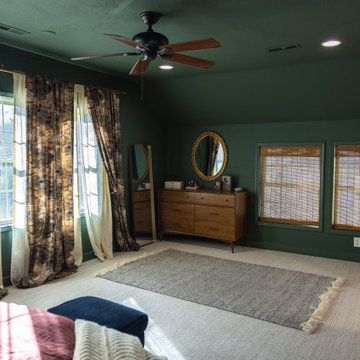 KCBR Design | Remodel
What was once an awkward and inefficient primary bathroom is now a space designed to truly function. The original doorway cut directly into the vanity, and a built in tub consumed valuable square footage, limiting both storage and circulation.
By relocating the entry and reworking the layout, we were able to create a more natural flow. An upgraded shower and a large double oak vanity with thoughtful storage solutions now anchor the space, making daily routines seamless. Heated terrazzo floors add comfort underfoot, while streamlined plumbing fixtures bring a clean, intentional finish to the design.
In the guest bathroom, we moved beyond purely functional and introduced color, pattern, and layered texture to create a space that feels personal and inviting.
Hearing our client share that this remodel has genuinely improved her quality of life is exactly why we do what we do. The result is a cohesive primary and guest bathroom renovation that balances beauty, comfort, and everyday function.
 Hillview Custom Renovations
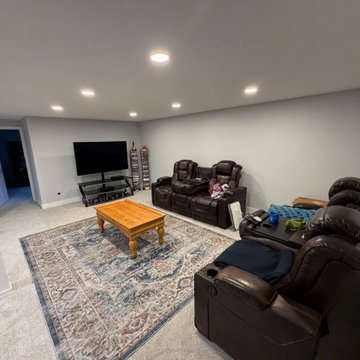
Bright, Functional Basement Remodel Designed for Everyday Living
This basement transformation focused on creating a warm, inviting space where the whole family could relax, entertain, and unwind. The goal was simple: turn an underutilized lower level into a comfortable extension of the home — without sacrificing durability or long-term value.
A neutral color palette keeps the space light and open, while recessed LED lighting throughout eliminates dark corners and enhances ceiling height. New plush carpeting adds comfort underfoot, making the space ideal for movie nights, game days, and everyday lounging.
Strategically placed support columns were integrated seamlessly into the layout, preserving structural integrity while maintaining open sightlines across the room. The flexible floor plan allows for multiple zones — including a dedicated media area, gaming space, and additional room for hobbies or future customization.
Clean trim details, fresh paint, updated doors, and cohesive finishes give the basement a polished, finished feel that mirrors the quality of the main living levels upstairs.
At Hillview Custom Renovations, we believe basements should feel intentional — not like an afterthought. This project demonstrates how thoughtful planning and quality craftsmanship can transform a lower level into one of the most loved spaces in the home.


 DJK Custom Homes
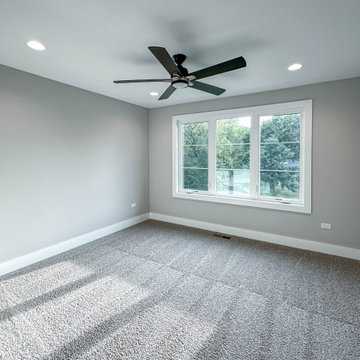
This inviting bedroom offers a calm and versatile retreat with a soft neutral palette and clean modern finishes. Plush carpeting adds comfort underfoot, while recessed lighting and a sleek ceiling fan provide both function and style. A large window fills the space with natural light, enhancing the airy feel and highlighting the crisp white trim. Designed with simplicity and flexibility in mind, this bedroom easily adapts to a guest room, secondary bedroom, or quiet home office within a thoughtfully crafted custom home.
 Ashton Renovations
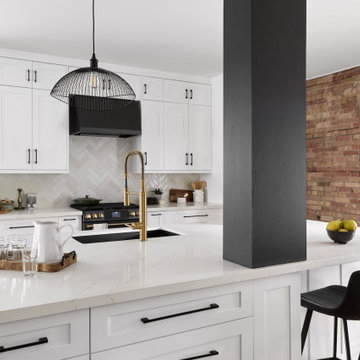
This renovation focused on improving flow, function, and safety for a growing family with a newborn, while also enhancing the home’s exterior presence.
Inside, interior walls were removed to open up the main living areas, creating better sightlines, improved natural light, and a more connected layout for everyday family life. The reconfigured space feels brighter, more spacious, and better suited to modern living.
Two bathrooms were renovated as part of the project:
A powder room was updated with clean, modern finishes and luxury vinyl flooring, chosen for its durability, comfort underfoot, and easy maintenance.
The main bathroom was refreshed to balance practicality with a refined, timeless look.
Special attention was given to the stairway, where upgrades were made with safety and comfort in mind—an important consideration for a household with a newborn. Improved finishes and details help make this high-traffic area both functional and visually cohesive with the rest of the home.
The project also included exterior improvements, enhancing curb appeal and tying the updated interior to a refreshed, cohesive exterior look.
Overall, this renovation blends thoughtful planning, durable materials, and family-friendly design to create a home that works beautifully now and well into the future.
 Ready Design
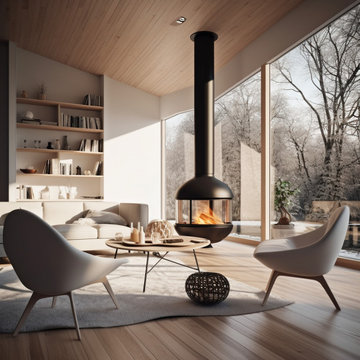
Welcome to this charming Scandinavian-inspired living room, where simplicity meets coziness in a delightful harmony. As you step into the room, you’ll immediately feel a sense of warmth and tranquility, inviting you to unwind and relax.
The room is bathed in natural light, thanks to the large windows that allow sunshine to flood in, creating a bright and airy atmosphere. The walls are adorned with a crisp white paint, amplifying the room’s spaciousness and providing a clean canvas for the rest of the decor.
The Scandinavian design aesthetic is evident in every detail of the room. The color palette is predominantly neutral, featuring shades of white, soft grays, and warm wooden accents. This combination evokes a sense of serenity and simplicity, setting the stage for a peaceful retreat.
The seating area is both comfortable and stylish, with a plush sofa and cozy armchairs arranged to promote conversation and togetherness. Soft cushions and throws are strategically placed, inviting you to sink in and enjoy moments of relaxation or engage in lively conversations with friends and family.
A sleek and minimalist coffee table serves as a central point for gathering and enjoying refreshments or displaying tasteful decorative pieces. It’s a practical and elegant addition that complements the room’s design aesthetic.
Natural elements play a significant role in this Scandinavian-inspired space. Indoor plants, such as potted greenery and succulents, add a touch of nature, infusing the room with life and freshness. These organic accents contribute to a calm and harmonious atmosphere.
To add extra warmth and comfort underfoot, a soft area rug graces the floor. Its texture and pattern blend seamlessly with the overall design, offering a cozy surface for bare feet to sink into.
Thoughtfully curated artwork adorns the walls, adding personality and visual interest to the room. Whether it’s a gallery of framed photographs, abstract paintings, or minimalistic prints, the art complements the Scandinavian style and creates a focal point for artistic appreciation.
Subtle and ambient lighting fixtures, such as pendant lights or floor lamps, provide a warm and inviting glow in the evenings. They create a cozy atmosphere and allow you to adjust the lighting to suit different moods and occasions.
In summary, this Scandinavian living room embraces simplicity, natural elements, and a cozy atmosphere. It offers a haven where you can unwind, enjoy the company of loved ones, or indulge in moments of solitude. With its clean lines, neutral palette, and harmonious design, this room invites you to embrace a lifestyle of comfort and serenity.
Limitations:
The photo you see above is an interior concept. Each time the project is created individually for your interior. Because your room may have a different size, and different location of walls, windows, and doors, you are aware that the final design may differ from the one shown above. At the same time, the climate and style of the interior as well as furniture and equipment will be preserved to the maximum extent, but it will never be 100% of what you see above.
Read the details of the range of individual packages to choose the one that suits your needs.
 kul grilles
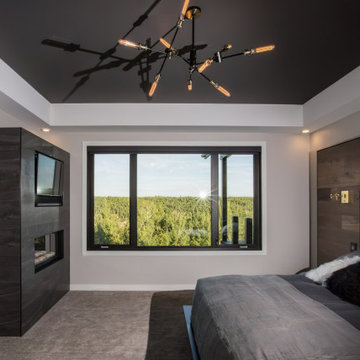
This master bedroom showcases a sophisticated design featuring brushed chrome Kul Grilles vent covers. The room exudes an atmosphere of elegance and modernity. The walls are painted in a neutral tone, creating a calm and serene ambiance. Soft, ambient lighting enhances the overall mood of the space.
The focal point of the room is a large, comfortable bed with luxurious bedding and pillows, inviting relaxation and rest. The bed is positioned against a headboard, which may have a sleek and contemporary design.
The flooring consists of plush carpeting, providing warmth and comfort underfoot. Additionally, the Brushed Chrome kul grilles vent covers add a touch of sophistication and functionality, ensuring proper airflow and ventilation throughout the bedroom.
Overall, this master bedroom with Brushed Chrome kul grilles vent covers is designed to create a luxurious and comfortable retreat, combining contemporary aesthetics with functional elements.
 Ashton Renovations
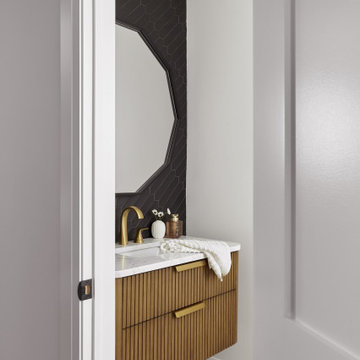
This renovation focused on improving flow, function, and safety for a growing family with a newborn, while also enhancing the home’s exterior presence.
Inside, interior walls were removed to open up the main living areas, creating better sightlines, improved natural light, and a more connected layout for everyday family life. The reconfigured space feels brighter, more spacious, and better suited to modern living.
Two bathrooms were renovated as part of the project:
A powder room was updated with clean, modern finishes and luxury vinyl flooring, chosen for its durability, comfort underfoot, and easy maintenance.
The main bathroom was refreshed to balance practicality with a refined, timeless look.
Special attention was given to the stairway, where upgrades were made with safety and comfort in mind—an important consideration for a household with a newborn. Improved finishes and details help make this high-traffic area both functional and visually cohesive with the rest of the home.
The project also included exterior improvements, enhancing curb appeal and tying the updated interior to a refreshed, cohesive exterior look.
Overall, this renovation blends thoughtful planning, durable materials, and family-friendly design to create a home that works beautifully now and well into the future.
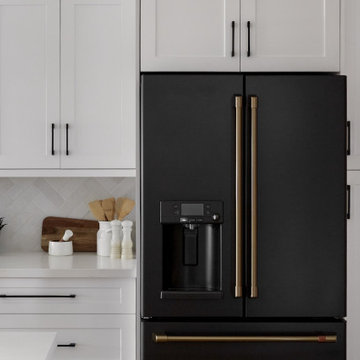 Ashton Renovations
This renovation focused on improving flow, function, and safety for a growing family with a newborn, while also enhancing the home’s exterior presence.
Inside, interior walls were removed to open up the main living areas, creating better sightlines, improved natural light, and a more connected layout for everyday family life. The reconfigured space feels brighter, more spacious, and better suited to modern living.
Two bathrooms were renovated as part of the project:
A powder room was updated with clean, modern finishes and luxury vinyl flooring, chosen for its durability, comfort underfoot, and easy maintenance.
The main bathroom was refreshed to balance practicality with a refined, timeless look.
Special attention was given to the stairway, where upgrades were made with safety and comfort in mind—an important consideration for a household with a newborn. Improved finishes and details help make this high-traffic area both functional and visually cohesive with the rest of the home.
The project also included exterior improvements, enhancing curb appeal and tying the updated interior to a refreshed, cohesive exterior look.
Overall, this renovation blends thoughtful planning, durable materials, and family-friendly design to create a home that works beautifully now and well into the future.

Sponsored
Columbus, OH

Snider & Metcalf Interior Design, LTD
Leading Interior Designers in Columbus, Ohio & Ponte Vedra, Florida
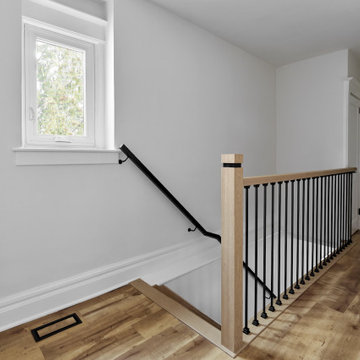 Ashton Renovations
This renovation focused on improving flow, function, and safety for a growing family with a newborn, while also enhancing the home’s exterior presence.
Inside, interior walls were removed to open up the main living areas, creating better sightlines, improved natural light, and a more connected layout for everyday family life. The reconfigured space feels brighter, more spacious, and better suited to modern living.
Two bathrooms were renovated as part of the project:
A powder room was updated with clean, modern finishes and luxury vinyl flooring, chosen for its durability, comfort underfoot, and easy maintenance.
The main bathroom was refreshed to balance practicality with a refined, timeless look.
Special attention was given to the stairway, where upgrades were made with safety and comfort in mind—an important consideration for a household with a newborn. Improved finishes and details help make this high-traffic area both functional and visually cohesive with the rest of the home.
The project also included exterior improvements, enhancing curb appeal and tying the updated interior to a refreshed, cohesive exterior look.
Overall, this renovation blends thoughtful planning, durable materials, and family-friendly design to create a home that works beautifully now and well into the future.
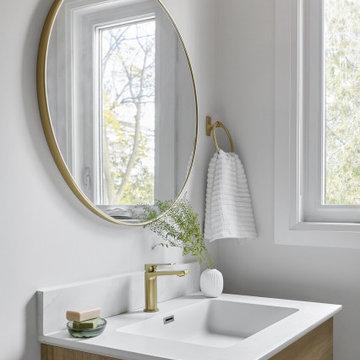 Ashton Renovations
This renovation focused on improving flow, function, and safety for a growing family with a newborn, while also enhancing the home’s exterior presence.
Inside, interior walls were removed to open up the main living areas, creating better sightlines, improved natural light, and a more connected layout for everyday family life. The reconfigured space feels brighter, more spacious, and better suited to modern living.
Two bathrooms were renovated as part of the project:
A powder room was updated with clean, modern finishes and luxury vinyl flooring, chosen for its durability, comfort underfoot, and easy maintenance.
The main bathroom was refreshed to balance practicality with a refined, timeless look.
Special attention was given to the stairway, where upgrades were made with safety and comfort in mind—an important consideration for a household with a newborn. Improved finishes and details help make this high-traffic area both functional and visually cohesive with the rest of the home.
The project also included exterior improvements, enhancing curb appeal and tying the updated interior to a refreshed, cohesive exterior look.
Overall, this renovation blends thoughtful planning, durable materials, and family-friendly design to create a home that works beautifully now and well into the future.
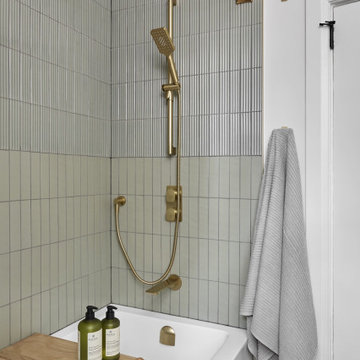 Ashton Renovations
This renovation focused on improving flow, function, and safety for a growing family with a newborn, while also enhancing the home’s exterior presence.
Inside, interior walls were removed to open up the main living areas, creating better sightlines, improved natural light, and a more connected layout for everyday family life. The reconfigured space feels brighter, more spacious, and better suited to modern living.
Two bathrooms were renovated as part of the project:
A powder room was updated with clean, modern finishes and luxury vinyl flooring, chosen for its durability, comfort underfoot, and easy maintenance.
The main bathroom was refreshed to balance practicality with a refined, timeless look.
Special attention was given to the stairway, where upgrades were made with safety and comfort in mind—an important consideration for a household with a newborn. Improved finishes and details help make this high-traffic area both functional and visually cohesive with the rest of the home.
The project also included exterior improvements, enhancing curb appeal and tying the updated interior to a refreshed, cohesive exterior look.
Overall, this renovation blends thoughtful planning, durable materials, and family-friendly design to create a home that works beautifully now and well into the future.
 Ashton Renovations
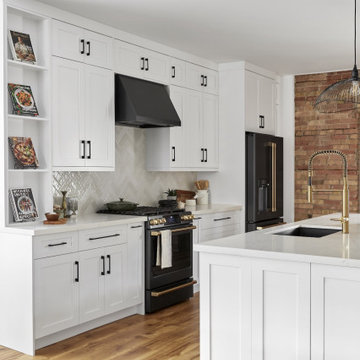
This renovation focused on improving flow, function, and safety for a growing family with a newborn, while also enhancing the home’s exterior presence.
Inside, interior walls were removed to open up the main living areas, creating better sightlines, improved natural light, and a more connected layout for everyday family life. The reconfigured space feels brighter, more spacious, and better suited to modern living.
Two bathrooms were renovated as part of the project:
A powder room was updated with clean, modern finishes and luxury vinyl flooring, chosen for its durability, comfort underfoot, and easy maintenance.
The main bathroom was refreshed to balance practicality with a refined, timeless look.
Special attention was given to the stairway, where upgrades were made with safety and comfort in mind—an important consideration for a household with a newborn. Improved finishes and details help make this high-traffic area both functional and visually cohesive with the rest of the home.
The project also included exterior improvements, enhancing curb appeal and tying the updated interior to a refreshed, cohesive exterior look.
Overall, this renovation blends thoughtful planning, durable materials, and family-friendly design to create a home that works beautifully now and well into the future.

Sponsored
Columbus, OH
Snider & Metcalf Interior Design, LTD
Leading Interior Designers in Columbus, Ohio & Ponte Vedra, Florida
 Ashton Renovations
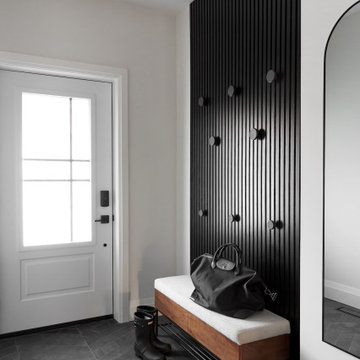
This renovation focused on improving flow, function, and safety for a growing family with a newborn, while also enhancing the home’s exterior presence.
Inside, interior walls were removed to open up the main living areas, creating better sightlines, improved natural light, and a more connected layout for everyday family life. The reconfigured space feels brighter, more spacious, and better suited to modern living.
Two bathrooms were renovated as part of the project:
A powder room was updated with clean, modern finishes and luxury vinyl flooring, chosen for its durability, comfort underfoot, and easy maintenance.
The main bathroom was refreshed to balance practicality with a refined, timeless look.
Special attention was given to the stairway, where upgrades were made with safety and comfort in mind—an important consideration for a household with a newborn. Improved finishes and details help make this high-traffic area both functional and visually cohesive with the rest of the home.
The project also included exterior improvements, enhancing curb appeal and tying the updated interior to a refreshed, cohesive exterior look.
Overall, this renovation blends thoughtful planning, durable materials, and family-friendly design to create a home that works beautifully now and well into the future.
 Ashton Renovations
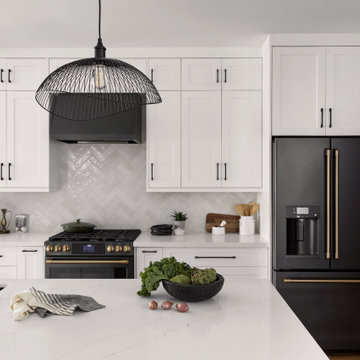
This renovation focused on improving flow, function, and safety for a growing family with a newborn, while also enhancing the home’s exterior presence.
Inside, interior walls were removed to open up the main living areas, creating better sightlines, improved natural light, and a more connected layout for everyday family life. The reconfigured space feels brighter, more spacious, and better suited to modern living.
Two bathrooms were renovated as part of the project:
A powder room was updated with clean, modern finishes and luxury vinyl flooring, chosen for its durability, comfort underfoot, and easy maintenance.
The main bathroom was refreshed to balance practicality with a refined, timeless look.
Special attention was given to the stairway, where upgrades were made with safety and comfort in mind—an important consideration for a household with a newborn. Improved finishes and details help make this high-traffic area both functional and visually cohesive with the rest of the home.
The project also included exterior improvements, enhancing curb appeal and tying the updated interior to a refreshed, cohesive exterior look.
Overall, this renovation blends thoughtful planning, durable materials, and family-friendly design to create a home that works beautifully now and well into the future.
 Ashton Renovations
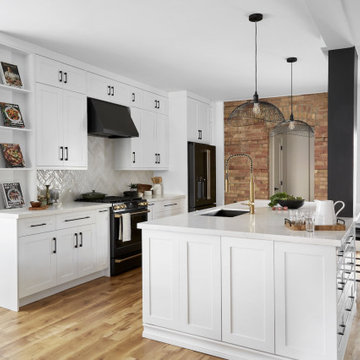
This renovation focused on improving flow, function, and safety for a growing family with a newborn, while also enhancing the home’s exterior presence.
Inside, interior walls were removed to open up the main living areas, creating better sightlines, improved natural light, and a more connected layout for everyday family life. The reconfigured space feels brighter, more spacious, and better suited to modern living.
Two bathrooms were renovated as part of the project:
A powder room was updated with clean, modern finishes and luxury vinyl flooring, chosen for its durability, comfort underfoot, and easy maintenance.
The main bathroom was refreshed to balance practicality with a refined, timeless look.
Special attention was given to the stairway, where upgrades were made with safety and comfort in mind—an important consideration for a household with a newborn. Improved finishes and details help make this high-traffic area both functional and visually cohesive with the rest of the home.
The project also included exterior improvements, enhancing curb appeal and tying the updated interior to a refreshed, cohesive exterior look.
Overall, this renovation blends thoughtful planning, durable materials, and family-friendly design to create a home that works beautifully now and well into the future.
6