
Search results for "Comfort underfoot" in Home Design Ideas
 butter+velvet DESIGN · HOME
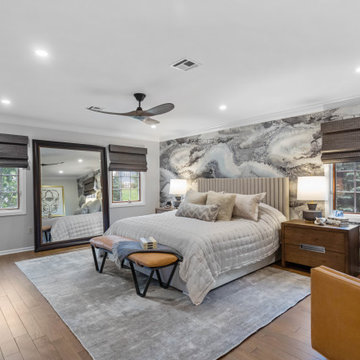
In the primary bedroom, our focus was on creating a space that felt both elevated and
comfortable with a masculine edge. We brightened the room with a dynamic abstract wallpaper
mural, introducing movement and visual depth. The large existing mirror was repositioned
between the windows to expand the sense of scale, making the room feel even more spacious.
Leather seating and a bench add strength and richness, while the channeled upholstered bed
and plush bedding soften the overall feel. Updated wood flooring, new nightstands, and a
custom built-in infuse warmth and ground the space in natural elements. A plush area rug
provides comfort underfoot, while woven window treatments add texture and complement the
darker tones in the wallpaper.
The design carefully balances black and gray tones with bright accents to maintain an airy feel.
Gold finishes and mixed metals were layered throughout, tying into the home’s broader design
palette. A new ceiling fan with wood-toned blades harmonizes with the natural elements and
furnishings. The result is a bedroom that feels polished, grounded, and richly layered with
materials and textures.
 The Carpet Workroom
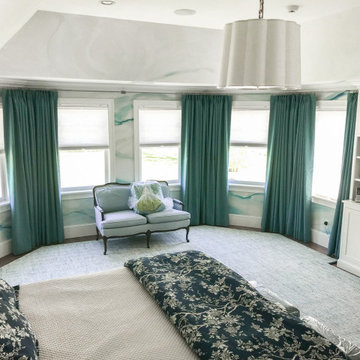
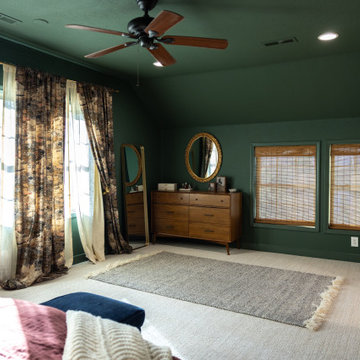
This master bedroom got a face lift! This large custom cut to fit area rug looks great with the decor inside this room. This carpet itself is a fun green and blue wool carpet and comfortable underfoot. #thecarpetworkroom #interiordesign #interiors #blue #green #customarearug #carpetinstallation
 Lexmark Residential
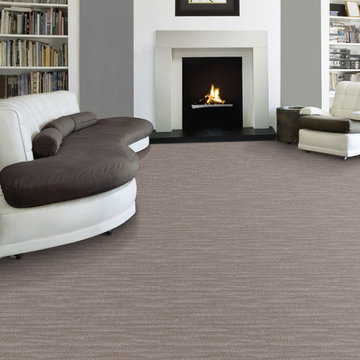
Mojave's soft linear pattern is reminiscent of shifting desert sands - but offers relaxing comfort underfoot as well as unmatched performance. Made of 100% Solution Dyed Primus® PET LexSoft™ Fiber, Mojave comes in 12 natural colors.
Find the right local pro for your project
 JayMarc Homes
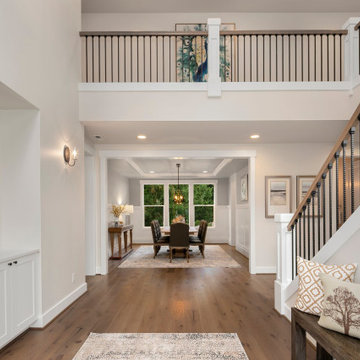
As you step into the Ravenwood Entryway, you are greeted by a blend of sophistication and comfort. The light hardwood flooring creates a warm and inviting atmosphere, while the white walls offer a clean and crisp backdrop. A plush white carpet adds a touch of luxury and comfort underfoot. The space is well-illuminated by white can lights, providing a bright and welcoming ambiance. A striking dark wooden door stands as a focal point, adding a touch of elegance and richness to the entryway. A gray rug adorns the floor, adding texture and visual interest. Large windows allow natural light to flood the space, creating an open and airy feel. The Ravenwood Entryway sets the tone for the rest of the home, offering a tasteful and inviting first impression.
 DJK Custom Homes
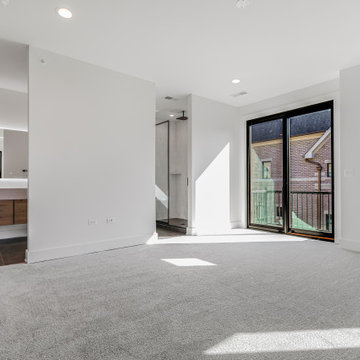
This master bedroom is a light-filled retreat designed to feel both calm and elevated. Expansive black-framed windows and oversized sliding glass doors flood the space with natural light while creating a seamless connection to the private outdoor balcony. The clean white palette enhances the room’s airy feel, allowing the architecture and natural surroundings to take center stage. Soft, plush carpeting adds warmth and comfort underfoot, balancing the modern lines of the space with a sense of everyday livability. Recessed ceiling lighting provides subtle, even illumination, keeping the room serene during the day and relaxed in the evening. The thoughtful layout offers generous wall space and flexibility for furniture placement while maintaining an open, uncluttered aesthetic. Designed for both rest and retreat, this master suite reflects a refined, modern approach to luxury living—bright, quiet, and intentionally simple, with every detail focused on comfort, light, and timeless appeal.
 Susan Yeley Homes
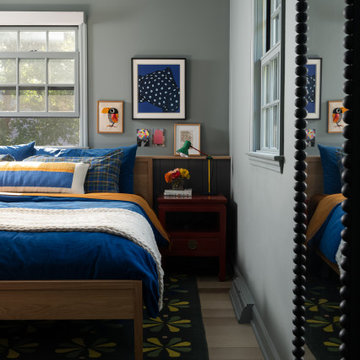
Our formula for a home centered around play: a high-energy, high-contrast aesthetic with a mix of vintage and new, higher and lower end finishes and furnishings. There's nothing precious underfoot; the fabrics are all very cleanable; and our specifications are modular, so they work in an overall scheme — to be grouped or moved, regrouped and moved again. We are hopeful most of the furniture withstands the short term (eschewing the "college kid" stereotype — not all young adults ruin things!) and can also be anchors in the next iteration of life in this off campus getaway.
 DJK Custom Homes
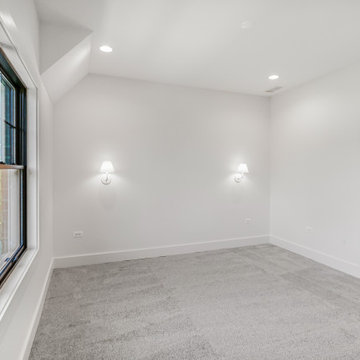
This custom rowhome secondary bedroom is designed to feel calm, bright, and thoughtfully finished. Crisp white walls create a clean backdrop, while soft neutral carpeting adds warmth and comfort underfoot. A black-framed window brings in natural light and views of the outdoors, balancing the room’s modern simplicity. Wall-mounted sconce lights provide subtle, ambient illumination and free up space, reinforcing the bedroom’s uncluttered and refined aesthetic. Ideal for guests or family members, this bedroom blends comfort, functionality, and timeless modern design.

Sponsored
Columbus, OH

Snider & Metcalf Interior Design, LTD
Leading Interior Designers in Columbus, Ohio & Ponte Vedra, Florida
 DJK Custom Homes
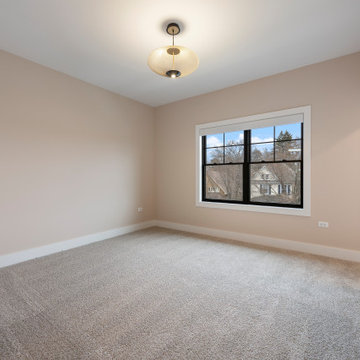
This bedroom offers a calm and inviting retreat, designed with a soft neutral palette and clean modern detailing. Plush carpet flooring adds warmth and comfort underfoot, while neutral wall tones create a soothing backdrop that suits a variety of furnishings and styles. A black framed window brings in natural light and adds subtle contrast, enhancing the room’s modern character. Finished with a contemporary ceiling light and crisp white trim, this bedroom is thoughtfully designed to feel both comfortable and refined, making it ideal as a guest room or secondary bedroom.
 DJK Custom Homes
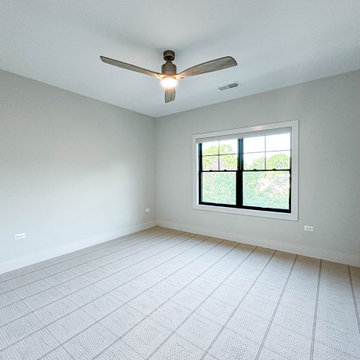
This bedroom is designed to feel calm, bright, and versatile, offering a clean foundation that easily adapts to a variety of uses. Soft neutral walls and a large black framed window bring in natural light while maintaining a modern, balanced aesthetic. Plush carpet flooring adds comfort underfoot, creating a cozy atmosphere ideal for rest and relaxation. A sleek ceiling fan provides both function and subtle style, reinforcing the room’s simplicity and comfort. With its uncluttered design and thoughtful proportions, this bedroom serves as a flexible retreat suited for guests, family, or a dedicated home office.
 Susan Yeley Homes
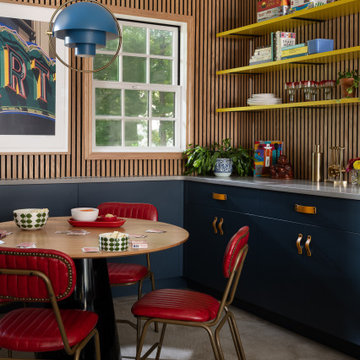
Our formula for a home centered around play: a high-energy, high-contrast aesthetic with a mix of vintage and new, higher and lower end finishes and furnishings. There's nothing precious underfoot; the fabrics are all very cleanable; and our specifications are modular, so they work in an overall scheme — to be grouped or moved, regrouped and moved again. We are hopeful most of the furniture withstands the short term (eschewing the "college kid" stereotype — not all young adults ruin things!) and can also be anchors in the next iteration of life in this off campus getaway.
 KCBR Design | Remodel
What was once an awkward and inefficient primary bathroom is now a space designed to truly function. The original doorway cut directly into the vanity, and a built in tub consumed valuable square footage, limiting both storage and circulation.
By relocating the entry and reworking the layout, we were able to create a more natural flow. An upgraded shower and a large double oak vanity with thoughtful storage solutions now anchor the space, making daily routines seamless. Heated terrazzo floors add comfort underfoot, while streamlined plumbing fixtures bring a clean, intentional finish to the design.
In the guest bathroom, we moved beyond purely functional and introduced color, pattern, and layered texture to create a space that feels personal and inviting.
Hearing our client share that this remodel has genuinely improved her quality of life is exactly why we do what we do. The result is a cohesive primary and guest bathroom renovation that balances beauty, comfort, and everyday function.
 DJK Custom Homes
This custom rowhome secondary bedroom is designed to feel calm, bright, and thoughtfully finished. Crisp white walls create a clean backdrop, while soft neutral carpeting adds warmth and comfort underfoot. A black-framed window brings in natural light and views of the outdoors, balancing the room’s modern simplicity. Wall-mounted sconce lights provide subtle, ambient illumination and free up space, reinforcing the bedroom’s uncluttered and refined aesthetic. Ideal for guests or family members, this bedroom blends comfort, functionality, and timeless modern design.
 DJK Custom Homes
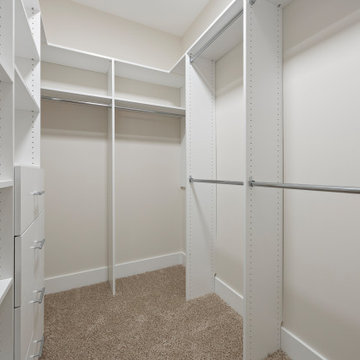
This spacious walk-in closet features a clean, highly functional layout with custom-built shelving, drawers, and double hanging rods designed for optimal organization. Crisp white cabinetry and adjustable storage components create flexibility for everyday use, while soft carpeting adds comfort underfoot. The neutral palette and streamlined design deliver a practical yet refined closet solution within the primary suite.

Sponsored
Sunbury, OH

J.Holderby - Renovations
Franklin County's Leading General Contractors - 2X Best of Houzz!
 DJK Custom Homes
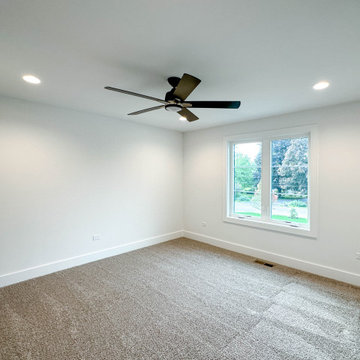
This beautifully finished bedroom offers a bright and versatile living space designed to adapt effortlessly as a guest room, secondary bedroom, or private retreat. Soft neutral walls and crisp white trim create a clean, timeless backdrop, while plush carpeting adds warmth and comfort underfoot. Recessed lighting paired with a modern ceiling fan ensures year-round comfort and balanced illumination. A generously sized window brings in natural light and outdoor views, enhancing the room’s airy, welcoming feel. Thoughtfully proportioned and understated in design, this bedroom complements the home’s refined, modern aesthetic while remaining highly functional.
 DJK Custom Homes
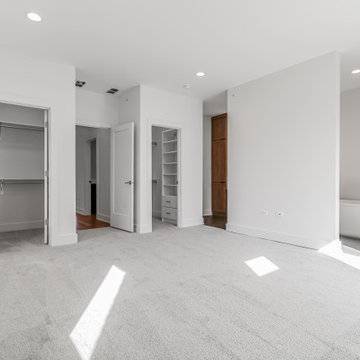
This master bedroom is a light-filled retreat designed to feel both calm and elevated. Expansive black-framed windows and oversized sliding glass doors flood the space with natural light while creating a seamless connection to the private outdoor balcony. The clean white palette enhances the room’s airy feel, allowing the architecture and natural surroundings to take center stage. Soft, plush carpeting adds warmth and comfort underfoot, balancing the modern lines of the space with a sense of everyday livability. Recessed ceiling lighting provides subtle, even illumination, keeping the room serene during the day and relaxed in the evening. The thoughtful layout offers generous wall space and flexibility for furniture placement while maintaining an open, uncluttered aesthetic. Designed for both rest and retreat, this master suite reflects a refined, modern approach to luxury living—bright, quiet, and intentionally simple, with every detail focused on comfort, light, and timeless appeal.
 Simply Home Decorating
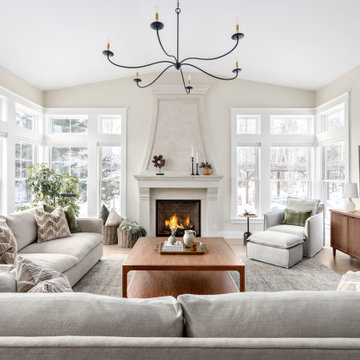
When our clients approached us to renovate their 1950s Newfoundland home, their goal was to modernize while reflecting both their West Coast roots and current East Coast lifestyle. What began as a simple ensuite repair expanded into a full home transformation, completed in two thoughtfully phased renovations. Drawing from our cross-coastal experience—and a personal connection to the home’s past—we blended classic East Coast charm with West Coast simplicity. From reworking the layout and finishes to integrating their art collection and layering in warm, tactile materials, every detail was designed to feel cohesive, inviting, and deeply personal.
 Moris Construction
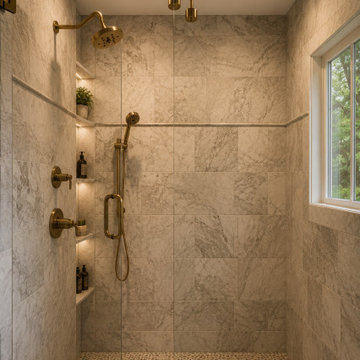
Designed to deliver a spa-like experience, this custom walk-in shower features full-height marble tile, frameless glass enclosure, integrated storage niches, and warm brass fixtures. Natural light highlights the stone detailing while the pebble shower floor adds texture and comfort underfoot. The clean lines and premium finishes create a timeless luxury bathroom retreat that balances elegance, functionality, and everyday comfort.

Sponsored
Columbus, OH
Snider & Metcalf Interior Design, LTD
Leading Interior Designers in Columbus, Ohio & Ponte Vedra, Florida
 Hillview Custom Renovations
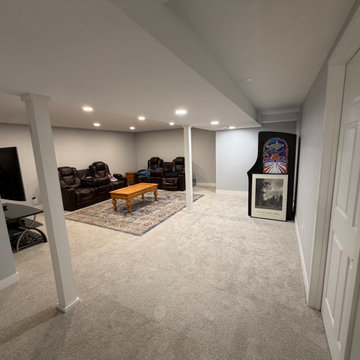
Bright, Functional Basement Remodel Designed for Everyday Living
This basement transformation focused on creating a warm, inviting space where the whole family could relax, entertain, and unwind. The goal was simple: turn an underutilized lower level into a comfortable extension of the home — without sacrificing durability or long-term value.
A neutral color palette keeps the space light and open, while recessed LED lighting throughout eliminates dark corners and enhances ceiling height. New plush carpeting adds comfort underfoot, making the space ideal for movie nights, game days, and everyday lounging.
Strategically placed support columns were integrated seamlessly into the layout, preserving structural integrity while maintaining open sightlines across the room. The flexible floor plan allows for multiple zones — including a dedicated media area, gaming space, and additional room for hobbies or future customization.
Clean trim details, fresh paint, updated doors, and cohesive finishes give the basement a polished, finished feel that mirrors the quality of the main living levels upstairs.
At Hillview Custom Renovations, we believe basements should feel intentional — not like an afterthought. This project demonstrates how thoughtful planning and quality craftsmanship can transform a lower level into one of the most loved spaces in the home.
 DJK Custom Homes
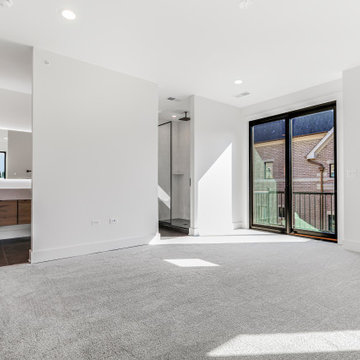
This master bedroom is a light-filled retreat designed to feel both calm and elevated. Expansive black-framed windows and oversized sliding glass doors flood the space with natural light while creating a seamless connection to the private outdoor balcony. The clean white palette enhances the room’s airy feel, allowing the architecture and natural surroundings to take center stage. Soft, plush carpeting adds warmth and comfort underfoot, balancing the modern lines of the space with a sense of everyday livability. Recessed ceiling lighting provides subtle, even illumination, keeping the room serene during the day and relaxed in the evening. The thoughtful layout offers generous wall space and flexibility for furniture placement while maintaining an open, uncluttered aesthetic. Designed for both rest and retreat, this master suite reflects a refined, modern approach to luxury living—bright, quiet, and intentionally simple, with every detail focused on comfort, light, and timeless appeal.
 DJK Custom Homes
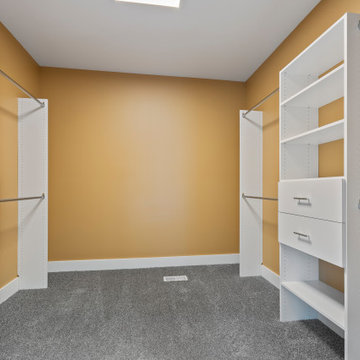
This spacious walk-in closet combines clean, modern design with highly functional storage. White built-in shelving and drawers provide ample organization, while multiple hanging rods maximize flexibility for clothing. The warm golden wall color adds richness and depth, contrasted beautifully by the fresh white trim and cabinetry. Soft gray carpeting brings comfort underfoot, making the space feel inviting and boutique-like. Bright, even lighting and an open layout complete this well-designed, perfectly balanced primary closet.
4