
Search results for "Comfortable bungalow" in Home Design Ideas

 BK Interior Design
A 1958 Bungalow that had been left for ruin—the perfect project for me and my husband. We updated only what was needed while revitalizing many of the home's mid-century elements.
Photo By: Airyka Rockefeller

 kelly mcguill home
Photo Credit: Isaac Wood iwood94@gmail.com.
Simple changes to a screened in porch. Kelly McGuill home believes your porch should be an extension of the way you live inside of your home. Depicted in the image: Mainly Basket sofas, West Elm console, hide from the Raw Hide company, Perennials cushions and pillows and Green apples from whole foods.
 User
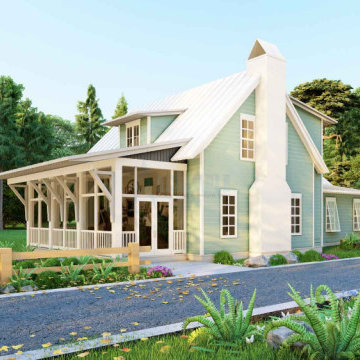
This is a comfortable modern bungalow house for the user. Those who like open Spaces will feel comfortable here. It's somewhat like a farmhouse or beach style house. It was acceptable for duplex plans for narrow lots.
Building with a monolithic slab foundation makes the bungalow house more appealing. The wall framing Corners finishing work is indeed great for your farmhouse. We pictured a covered front porch idea because it provides users some scenes of amusement. The master suite connected with master bath, kitchen, living, dining, laundry plus a powder room size roughly 28 sq ft is situated on the main floor. The formal living room ideas to make guests, and family comfortable for a gathering. The fireplace is from the living room which gives comfort to the users. There's a mudroom to the convenience of users. The mudroom is a secondary entrance and also a dedicated space to eliminate (muddy) boots, coats. Upstairs two additional bedrooms are sharing a bath and an open living room.
Find the right local pro for your project

 Alison Kandler Interior Design
Bret Gum for Cottages and Bungalows
Living room - shabby-chic style medium tone wood floor living room idea in Los Angeles with white walls
Living room - shabby-chic style medium tone wood floor living room idea in Los Angeles with white walls

 GEI Homes & Design
Freestanding bathtub - mid-sized victorian master subway tile medium tone wood floor and brown floor freestanding bathtub idea in Houston with beaded inset cabinets, white cabinets, a one-piece toilet, white walls, an undermount sink, marble countertops and a hinged shower door


 Mell Lawrence Architects
Inspiration for a small contemporary concrete floor bedroom remodel in Austin with gray walls

Sponsored
Columbus, OH

Hope Restoration & General Contracting
Columbus Design-Build, Kitchen & Bath Remodeling, Historic Renovations
 User
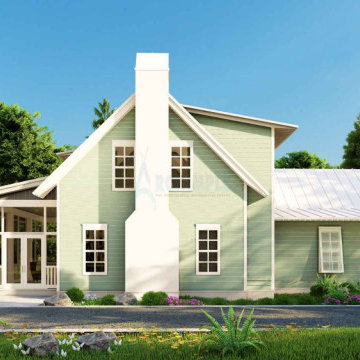
This is a comfortable modern bungalow house for the user. Those who like open Spaces will feel comfortable here. It's somewhat like a farmhouse or beach style house. It was acceptable for duplex plans for narrow lots.
Building with a monolithic slab foundation makes the bungalow house more appealing. The wall framing Corners finishing work is indeed great for your farmhouse. We pictured a covered front porch idea because it provides users some scenes of amusement. The master suite connected with master bath, kitchen, living, dining, laundry plus a powder room size roughly 28 sq ft is situated on the main floor. The formal living room ideas to make guests, and family comfortable for a gathering. The fireplace is from the living room which gives comfort to the users. There's a mudroom to the convenience of users. The mudroom is a secondary entrance and also a dedicated space to eliminate (muddy) boots, coats. Upstairs two additional bedrooms are sharing a bath and an open living room.
 Rochelle Cote Interior Design
At RCID, we were proud to reimagine this Elboya bungalow in collaboration with William Blake Homes and Lighthouse Studios. What began as a modest bungalow was transformed into a bright, spacious home designed for modern living. By raising the roofline and extending the main living areas, the renovation created openness and flow throughout.

 JD Designs
Jungalow, a word created by combining jungle and bungalow, describes a decorating style that has recently gained in popularity. The jungalow style focuses on comfort and coziness with a bold expression of colour. Plants are a big part of the jungalow design
 User
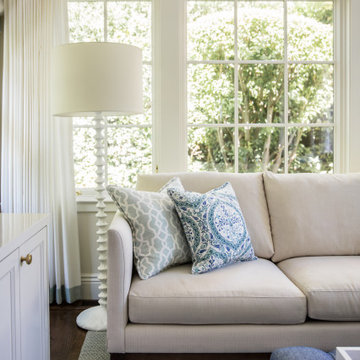
Fabric Chairs - Dura Lee
Ottoman - Ballard Designs & Keystone Millworks
Ottoman Fabric - Dura Lee
Sofa Pillows - Schumacher & Sloan Miyasato
Media Center - Five Star Cabinets
Side Table - West Elm & Bungalow 5
Chandelier - Arteriors Home
Lamps - Visual Comfort
Rug - Winton House
Curtains - Pindler Corp
 Plural Office Architects
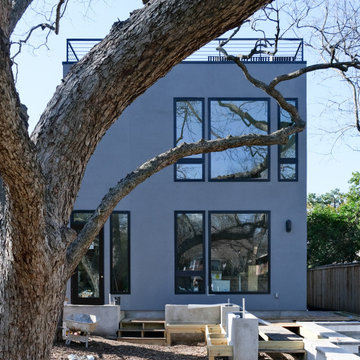
By preserving the existing bungalow, over 45 years old, the home maintains consistency with the character of the surrounding neighborhood, while the modern addition to its rear works within contemporary constraints. As a living space it’s also multigenerational, providing comfort and privacy for inhabitants of different ages, housing not only the Austin musicians who own the property, but also their mother.
 Rochelle Cote Interior Design
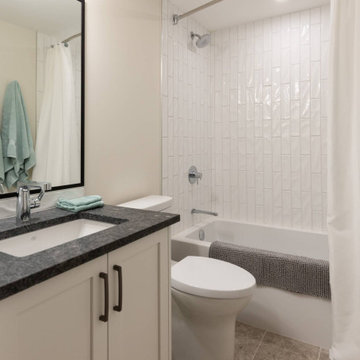
At RCID, we were proud to reimagine this Elboya bungalow in collaboration with William Blake Homes and Lighthouse Studios. What began as a modest bungalow was transformed into a bright, spacious home designed for modern living. By raising the roofline and extending the main living areas, the renovation created openness and flow throughout.


 JD Designs
Jungalow, a word created by combining jungle and bungalow, describes a decorating style that has recently gained in popularity. The jungalow style focuses on comfort and coziness with a bold expression of colour. Plants are a big part of the jungalow design

 Keeping Interiors
Jim Bartsch
Mid-sized transitional u-shaped light wood floor kitchen photo in Santa Barbara with an undermount sink, recessed-panel cabinets, white cabinets, solid surface countertops, gray backsplash, ceramic backsplash, stainless steel appliances and an island
Mid-sized transitional u-shaped light wood floor kitchen photo in Santa Barbara with an undermount sink, recessed-panel cabinets, white cabinets, solid surface countertops, gray backsplash, ceramic backsplash, stainless steel appliances and an island

 Kim Grant Design Inc
Kim Grant, Architect; Gail Owens, Photographer
Example of a transitional u-shaped medium tone wood floor eat-in kitchen design in San Diego with a farmhouse sink, shaker cabinets, white cabinets, soapstone countertops, white backsplash and an island
Example of a transitional u-shaped medium tone wood floor eat-in kitchen design in San Diego with a farmhouse sink, shaker cabinets, white cabinets, soapstone countertops, white backsplash and an island

 Guggenheim Architecture + Design Studio
With sweeping views of the Willamette river and Mt. Hood, this Atwater Place condo was designed with a balance of minimalism and livability in mind. A complete kitchen remodel brought a dark interior kitchen to the light and a full furnishings package welcomed Los Angeles transplants home to their new modern and bright residence. Our clients, a retired camera operator for both feature films and television and a producer/production manager on numerous television series including Weeds and The Middle, relocated from their traditionally-styled LA bungalow to Portland in the Summer of 2014. The couple sought a design departure from their long-term California residence and a fresh start for their new life in the South Waterfront.
With only two pieces of sentimental furniture and a handful of artwork included in the plan, we set out to create a comfortable and clean-lined furnishings package complimenting the broad southeast views. Organically shaped upholstery pieces juxtaposed with angular steel and wood tables create a soft balance in the open floor plan. Several custom pieces, including a dining table designed by our studio and a custom hand-blown glass chandelier crafted by Scott Schiesel with Lightlite compliment timeless pieces from Knoll, Herman Miller, and B&B Italia.
The kitchen is designed to reflect light and create brilliance in a space that is otherwise naturally dark. A material balance of stainless steel, back painted glass, quartz composite, lacquer, and mirror all play their part in creating a vibrant cooking environment. We collectively decided to forgo the traditional island pendant for a linear commercial fixture that provides tremendous light to the prep surface and creates an unexpected architectural element. The mirrored prep island creates the illusion of open space while concealing casework and wine storage on the working side of the kitchen.
It is worth noting that this project was designed and installed almost entirely while our clients were still living in LA and wrapping up professional obligations and selling their home. This afforded us the tremendous opportunity to send our clients to showrooms not available in Portland to view key pieces before final specification. Textiles and finish samples were approved via mail and communication took place over e-mail, telephone, and an occasional office visit. This unique process lead to a successful result and a beautifully balanced living environment.
Josh Partee Photography

Sponsored
Sunbury, OH

J.Holderby - Renovations
Franklin County's Leading General Contractors - 2X Best of Houzz!

 WINN Design+Build
Stacy Zarin-Goldberg
Open concept kitchen - mid-sized craftsman single-wall medium tone wood floor and brown floor open concept kitchen idea in DC Metro with an undermount sink, recessed-panel cabinets, green cabinets, quartz countertops, green backsplash, glass tile backsplash, paneled appliances, an island and gray countertops
Open concept kitchen - mid-sized craftsman single-wall medium tone wood floor and brown floor open concept kitchen idea in DC Metro with an undermount sink, recessed-panel cabinets, green cabinets, quartz countertops, green backsplash, glass tile backsplash, paneled appliances, an island and gray countertops
 User
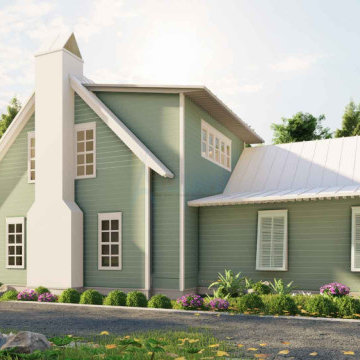
This is a comfortable modern bungalow house for the user. Those who like open Spaces will feel comfortable here. It's somewhat like a farmhouse or beach style house. It was acceptable for duplex plans for narrow lots.
Building with a monolithic slab foundation makes the bungalow house more appealing. The wall framing Corners finishing work is indeed great for your farmhouse. We pictured a covered front porch idea because it provides users some scenes of amusement. The master suite connected with master bath, kitchen, living, dining, laundry plus a powder room size roughly 28 sq ft is situated on the main floor. The formal living room ideas to make guests, and family comfortable for a gathering. The fireplace is from the living room which gives comfort to the users. There's a mudroom to the convenience of users. The mudroom is a secondary entrance and also a dedicated space to eliminate (muddy) boots, coats. Upstairs two additional bedrooms are sharing a bath and an open living room.


19