
Search results for "Comfortable bungalow" in Home Design Ideas

 Amy Troute Inspired Interior Design
The word "basement" can conjur thoughts of dark, damp, unfriendly spaces. We were tasked with transforming one of those basements into a space kids couldn't wait to spend time. A trundle daybed anchors a cozy reading nook built for two, with enough bookshelves to keep any bookworm entertained. Dad's childhood kitchen invites culinary creativity, and a playful craft table does double duty as a snack station when friends come to play. The space caters to adults, as well, with a comfortable sectional to lounge on while the kids play, and plenty of storage in the "mud room" and wall of built-in cabinetry. Throw open the custom barn doors and the treadmill is perfectly positioned to catch your favorite show on the flat screen TV. It's a comfortable, casual family space where kids can be kids and the adults can play along.
Photography by Cody Wheeler

 Studio KZ- Architecture
This remodel took this 1950s Arcadia neighborhood bungalow back to its mid-century modern roots while providing the owners with a brand new modern kitchen and spacious great room. By using insulated horizontal metal siding, and large expanses of glass this low slung desert home stays both cool and bright.
In this image, the living room section of the great room is flanked by built-in bookshelves with an integrated flat screen tv and centered around a comfortably eclectic seating area.
Photography by Dayvid Lemmon
 Amy Troute Inspired Interior Design
The word "basement" can conjur thoughts of dark, damp, unfriendly spaces. We were tasked with transforming one of those basements into a space kids couldn't wait to spend time. A trundle daybed anchors a cozy reading nook built for two, with enough bookshelves to keep any bookworm entertained. Dad's childhood kitchen invites culinary creativity, and a playful craft table does double duty as a snack station when friends come to play. The space caters to adults, as well, with a comfortable sectional to lounge on while the kids play, and plenty of storage in the "mud room" and wall of built-in cabinetry. Throw open the custom barn doors and the treadmill is perfectly positioned to catch your favorite show on the flat screen TV. It's a comfortable, casual family space where kids can be kids and the adults can play along.
Photography by Cody Wheeler
Find the right local pro for your project

 Lars Remodeling & Design
The goal for this Point Loma home was to transform it from the adorable beach bungalow it already was by expanding its footprint and giving it distinctive Craftsman characteristics while achieving a comfortable, modern aesthetic inside that perfectly caters to the active young family who lives here. By extending and reconfiguring the front portion of the home, we were able to not only add significant square footage, but create much needed usable space for a home office and comfortable family living room that flows directly into a large, open plan kitchen and dining area. A custom built-in entertainment center accented with shiplap is the focal point for the living room and the light color of the walls are perfect with the natural light that floods the space, courtesy of strategically placed windows and skylights. The kitchen was redone to feel modern and accommodate the homeowners busy lifestyle and love of entertaining. Beautiful white kitchen cabinetry sets the stage for a large island that packs a pop of color in a gorgeous teal hue. A Sub-Zero classic side by side refrigerator and Jenn-Air cooktop, steam oven, and wall oven provide the power in this kitchen while a white subway tile backsplash in a sophisticated herringbone pattern, gold pulls and stunning pendant lighting add the perfect design details. Another great addition to this project is the use of space to create separate wine and coffee bars on either side of the doorway. A large wine refrigerator is offset by beautiful natural wood floating shelves to store wine glasses and house a healthy Bourbon collection. The coffee bar is the perfect first top in the morning with a coffee maker and floating shelves to store coffee and cups. Luxury Vinyl Plank (LVP) flooring was selected for use throughout the home, offering the warm feel of hardwood, with the benefits of being waterproof and nearly indestructible - two key factors with young kids!
For the exterior of the home, it was important to capture classic Craftsman elements including the post and rock detail, wood siding, eves, and trimming around windows and doors. We think the porch is one of the cutest in San Diego and the custom wood door truly ties the look and feel of this beautiful home together.

 Four Elements Construction
Clients wanted to create a large open space that their entire family could come and enjoy all together as their existing bungalow was not large enough to host everyone comfortably. Since they had a very large backyard backing onto a green space, the decision was made to expand the home into the back by adding a large 900 sq ft addition with basement. The existing kitchen and dining room were re-configured into a larger back entry and formal dining room. The new addition provided a large open chef's custom kitchen with sizable pantry, plus an eating nook and family room surrounded by large windows overlooking the backyard full of trees.

 J.C. Design Group Inc.
This custom farmhouse bungalow was designed to give the owners a bright, open‑concept living experience with clear sightlines throughout the main living areas—perfect for hosting and everyday comfort. While rooted in classic character, the design incorporates subtle modern elements to maintain clean lines and a warm, welcoming atmosphere. Large windows, natural materials, and thoughtful architectural detailing work together to create a home that feels both timeless and contemporary.
Key features include a wood‑burning fireplace in the great room overlooking the dining area, floor‑to‑ceiling windows that bring in abundant natural light, and 9' sliding glass patio doors that extend the living space onto a spacious partially covered rear deck ideal for entertaining. The kitchen offers generous storage and prep space, while architectural moments—such as the cathedral ceiling in the great room and coffered ceiling in the primary bedroom—add depth and craftsmanship throughout the home.
 Patrick A. Finn, Ltd
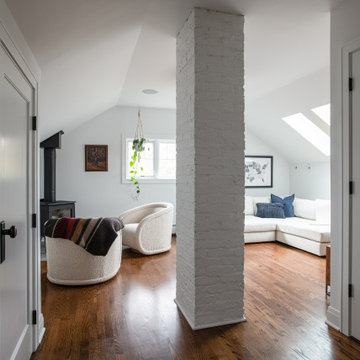
This cozy sitting area is a highlight of the full-floor attic primary suite remodel in a 1920s Arlington Heights bungalow. Designed as a private homeowner retreat, the space features clean white walls contrasted beautifully with rich, dark-stained oak hardwood floors.
A modern black freestanding wood-burning stove sits on a classic gray slate hearth tile, creating a warm focal point for the room. A pair of luxurious, cream-colored bouclé swivel chairs offer a comfortable spot to unwind, styled with a vintage striped wool throw blanket. A well-placed window floods the sloped-ceiling alcove with natural light, accented by a hanging pothos plant and a rustic framed art piece, perfectly balancing modern minimalism with historic charm.


 Patrick A. Finn, Ltd
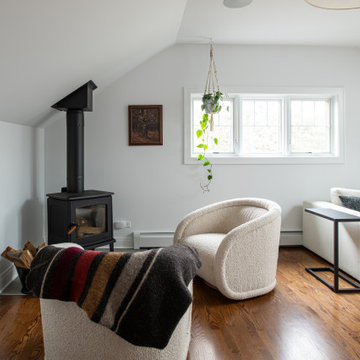
This cozy sitting area is a highlight of the full-floor attic primary suite remodel in a 1920s Arlington Heights bungalow. Designed as a private homeowner retreat, the space features clean white walls contrasted beautifully with rich, dark-stained oak hardwood floors.
A modern black freestanding wood-burning stove sits on a classic gray slate hearth tile, creating a warm focal point for the room. A pair of luxurious, cream-colored bouclé swivel chairs offer a comfortable spot to unwind, styled with a vintage striped wool throw blanket. A well-placed window floods the sloped-ceiling alcove with natural light, accented by a hanging pothos plant and a rustic framed art piece, perfectly balancing modern minimalism with historic charm.
 Patrick A. Finn, Ltd
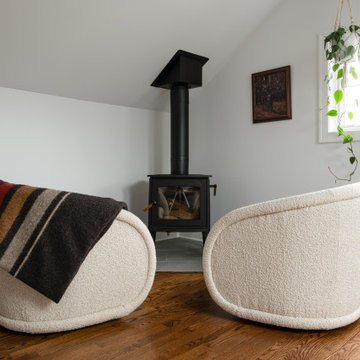
This cozy sitting area is a highlight of the full-floor attic primary suite remodel in a 1920s Arlington Heights bungalow. Designed as a private homeowner retreat, the space features clean white walls contrasted beautifully with rich, dark-stained oak hardwood floors.
A modern black freestanding wood-burning stove sits on a classic gray slate hearth tile, creating a warm focal point for the room. A pair of luxurious, cream-colored bouclé swivel chairs offer a comfortable spot to unwind, styled with a vintage striped wool throw blanket. A well-placed window floods the sloped-ceiling alcove with natural light, accented by a hanging pothos plant and a rustic framed art piece, perfectly balancing modern minimalism with historic charm.
 Patrick A. Finn, Ltd
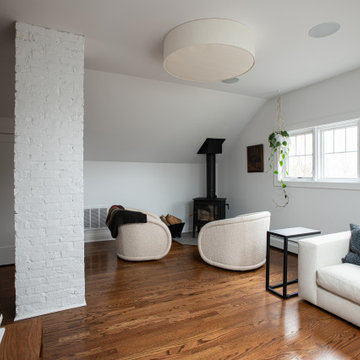
This cozy sitting area is a highlight of the full-floor attic primary suite remodel in a 1920s Arlington Heights bungalow. Designed as a private homeowner retreat, the space features clean white walls contrasted beautifully with rich, dark-stained oak hardwood floors.
A modern black freestanding wood-burning stove sits on a classic gray slate hearth tile, creating a warm focal point for the room. A pair of luxurious, cream-colored bouclé swivel chairs offer a comfortable spot to unwind, styled with a vintage striped wool throw blanket. A well-placed window floods the sloped-ceiling alcove with natural light, accented by a hanging pothos plant and a rustic framed art piece, perfectly balancing modern minimalism with historic charm.
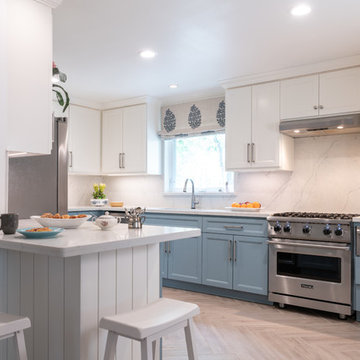


 Aiden Fabrics
Kimberly Tall, Interior Designer with Aiden Fabrics, turns a blank canvas into a relaxing oceanfront destination property with island palettes and chic furnishings.
Upstairs, the main den holds an upscale island lofty vibe where adults can soak-in views of the ocean provided by the large window backdrops and relax in comfortable seating by Rowe Furniture. "The coastal colors and textures chosen creates a seamless transition from the outdoors to the luxurious indoors. Pulling in nature and stylish furnishing from Gabby Home, Bungalow 5 and Jaipur Living, gives the home a 'coastal chic' or 'west coast meets downtown Charleston' feel with a little bit of edge."
Photography by Ebony Ellis for Charleston Home + Design Magazine
 Winding Lane Interiors
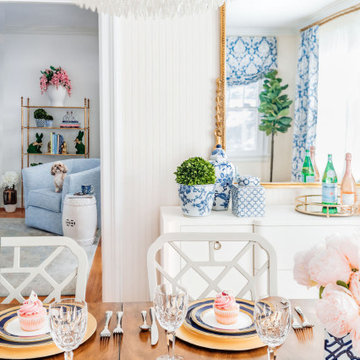
This gorgeous dining room is ready for a party! The chippendale-style chairs are upholstered in a sumptuous but stain-resistant velvet, and the tortoiseshell table is almost to pretty to eat on! Blue and pink accents accentuate the fun but still classic feel of this beautiful space. The clean-lined buffet with its grand mirror above is the perfect place to display favorite objects and to serve a fabulous meal! From the Living Room, Gumbo is sitting in her swivel chair waiting for a cupcake!

Sponsored
Columbus, OH

Hope Restoration & General Contracting
Columbus Design-Build, Kitchen & Bath Remodeling, Historic Renovations

 User
A young family with a toddler bought a Decorist Makeover because they wanted budget-friendly decorating help for the living room in their new, bungalow-style Northern California residence. They were starting from scratch, and needed to affordably furnish the entire space in a way that was kid friendly, but adult-centric...a comfortable place to entertain guests, and relax and enjoy the fireplace and view.
Decorist designer Chrissy recommended an orange and gray palette, incorporating pattern and texture through the geometric rug, modern trellis pillows and the Mongolian fur throw pillow. And to be kid-friendly without compromising style, she chose tables with rounded edges, from the mid-century inspired oval wood coffee table to the pair of metal + marble CB2 side tables. Isn't it a cheerful space? We'd move in! http://www.decorist.com/makeovers/10/a-california-bungalow-gets-a-modern
 Winding Lane Interiors
This gorgeous Guest Bedroom gives its guests a warm welcome! The blue and white woven wallpaper adds texture while the bold floral window treatments and bedding impart a garden feel. The fabulous butterfly artwork and light keep the room feeling fun and fresh, while the blue and white lamps are perfect for reading by before bed. The chic writing desk gives guests a cozy place to check their emails, while the well-stocked bookcase has treasures for guests to enjoy.

 Sato Architects, Inc.
The challenge of this project was to fulfill the clients' desire for a unique and modern second story addition that would blend harmoniously with the original 1930s bungalow. On the exterior, the addition appropriates the traditional materials of the existing home, while using contemporary proportions and lines to speak to a modern sensibility. Staggered massing and terraced roofs add to the visual interest and a harmonious balance in the design. On the interior, rich natural materials like oak and mahogany add warmth to the clean lines of the design. The design carefully frames stunning views of the reservoir and surrounding hills. In each room, multi-directional natural light, views and cross-ventilation increase the comfort and expansiveness of the spaces
Photography by: Studio Ceja
 J.C. Design Group Inc.
This custom farmhouse bungalow was designed to give the owners a bright, open‑concept living experience with clear sightlines throughout the main living areas—perfect for hosting and everyday comfort. While rooted in classic character, the design incorporates subtle modern elements to maintain clean lines and a warm, welcoming atmosphere. Large windows, natural materials, and thoughtful architectural detailing work together to create a home that feels both timeless and contemporary.
Key features include a wood‑burning fireplace in the great room overlooking the dining area, floor‑to‑ceiling windows that bring in abundant natural light, and 9' sliding glass patio doors that extend the living space onto a spacious partially covered rear deck ideal for entertaining. The kitchen offers generous storage and prep space, while architectural moments—such as the cathedral ceiling in the great room and coffered ceiling in the primary bedroom—add depth and craftsmanship throughout the home.

Sponsored
Columbus, OH
Hope Restoration & General Contracting
Columbus Design-Build, Kitchen & Bath Remodeling, Historic Renovations
 Amy Troute Inspired Interior Design
The word "basement" can conjur thoughts of dark, damp, unfriendly spaces. We were tasked with transforming one of those basements into a space kids couldn't wait to spend time. A trundle daybed anchors a cozy reading nook built for two, with enough bookshelves to keep any bookworm entertained. Dad's childhood kitchen invites culinary creativity, and a playful craft table does double duty as a snack station when friends come to play. The space caters to adults, as well, with a comfortable sectional to lounge on while the kids play, and plenty of storage in the "mud room" and wall of built-in cabinetry. Throw open the custom barn doors and the treadmill is perfectly positioned to catch your favorite show on the flat screen TV. It's a comfortable, casual family space where kids can be kids and the adults can play along.
Photography by Cody Wheeler

 The Property Sisters
This living room was totally transformed by Marilynn with the use of fresh paint, new window blinds, and revamped furniture. Adding a photo wall makes this living room more relatable to the residents and also bring back fond memories. Adjusting the furniture to maximize the space and bringing in natural sunlight truly recreates this beach style space.
 J.C. Design Group Inc.
This custom farmhouse bungalow was designed to give the owners a bright, open‑concept living experience with clear sightlines throughout the main living areas—perfect for hosting and everyday comfort. While rooted in classic character, the design incorporates subtle modern elements to maintain clean lines and a warm, welcoming atmosphere. Large windows, natural materials, and thoughtful architectural detailing work together to create a home that feels both timeless and contemporary.
Key features include a wood‑burning fireplace in the great room overlooking the dining area, floor‑to‑ceiling windows that bring in abundant natural light, and 9' sliding glass patio doors that extend the living space onto a spacious partially covered rear deck ideal for entertaining. The kitchen offers generous storage and prep space, while architectural moments—such as the cathedral ceiling in the great room and coffered ceiling in the primary bedroom—add depth and craftsmanship throughout the home.
52