
Search results for "Comfortable bungalow" in Home Design Ideas

 Amy Troute Inspired Interior Design
The word "basement" can conjur thoughts of dark, damp, unfriendly spaces. We were tasked with transforming one of those basements into a space kids couldn't wait to spend time. A trundle daybed anchors a cozy reading nook built for two, with enough bookshelves to keep any bookworm entertained. Dad's childhood kitchen invites culinary creativity, and a playful craft table does double duty as a snack station when friends come to play. The space caters to adults, as well, with a comfortable sectional to lounge on while the kids play, and plenty of storage in the "mud room" and wall of built-in cabinetry. Throw open the custom barn doors and the treadmill is perfectly positioned to catch your favorite show on the flat screen TV. It's a comfortable, casual family space where kids can be kids and the adults can play along.
Photography by Cody Wheeler

 J.C. Design Group Inc.
This custom farmhouse bungalow was designed to give the owners a bright, open‑concept living experience with clear sightlines throughout the main living areas—perfect for hosting and everyday comfort. While rooted in classic character, the design incorporates subtle modern elements to maintain clean lines and a warm, welcoming atmosphere. Large windows, natural materials, and thoughtful architectural detailing work together to create a home that feels both timeless and contemporary.
Key features include a wood‑burning fireplace in the great room overlooking the dining area, floor‑to‑ceiling windows that bring in abundant natural light, and 9' sliding glass patio doors that extend the living space onto a spacious partially covered rear deck ideal for entertaining. The kitchen offers generous storage and prep space, while architectural moments—such as the cathedral ceiling in the great room and coffered ceiling in the primary bedroom—add depth and craftsmanship throughout the home.

 Harrison Design Associates Inc.
The Living Room in this open floor bungalow is the focal point when you come in the front door. The coffered ceiling with wallpaper accents creates a cozy feeling to curl up and read a book or to entertain.
The custom leather wing chair recliners are a beautiful modelled leather that look elegant while adding a very comfortable seating option.
The large-scale floral patterned area rug, stone fireplace and tops cushions add warm details among the cool grey tones.
Find the right local pro for your project

 The Property Sisters
This living room was totally transformed by Marilynn with the use of fresh paint, new window blinds, and revamped furniture. Adding a photo wall makes this living room more relatable to the residents and also bring back fond memories. Adjusting the furniture to maximize the space and bringing in natural sunlight truly recreates this beach style space.
 J.C. Design Group Inc.
This custom farmhouse bungalow was designed to give the owners a bright, open‑concept living experience with clear sightlines throughout the main living areas—perfect for hosting and everyday comfort. While rooted in classic character, the design incorporates subtle modern elements to maintain clean lines and a warm, welcoming atmosphere. Large windows, natural materials, and thoughtful architectural detailing work together to create a home that feels both timeless and contemporary.
Key features include a wood‑burning fireplace in the great room overlooking the dining area, floor‑to‑ceiling windows that bring in abundant natural light, and 9' sliding glass patio doors that extend the living space onto a spacious partially covered rear deck ideal for entertaining. The kitchen offers generous storage and prep space, while architectural moments—such as the cathedral ceiling in the great room and coffered ceiling in the primary bedroom—add depth and craftsmanship throughout the home.

 Bungalow 56
Samantha Goh Photography
Inspiration for a large coastal open concept ceramic tile and brown floor living room remodel in San Diego with gray walls, a standard fireplace, a concrete fireplace and a wall-mounted tv
Inspiration for a large coastal open concept ceramic tile and brown floor living room remodel in San Diego with gray walls, a standard fireplace, a concrete fireplace and a wall-mounted tv

 Four Elements Construction
Clients wanted to create a large open space that their entire family could come and enjoy all together as their existing bungalow was not large enough to host everyone comfortably. Since they had a very large backyard backing onto a green space, the decision was made to expand the home into the back by adding a large 900 sq ft addition with basement. The existing kitchen and dining room were re-configured into a larger back entry and formal dining room. The new addition provided a large open chef's custom kitchen with sizable pantry, plus an eating nook and family room surrounded by large windows overlooking the backyard full of trees.

Sponsored
Columbus, OH

Hope Restoration & General Contracting
Columbus Design-Build, Kitchen & Bath Remodeling, Historic Renovations
 Britney Stanley
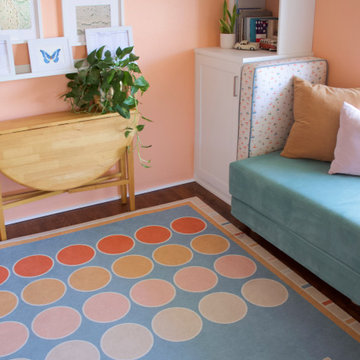
This sunny corner of the Beach Bungalow Guest Room is designed with both comfort and flexibility in mind. The teal bench seating, layered with soft pillows, doubles as a bed—perfect for accommodating overnight guests or cozy afternoon naps. Soft peach walls, playful art, and cheerful polka-dot carpeting make the space feel warm, whimsical, and totally kid-friendly.
 J.C. Design Group Inc.
This custom farmhouse bungalow was designed to give the owners a bright, open‑concept living experience with clear sightlines throughout the main living areas—perfect for hosting and everyday comfort. While rooted in classic character, the design incorporates subtle modern elements to maintain clean lines and a warm, welcoming atmosphere. Large windows, natural materials, and thoughtful architectural detailing work together to create a home that feels both timeless and contemporary.
Key features include a wood‑burning fireplace in the great room overlooking the dining area, floor‑to‑ceiling windows that bring in abundant natural light, and 9' sliding glass patio doors that extend the living space onto a spacious partially covered rear deck ideal for entertaining. The kitchen offers generous storage and prep space, while architectural moments—such as the cathedral ceiling in the great room and coffered ceiling in the primary bedroom—add depth and craftsmanship throughout the home.
 Archimple LLC
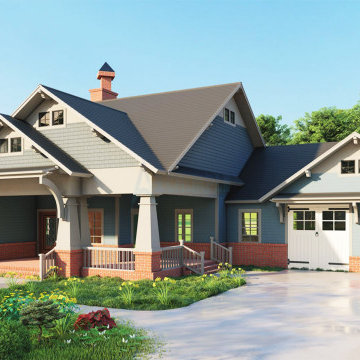
This compact bungalow plan offers the perfect layout for a single-family home, with a design reminiscent of modest cottage homes and Craftsman dwellings. It's well-suited for both corner lots and narrow lots. The exterior features classic elements such as low-pitched roofs, overhanging eaves, tapered columns, styled window shutters, and a welcoming porch, ideal for summer evenings.
Inside, the study room opens onto a balcony with French doors, enhancing the interior's appeal. From the spacious family room, two sets of French doors lead to the rear lanai, connecting indoor and outdoor spaces seamlessly. The main floor master bedroom boasts a master bathroom with a small walk-in shower, dual closets and sinks, and a garden tub.
This design offers versatility, with options for a basement garage with workshop plans and stairs adjacent to the utility space. Additionally, the crawlspace base can serve as storage or a half bath. With three bedrooms, this thoughtfully designed home provides comfort and satisfaction for its residents.
 Archimple LLC
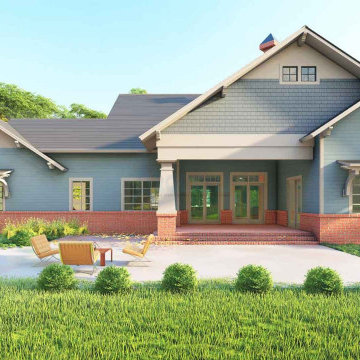
This compact bungalow plan offers the perfect layout for a single-family home, with a design reminiscent of modest cottage homes and Craftsman dwellings. It's well-suited for both corner lots and narrow lots. The exterior features classic elements such as low-pitched roofs, overhanging eaves, tapered columns, styled window shutters, and a welcoming porch, ideal for summer evenings.
Inside, the study room opens onto a balcony with French doors, enhancing the interior's appeal. From the spacious family room, two sets of French doors lead to the rear lanai, connecting indoor and outdoor spaces seamlessly. The main floor master bedroom boasts a master bathroom with a small walk-in shower, dual closets and sinks, and a garden tub.
This design offers versatility, with options for a basement garage with workshop plans and stairs adjacent to the utility space. Additionally, the crawlspace base can serve as storage or a half bath. With three bedrooms, this thoughtfully designed home provides comfort and satisfaction for its residents.
 J.C. Design Group Inc.
This custom farmhouse bungalow was designed to give the owners a bright, open‑concept living experience with clear sightlines throughout the main living areas—perfect for hosting and everyday comfort. While rooted in classic character, the design incorporates subtle modern elements to maintain clean lines and a warm, welcoming atmosphere. Large windows, natural materials, and thoughtful architectural detailing work together to create a home that feels both timeless and contemporary.
Key features include a wood‑burning fireplace in the great room overlooking the dining area, floor‑to‑ceiling windows that bring in abundant natural light, and 9' sliding glass patio doors that extend the living space onto a spacious partially covered rear deck ideal for entertaining. The kitchen offers generous storage and prep space, while architectural moments—such as the cathedral ceiling in the great room and coffered ceiling in the primary bedroom—add depth and craftsmanship throughout the home.

 Fiorito Interior Design
After my clients bought a sweet 1920s classic California Spanish bungalow in the Rose Garden area of San Jose, they came to me for some design guidance. We toured the empty house and I asked them what their style direction was and what they were thinking of doing. The heavily ornate, dark wood moulding and trim is original to the house and I naturally assumed that they would want to keep them.
But I was thrilled when they identified themselves as modernists, liking clean lines and a lighter color palette. So we chose a strong white for all the dark trim and a warm neutral for the walls. With that canvas, we began layering on contemporary furnishings but with a sense of luxury that still feels traditional enough to sit in such an historic house.
Custom drapes in a plum-colored Kasmir fabric set the tone for the color palette in the living room. Sumptuous ripplefold panels hang from a ceiling mounted Architrac allowing the full height of the arched window to be enjoyed from inside. The fireplace received a coat of a slate blue color from Kelly Moore. A comfortable sofa with mid-century lines plays nicely with a custom ottoman and a custom rug from Dalyn. And finally, discreetly presiding over it all, the Re ceiling light from Visual Comfort offers a bit of elegance without being fussy.
Photo by Bernardo Grijalva



 Impluvium Architecture
Location: Murphys, CA, USA
See a full video tour here > https://vimeo.com/297813382
This is my Parents 2nd Custom House (see Haley #1 for their first house I designed). I was the Architect with my mother the Interior Designer and my Father the Builder
This is a special (2nd house) project designed to house us (the kids and my sister's family) in the detached bungalows that are connected via breezeway to the main house. It is a true resort house with a great deal of love and craftsmanship!


 Phantom Screens
This 1906 single floor bungalow in Mobile, Alabama was restored to showcase Phantom’s window, door and motorized screens. They wanted to bring together the home’s indoor and outdoor living space and make it comfortable year round in Alabama’s changing climate.
Phantom’s screens were added to each window and door, allowing homeowners to control the sunlight and breeze that enters the indoor and outdoor living spaces without letting in bugs or debris. It was even possible to turn the porch into an ‘inside room’ contained from the elements, by lowering Phantom’s clear vinyl motorized screens. The screens blend in seamlessly with heritage home’s design and can be easily retracted out of sight when not in use.
“They blend seamlessly in with the window and not detract from the beauty so we were able to preserve the old look and feel of the window yet add in the modern convenience of a retractable screen.”
- Esther de Wolde, CEO, Phantom Screens
Photo credit: Revival Arts Photography
 Amy Troute Inspired Interior Design
The word "basement" can conjur thoughts of dark, damp, unfriendly spaces. We were tasked with transforming one of those basements into a space kids couldn't wait to spend time. A trundle daybed anchors a cozy reading nook built for two, with enough bookshelves to keep any bookworm entertained. Dad's childhood kitchen invites culinary creativity, and a playful craft table does double duty as a snack station when friends come to play. The space caters to adults, as well, with a comfortable sectional to lounge on while the kids play, and plenty of storage in the "mud room" and wall of built-in cabinetry. Throw open the custom barn doors and the treadmill is perfectly positioned to catch your favorite show on the flat screen TV. It's a comfortable, casual family space where kids can be kids and the adults can play along.
Photography by Cody Wheeler

Sponsored
Sunbury, OH

J.Holderby - Renovations
Franklin County's Leading General Contractors - 2X Best of Houzz!
 Fiorito Interior Design
After my clients bought a sweet 1920s classic California Spanish bungalow in the Rose Garden area of San Jose, they came to me for some design guidance. We toured the empty house and I asked them what their style direction was and what they were thinking of doing. The heavily ornate, dark wood moulding and trim is original to the house and I naturally assumed that they would want to keep them.
But I was thrilled when they identified themselves as modernists, liking clean lines and a lighter color palette. So we chose a strong white for all the dark trim and a warm neutral for the walls. With that canvas, we began layering on contemporary furnishings but with a sense of luxury that still feels traditional enough to sit in such an historic house.
Custom drapes in a plum-colored Kasmir fabric set the tone for the color palette in the living room. Sumptuous ripplefold panels hang from a ceiling mounted Architrac allowing the full height of the arched window to be enjoyed from inside. The fireplace received a coat of a slate blue color from Kelly Moore. A comfortable sofa with mid-century lines plays nicely with a custom ottoman and a custom rug from Dalyn. And finally, discreetly presiding over it all, the Re ceiling light from Visual Comfort offers a bit of elegance without being fussy.
Photo by Bernardo Grijalva

 Nandina Home & Design
This eclectic Atlanta bungalow features bold paint colors, masculine decor, and interesting details.
Photography by Shelly Marshall Schmidt.
Project designed by Atlanta interior design firm, Nandina Home & Design. Their Sandy Springs home decor showroom and design studio also serve Midtown, Buckhead, and outside the perimeter.
For more about Nandina Home & Design, click here: https://nandinahome.com/
 Amy Troute Inspired Interior Design
The word "basement" can conjur thoughts of dark, damp, unfriendly spaces. We were tasked with transforming one of those basements into a space kids couldn't wait to spend time. A trundle daybed anchors a cozy reading nook built for two, with enough bookshelves to keep any bookworm entertained. Dad's childhood kitchen invites culinary creativity, and a playful craft table does double duty as a snack station when friends come to play. The space caters to adults, as well, with a comfortable sectional to lounge on while the kids play, and plenty of storage in the "mud room" and wall of built-in cabinetry. Throw open the custom barn doors and the treadmill is perfectly positioned to catch your favorite show on the flat screen TV. It's a comfortable, casual family space where kids can be kids and the adults can play along.
Photography by Cody Wheeler
53