
Search results for "Comfortable bungalow" in Home Design Ideas
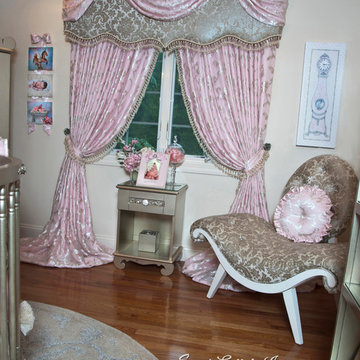
 Sweet Lullaby
This Glamorous nursery was deigned by Sweet Lullaby Interiors for American hip hop DJ and radio personality DJ Envy and wife Gia's beautiful daughter London. This luxurious nursery is infused with a soft color palette of pink, cream and antique silver with beautiful silk fabrics, velvets and exquisite Swarovski crystal details throughtout. Photo taken by: Portrait Artistry by Linda Marie
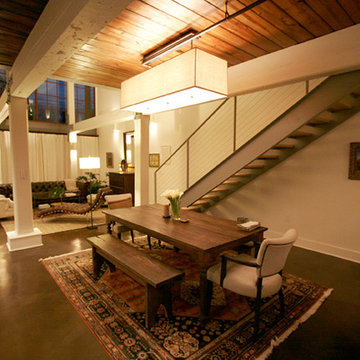
 Solar Wind Designs
Open concept Great Room and Dining Room. Structural beams left from the original mill building are painted SW Modern Gray, metalwork is painted SW Classic French Grey, both complementing the SW Creamy walls. Concrete floor was custom stained, varying between mocha and espresso and reflects the rich tones of the aged timber ceiling in the kitchen and dining room after it was sanded and polyurethaned. A 60" ceiling fan resembling an old fashioned airplane propeller efficiently moves air through the great room and upper loft. Handmade ceramic bisque sconces (up/down lights) on walls and posts and large scale clean-lined ceiling fixtures really make the lighting a stand out feature here. All design and installation for Up-fit by Solar Wind Designs and Cat Manolis. www.solarwinddesigns.com
Photos by Cat Manolis.

Find the right local pro for your project

 Country Classics
Inspiration for a large timeless open concept medium tone wood floor family room remodel in New York with yellow walls, a standard fireplace, a wood fireplace surround and a wall-mounted tv


 Realty Restoration, LLC
Inspiration for a mid-sized 1960s master carpeted bedroom remodel in Austin with beige walls and no fireplace

Sponsored
Columbus, OH

Snider & Metcalf Interior Design, LTD
Leading Interior Designers in Columbus, Ohio & Ponte Vedra, Florida


 3 SQFT
3SQFT
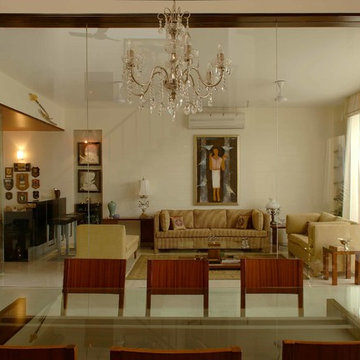
Living room - large traditional formal and enclosed terra-cotta tile living room idea in Miami with white walls
Living room - large traditional formal and enclosed terra-cotta tile living room idea in Miami with white walls

 Bouril Design Studio, LLC
Example of a mid-sized transitional travertine floor sunroom design with a standard ceiling

 Pocci Design Group
Built-in reading/sitting nock
Inspiration for a rustic family room remodel in Denver
Inspiration for a rustic family room remodel in Denver

 Cantoni Dallas
Large minimalist formal and open concept ceramic tile living room photo in Dallas with white walls, a ribbon fireplace, a brick fireplace and a wall-mounted tv

 Yellowstone Traditions
Lake/Flato Architects
Mid-sized trendy open concept concrete floor living room photo with a concrete fireplace
Mid-sized trendy open concept concrete floor living room photo with a concrete fireplace

Sponsored
Columbus, OH

Hope Restoration & General Contracting
Columbus Design-Build, Kitchen & Bath Remodeling, Historic Renovations

 Marilynn Taylor | Vacation Rental Expert
Marilynn designed this office for herself as a part of the Spring 2018 One Room Challenge, pouring her heart and personal style in to it. The wallpaper mural was custom made for the space by Murals Wallpaper and she stenciled the far wall using a stencil from The Stencil Library. The paint was provided by Sherwin Williams.

 Bob Chatham Custom Home Design
This covered outdoor living area has it all including a seating area with outdoor fireplace and mounted tv, an outdoor kitchen, and open patio. Built by Achee Properties and designed by Bob Chatham Custom Home Design.

 Lowell Custom Homes
, Lake Geneva, WI., Scott Lowell, Lowell Management Services, Inc.,
Loft area overlooking open concept floorpan in relaxed home in wooded area of Lake Geneva,Wi

 Henry Architects
Passive heating (sun + windows + thermal mass) quality thermal aesthetics; constant temperature for free. Graywater treatment planter.
Photo credit: Alix Henry


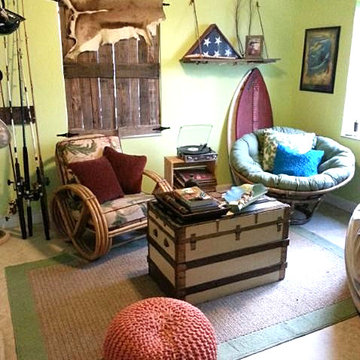


 Outdoor Living
Example of a small island style backyard concrete patio design in Hawaii with a pergola

 Jon Badeaux Construction, Inc.
Photos by Kristi Zufall, www.stellamedia.com
Example of a trendy master slate floor bedroom design in San Francisco with gray walls
Example of a trendy master slate floor bedroom design in San Francisco with gray walls
76