
Search results for "Comfortable bungalow" in Home Design Ideas


 Renewal by Andersen of NJ-NY Metro
A fun place for music and hanging out with the family in this great room with a new, four-panel, sliding French Door we installed!
Sliding French Doors from Renewal by Andersen New Jersey
Find the right local pro for your project


 Weststarr Custom Homes,LLC.
PARADISE VALLEY REMODEL: This formal 'Motorhome Garage' needed to be connected to the existing family room. Clerestory windows show the height or the original garage door opening. Located in Paradise Valley, Arizona the Designer was able to capture views of Camelback Mountain from this revitalized space! Michael J. Gomez (Weststarr Custom Homes, LLC.) provided the architectural design & field inspection services.


 EDI International
Photographer: Mr. William Lesch @ William Lesch Photography
Inspiration for a mid-sized southwestern enclosed limestone floor living room remodel in San Francisco with beige walls, a corner fireplace, a plaster fireplace and a tv stand
Inspiration for a mid-sized southwestern enclosed limestone floor living room remodel in San Francisco with beige walls, a corner fireplace, a plaster fireplace and a tv stand

Sponsored
Columbus, OH

Hope Restoration & General Contracting
Columbus Design-Build, Kitchen & Bath Remodeling, Historic Renovations


 Activation Studios
Vea Cleary
Mid-sized 1960s ceramic tile living room photo in Boston with no fireplace and a standard ceiling
Mid-sized 1960s ceramic tile living room photo in Boston with no fireplace and a standard ceiling


 Progressive Design Build
After putting in a new swimming pool, our client’s main goal was to create a functional outdoor living space that would accommodate friends and family and satisfy their need for entertaining large groups of people.
Progressive Design Build designed a solution that started with a large covered patio and seating area. The renovation focused on building a grilling station that included a curved granite countertop with an area for seating at the end of the cabinet run; and a large grill and hood vent, which allowed for an adequate cooking surface area to accommodate any occasion. We matched the existing brick pavers from an existing area of the home to create a cohesive look and maintain the rustic feel of the backyard. The cabinets were built out of Cypress and stained to match the finish of the newly installed wood patio ceiling.
We were also able to supply and install a new fire pit so this family could enjoy the beautiful Florida sunsets with friends and family—the ones we Southwest Florida residents have the privilege of experiencing and enjoying throughout the year.

 Hamilton Building Supply
This image clearly lllustrates how the custom open stairway accentuates the open feeling of the floor plan.
Inspiration for a mid-sized contemporary wooden u-shaped staircase remodel in New York with wooden risers
Inspiration for a mid-sized contemporary wooden u-shaped staircase remodel in New York with wooden risers

Sponsored
Columbus, OH
Hope Restoration & General Contracting
Columbus Design-Build, Kitchen & Bath Remodeling, Historic Renovations

 Kristin von Zweck, Architect
Living room - mid-sized rustic enclosed slate floor living room idea in San Diego with yellow walls, a standard fireplace and a concrete fireplace



 Owyhee Enterprises LLC
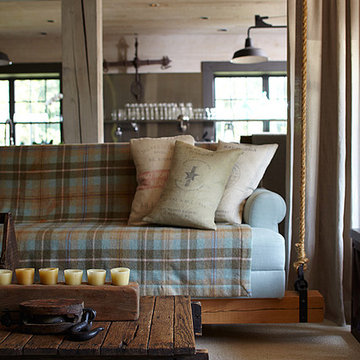
Inspiration for a large rustic backyard deck remodel in Boise with a roof extension

Sponsored
Columbus, OH

Snider & Metcalf Interior Design, LTD
Leading Interior Designers in Columbus, Ohio & Ponte Vedra, Florida


 Komorous Towey Architects
Inspiration for a mid-sized backyard patio remodel in San Francisco with a gazebo

 Maker Design Group
Inspiration for a large modern backyard patio kitchen remodel in Orange County with decking and a roof extension
79