
Search results for "Comfortable bungalow" in Home Design Ideas


 House Blend Lighting & Design
Large elegant open concept and formal medium tone wood floor living room photo with gray walls, a standard fireplace, a stone fireplace and a tv stand
Find the right local pro for your project

 Cruz Interiors Inc.
Mid-sized danish guest dark wood floor and brown floor bedroom photo in Tampa with white walls and no fireplace



Sponsored
Columbus, OH

Hope Restoration & General Contracting
Columbus Design-Build, Kitchen & Bath Remodeling, Historic Renovations


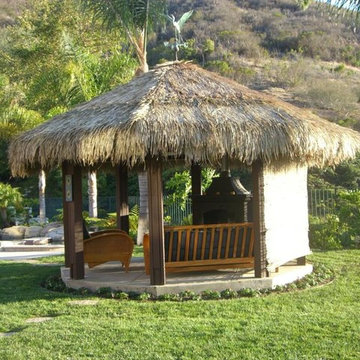
 Backyard X-Scapes Inc.
Thatch Gazebos can be constructed with dimensional lumber and then Mexican palm can be applied to roof. This octagonal thatch structure houses seating and an outdoor fireplace vented though the ceiling.

 GO Architectural Design, PLLC
Mid-sized elegant painted wood floor and white floor sunroom photo in Raleigh with no fireplace and a standard ceiling

 Casework Inter Design
Alpine, funk, gezellig - these words drove the design direction of this modern ski chalet.
To emphasize the high ceilings and huge windows, a simple color palette of a custom black, white and whitewashed wood were incorporated, along with calculated hits of color and pattern. A reverse floor plan, with the kitchen and living room on the third floor, highlight the importance of the two spaces where the family spends most of their time together. Here, windows surround the space on all four sides providing ample natural light. A large, stoic fireplace is balanced with a not so basic Ikea sectional covered in a playful, funky, custom designed fabric based off of a 16th century Dutch painting.
Function and durability reign supreme in the entrance and bedrooms, where rubber flooring was used for use with wet snow gear and bunks were installed for ultimate sleepover and mountain vibes. Through layered textures, a high contrast palette and unconventional design elements, this ski chalet is anything but ordinary.
Interior Design: Casework
General Contractor: Ethan Beck Homes
Architect: Keystone Architecture
Photography: Mikola Accuardi
Press: Dwell, Sunset, Schoolhouse Best 9, Schoolhouse, Contemportist, Uncrate
On the Blog: Custom Floral Fabric, Big Dreams of a Small Chalet

 Tommy Daspit Photographer
This is an example of a mid-sized transitional brick front porch design in Birmingham with a roof extension.
This is an example of a mid-sized transitional brick front porch design in Birmingham with a roof extension.



Sponsored
Sunbury, OH

J.Holderby - Renovations
Franklin County's Leading General Contractors - 2X Best of Houzz!

 Ansari Architects chennai
Bedroom-1 looks bright and cheerful with the use of a contrast colour to highlight the bedside wall.
Inspiration for a contemporary bedroom remodel in Chennai
Inspiration for a contemporary bedroom remodel in Chennai


 Studio Nexus Architects + Planners
A modern stair defines the new entry while separating the living and dining areas
Example of a mid-sized classic wooden floating open staircase design in Burlington
Example of a mid-sized classic wooden floating open staircase design in Burlington

 Douglas Graneto Design
Inspiration for a mid-sized transitional open concept gray floor living room remodel in New York with white walls



 Mountain + Beach Interiors - Schonewill Int'l
The James Bond detailed head wall has all sorts of surprises-pull out stand- hidden shelving and electronics. Hidden task lighting. All to allow when not in use a clean wall of beautiful Makore wood and maple trimmings.

 Coral Pavers, Inc.
Example of a large island style master travertine floor and brown floor bedroom design with beige walls and no fireplace

78