
Search results for "Comfortable discussing" in Home Design Ideas
 Shelley Scales Design Associates (US)
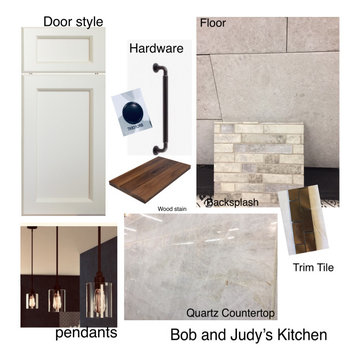
The existing kitchen is getting worn on and its layout is not working . Client's wanted to make a new space that better suits your lifestyle without changing the footprint.
This was a full reno only with a modest budget. By working with a Design Professional, client achieved a layered professional look that enhanced the resale value.
With a budget of around $35,000 designer worked to integrate the design with the rest of the home.
Fresh, Warm & Welcoming. Judy prefered a bit more larger eye-catching pieces to be worked into the design. We have discussed some of the finishes but from here a complete and comprehensive design is needed in order to conserve steps, and SAVE money and prevent costly mistakes. The style is a British Indies - comfortably luxurious.
The outcome should be a kitchen that reflects both of your tastes and integrates well with the rest of the home and serve you and your family and entertainment needs to the fullest.

 Accent Woodworking Inc.
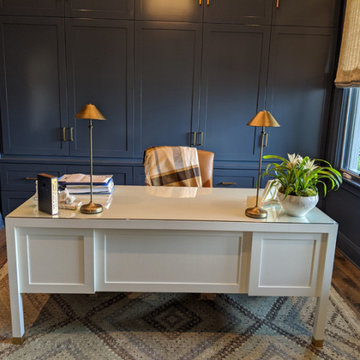
This Elegant Home Office is Shown in Shaker / Mission Style with Custom Blue Cabinetry on Maple. The Custom Ivory Desk is Shown on Maple. Changing times have evoked a change in our work and school setup. Concentrating on the job and / or school is a lot easier when everyone has a place that is comfortable to work. You have lots of options when you design your own custom work area. If you would like to schedule an in-person free consultation either in your home or our showroom in Largo, Florida to discuss your project, contact us today. With us, custom does not always mean expensive. We look forward to hearing from you! Learn more about us and check out our photo galleries on our website.
Find the right local pro for your project

 JK interior living
Raquel Langworthy
Inspiration for a mid-sized eclectic freestanding desk dark wood floor and brown floor study room remodel in New York with blue walls and no fireplace
Inspiration for a mid-sized eclectic freestanding desk dark wood floor and brown floor study room remodel in New York with blue walls and no fireplace

 Coco Maison Design
We made sure our client's outdoor patio had everything they would need for a day (or night) of hosting. A fully equipped barbecue area was integrated just to the side of the elegant outdoor dining space - keeping the host and/or cook included in the conversation.
An outdoor living area was also designed, presenting large comfortable outdoor sofas and chairs alongside a mounted flatscreen TV and fireplace. A great place to enjoy a drink, watch a game, or enjoy a night of discussion!
Project designed by Courtney Thomas Design in La Cañada. Serving Pasadena, Glendale, Monrovia, San Marino, Sierra Madre, South Pasadena, and Altadena.
For more about Courtney Thomas Design, click here: https://www.courtneythomasdesign.com/
To learn more about this project, click here: https://www.courtneythomasdesign.com/portfolio/berkshire-house/

 Atlanta Porch & Patio
At Atlanta Porch & Patio we are dedicated to building beautiful custom porches, decks, and outdoor living spaces throughout the metro Atlanta area. Our mission is to turn our clients’ ideas, dreams, and visions into personalized, tangible outcomes. Clients of Atlanta Porch & Patio rest easy knowing each step of their project is performed to the highest standards of honesty, integrity, and dependability. Our team of builders and craftsmen are licensed, insured, and always up to date on trends, products, designs, and building codes. We are constantly educating ourselves in order to provide our clients the best services at the best prices.
We deliver the ultimate professional experience with every step of our projects. After setting up a consultation through our website or by calling the office, we will meet with you in your home to discuss all of your ideas and concerns. After our initial meeting and site consultation, we will compile a detailed design plan and quote complete with renderings and a full listing of the materials to be used. Upon your approval, we will then draw up the necessary paperwork and decide on a project start date. From demo to cleanup, we strive to deliver your ultimate relaxation destination on time and on budget.

 Rolf Schroeder General Contractors, Inc.
The layout of this early 90’s home was adequate for the husband when he was just living there. However, now the family of three and their loving cat live there together; the space quickly became confined and inadequate. The Clients contacted us to discuss what their options may be to help the home feel more spacious. After a few weeks of design and engineering, we went to work on opening up the first floor to increase the size of the rooms while creating continuity with the adjoining rooms. A once tired and confined layout became a spacious, comfortable, & aesthetically pleasing space to live and entertain.

Sponsored
Sunbury, OH

J.Holderby - Renovations
Franklin County's Leading General Contractors - 2X Best of Houzz!
 Coco Maison Design
We made sure our client's outdoor patio had everything they would need for a day (or night) of hosting. A fully equipped barbecue area was integrated just to the side of the elegant outdoor dining space - keeping the host and/or cook included in the conversation.
An outdoor living area was also designed, presenting large comfortable outdoor sofas and chairs alongside a mounted flatscreen TV and fireplace. A great place to enjoy a drink, watch a game, or enjoy a night of discussion!
Project designed by Courtney Thomas Design in La Cañada. Serving Pasadena, Glendale, Monrovia, San Marino, Sierra Madre, South Pasadena, and Altadena.
For more about Courtney Thomas Design, click here: https://www.courtneythomasdesign.com/
To learn more about this project, click here: https://www.courtneythomasdesign.com/portfolio/berkshire-house/
 Coco Maison Design
We made sure our client's outdoor patio had everything they would need for a day (or night) of hosting. A fully equipped barbecue area was integrated just to the side of the elegant outdoor dining space - keeping the host and/or cook included in the conversation.
An outdoor living area was also designed, presenting large comfortable outdoor sofas and chairs alongside a mounted flatscreen TV and fireplace. A great place to enjoy a drink, watch a game, or enjoy a night of discussion!
Project designed by Courtney Thomas Design in La Cañada. Serving Pasadena, Glendale, Monrovia, San Marino, Sierra Madre, South Pasadena, and Altadena.
For more about Courtney Thomas Design, click here: https://www.courtneythomasdesign.com/
To learn more about this project, click here: https://www.courtneythomasdesign.com/portfolio/berkshire-house/
 Accent Woodworking Inc.
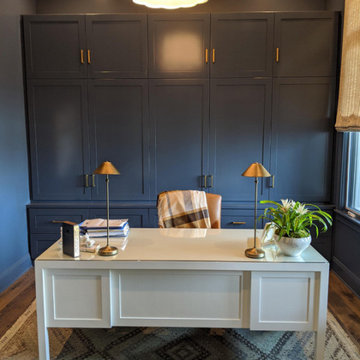
This Elegant Home Office is Shown in Shaker / Mission Style with Custom Blue Cabinetry on Maple. The Custom Ivory Desk is Shown on Maple. Changing times have evoked a change in our work and school setup. Concentrating on the job and / or school is a lot easier when everyone has a place that is comfortable to work. You have lots of options when you design your own custom work area. If you would like to schedule an in-person free consultation either in your home or our showroom in Largo, Florida to discuss your project, contact us today. With us, custom does not always mean expensive. We look forward to hearing from you! Learn more about us and check out our photo galleries on our website.
 Pierre Jean-Baptiste Interiors
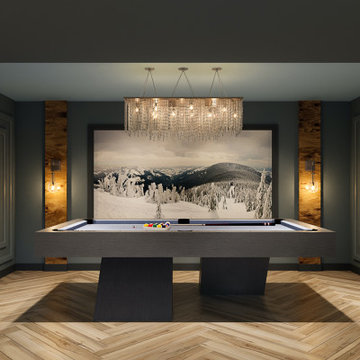
This new basement design starts The Bar design features crystal pendant lights in addition to the standard recessed lighting to create the perfect ambiance when sitting in the napa beige upholstered barstools. The beautiful quartzite countertop is outfitted with a stainless-steel sink and faucet and a walnut flip top area. The Screening and Pool Table Area are sure to get attention with the delicate Swarovski Crystal chandelier and the custom pool table. The calming hues of blue and warm wood tones create an inviting space to relax on the sectional sofa or the Love Sac bean bag chair for a movie night. The Sitting Area design, featuring custom leather upholstered swiveling chairs, creates a space for comfortable relaxation and discussion around the Capiz shell coffee table. The wall sconces provide a warm glow that compliments the natural wood grains in the space. The Bathroom design contrasts vibrant golds with cool natural polished marbles for a stunning result. By selecting white paint colors with the marble tiles, it allows for the gold features to really shine in a room that bounces light and feels so calming and clean. Lastly the Gym includes a fold back, wall mounted power rack providing the option to have more floor space during your workouts. The walls of the Gym are covered in full length mirrors, custom murals, and decals to keep you motivated and focused on your form.

 The Decorators Unlimited
This transitional clubhouse blends contemporary and modern style effortlessly. With a range of tones and textures, this home is modern in style but contemporary in comfort.

 Baucos Group, LTD. CO.
Ofuro Soaking Tub – Stainless steel. Our original design boasts an infiniti rim tub, stainless steel construction, and floor level infill. Each is designed and fabricated to exacting project specific dimensions.

Sponsored
Columbus, OH

Snider & Metcalf Interior Design, LTD
Leading Interior Designers in Columbus, Ohio & Ponte Vedra, Florida
 Rolf Schroeder General Contractors, Inc.
The layout of this early 90’s home was adequate for the husband when he was just living there. However, now the family of three and their loving cat live there together; the space quickly became confined and inadequate. The Clients contacted us to discuss what their options may be to help the home feel more spacious. After a few weeks of design and engineering, we went to work on opening up the first floor to increase the size of the rooms while creating continuity with the adjoining rooms. A once tired and confined layout became a spacious, comfortable, & aesthetically pleasing space to live and entertain.
 Rolf Schroeder General Contractors, Inc.
The layout of this early 90’s home was adequate for the husband when he was just living there. However, now the family of three and their loving cat live there together; the space quickly became confined and inadequate. The Clients contacted us to discuss what their options may be to help the home feel more spacious. After a few weeks of design and engineering, we went to work on opening up the first floor to increase the size of the rooms while creating continuity with the adjoining rooms. A once tired and confined layout became a spacious, comfortable, & aesthetically pleasing space to live and entertain.
 Coco Maison Design
We made sure our client's outdoor patio had everything they would need for a day (or night) of hosting. A fully equipped barbecue area was integrated just to the side of the elegant outdoor dining space - keeping the host and/or cook included in the conversation.
An outdoor living area was also designed, presenting large comfortable outdoor sofas and chairs alongside a mounted flatscreen TV and fireplace. A great place to enjoy a drink, watch a game, or enjoy a night of discussion!
Project designed by Courtney Thomas Design in La Cañada. Serving Pasadena, Glendale, Monrovia, San Marino, Sierra Madre, South Pasadena, and Altadena.
For more about Courtney Thomas Design, click here: https://www.courtneythomasdesign.com/
To learn more about this project, click here: https://www.courtneythomasdesign.com/portfolio/berkshire-house/
 Coco Maison Design
We made sure our client's outdoor patio had everything they would need for a day (or night) of hosting. A fully equipped barbecue area was integrated just to the side of the elegant outdoor dining space - keeping the host and/or cook included in the conversation.
An outdoor living area was also designed, presenting large comfortable outdoor sofas and chairs alongside a mounted flatscreen TV and fireplace. A great place to enjoy a drink, watch a game, or enjoy a night of discussion!
Project designed by Courtney Thomas Design in La Cañada. Serving Pasadena, Glendale, Monrovia, San Marino, Sierra Madre, South Pasadena, and Altadena.
For more about Courtney Thomas Design, click here: https://www.courtneythomasdesign.com/
To learn more about this project, click here: https://www.courtneythomasdesign.com/portfolio/berkshire-house/

Sponsored
Fredericksburg, OH

High Point Cabinets
Columbus' Experienced Custom Cabinet Builder | 4x Best of Houzz Winner

 Nathan Wright Landscape Design
Large minimalist backyard concrete paver full sun patio photo in Chicago
 Rolf Schroeder General Contractors, Inc.
The layout of this early 90’s home was adequate for the husband when he was just living there. However, now the family of three and their loving cat live there together; the space quickly became confined and inadequate. The Clients contacted us to discuss what their options may be to help the home feel more spacious. After a few weeks of design and engineering, we went to work on opening up the first floor to increase the size of the rooms while creating continuity with the adjoining rooms. A once tired and confined layout became a spacious, comfortable, & aesthetically pleasing space to live and entertain.
 Rolf Schroeder General Contractors, Inc.
The layout of this early 90’s home was adequate for the husband when he was just living there. However, now the family of three and their loving cat live there together; the space quickly became confined and inadequate. The Clients contacted us to discuss what their options may be to help the home feel more spacious. After a few weeks of design and engineering, we went to work on opening up the first floor to increase the size of the rooms while creating continuity with the adjoining rooms. A once tired and confined layout became a spacious, comfortable, & aesthetically pleasing space to live and entertain.
17