
Search results for "Comfortable discussing" in Home Design Ideas

 AnneMarie Design LLC
Warm, Rich, Vibrant and Comfortable by AnneMarie Design.
Trendy open concept carpeted family room photo with a standard fireplace, a stone fireplace and a media wall
Trendy open concept carpeted family room photo with a standard fireplace, a stone fireplace and a media wall

 Alice Welborn
Engage your sensibilities with the organically shaped Posit armchair. Posit is gracefully positioned on solid espresso stained dowel legs designed according to mid-century design practices. Whether settling in with coffee and brunch, or entering a spirited discussion with friends, Posit’s polyester upholstery, two rows of finely stitched back seat buttons, and organic form ensure an eye-catching appeal at every turn. Bring depth and modernity to your contemporary living room or lounge area with the Posit armchair.
Buy Now
OVERALL PRODUCT DIMENSIONS 29″L x 30.5″W x 33.5″H
SEAT DIMENSIONS 29″L x 20.5″W x 18.5″H
ARMREST HEIGHT 22.5″H
BACKREST DIMENSIONS 3″W x 14.5″H
ARMREST DIMENSIONS 20.5″L x 3″W x 4″H
BASE DIMENSIONS 20.5″L x 19.5″W
 Alice Welborn
Engage your sensibilities with the organically shaped Posit armchair. Posit is gracefully positioned on solid espresso stained dowel legs designed according to mid-century design practices. Whether settling in with coffee and brunch, or entering a spirited discussion with friends, Posit’s polyester upholstery, two rows of finely stitched back seat buttons, and organic form ensure an eye-catching appeal at every turn. Bring depth and modernity to your contemporary living room or lounge area with the Posit armchair.
Buy Now
OVERALL PRODUCT DIMENSIONS 29″L x 30.5″W x 33.5″H
SEAT DIMENSIONS 29″L x 20.5″W x 18.5″H
ARMREST HEIGHT 22.5″H
BACKREST DIMENSIONS 3″W x 14.5″H
ARMREST DIMENSIONS 20.5″L x 3″W x 4″H
BASE DIMENSIONS 20.5″L x 19.5″W
Find the right local pro for your project
 Alice Welborn
Engage your sensibilities with the organically shaped Posit armchair. Posit is gracefully positioned on solid espresso stained dowel legs designed according to mid-century design practices. Whether settling in with coffee and brunch, or entering a spirited discussion with friends, Posit’s polyester upholstery, two rows of finely stitched back seat buttons, and organic form ensure an eye-catching appeal at every turn. Bring depth and modernity to your contemporary living room or lounge area with the Posit armchair.
Buy Now
OVERALL PRODUCT DIMENSIONS 29″L x 30.5″W x 33.5″H
SEAT DIMENSIONS 29″L x 20.5″W x 18.5″H
ARMREST HEIGHT 22.5″H
BACKREST DIMENSIONS 3″W x 14.5″H
ARMREST DIMENSIONS 20.5″L x 3″W x 4″H
BASE DIMENSIONS 20.5″L x 19.5″W
 Alice Welborn
Engage your sensibilities with the organically shaped Posit armchair. Posit is gracefully positioned on solid espresso stained dowel legs designed according to mid-century design practices. Whether settling in with coffee and brunch, or entering a spirited discussion with friends, Posit’s polyester upholstery, two rows of finely stitched back seat buttons, and organic form ensure an eye-catching appeal at every turn. Bring depth and modernity to your contemporary living room or lounge area with the Posit armchair.
Buy Now
OVERALL PRODUCT DIMENSIONS 29″L x 30.5″W x 33.5″H
SEAT DIMENSIONS 29″L x 20.5″W x 18.5″H
ARMREST HEIGHT 22.5″H
BACKREST DIMENSIONS 3″W x 14.5″H
ARMREST DIMENSIONS 20.5″L x 3″W x 4″H
BASE DIMENSIONS 20.5″L x 19.5″W
 Classic Landscapes, Inc.
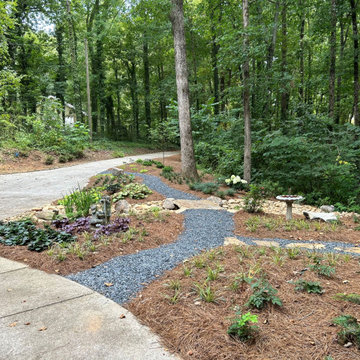
This beautiful, wooded property seemed like a scene out of the North Georgia mountains. Huge Oaks providing shade make for a comfortable setting during hot weather. After discussing the owners reluctance to cut down an enormous number of mature trees to get sunlight for turf, an alternative plan to utilize the space as nature provided, a shade garden was born. A dry creek bed adds visual enhancement to the space but has the utilitarian purpose for erosion control. A large 600-pound flagstone was picked out at the stone yard for the perfect “bridge” over the dry creek bed. Low growing and colorful plants were carefully chosen to provide a near evergreen look in the winter but also color and texture in other seasons.

 Chanie Laree Designs
This great room makes room for intimate eating as well as curling up with a book or watching TV. The space is as elegant as it is comfortable and inviting.
Fusion Lighting & Design - Lighting
Don Riley Photography

Sponsored
Fredericksburg, OH

High Point Cabinets
Columbus' Experienced Custom Cabinet Builder | 4x Best of Houzz Winner

 Auer Kitchens
Eat-in kitchen - mid-sized transitional medium tone wood floor and brown floor eat-in kitchen idea in Cincinnati with an undermount sink, recessed-panel cabinets, quartz countertops, white backsplash, ceramic backsplash, white appliances, an island and white countertops

 Shane Organ Photo
Inspiration for a coastal medium tone wood floor dining room remodel in Wichita with gray walls and no fireplace
 Pierre Jean-Baptiste Interiors
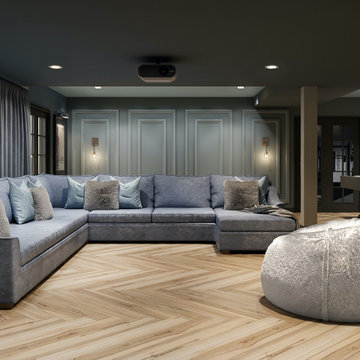
This new basement design starts The Bar design features crystal pendant lights in addition to the standard recessed lighting to create the perfect ambiance when sitting in the napa beige upholstered barstools. The beautiful quartzite countertop is outfitted with a stainless-steel sink and faucet and a walnut flip top area. The Screening and Pool Table Area are sure to get attention with the delicate Swarovski Crystal chandelier and the custom pool table. The calming hues of blue and warm wood tones create an inviting space to relax on the sectional sofa or the Love Sac bean bag chair for a movie night. The Sitting Area design, featuring custom leather upholstered swiveling chairs, creates a space for comfortable relaxation and discussion around the Capiz shell coffee table. The wall sconces provide a warm glow that compliments the natural wood grains in the space. The Bathroom design contrasts vibrant golds with cool natural polished marbles for a stunning result. By selecting white paint colors with the marble tiles, it allows for the gold features to really shine in a room that bounces light and feels so calming and clean. Lastly the Gym includes a fold back, wall mounted power rack providing the option to have more floor space during your workouts. The walls of the Gym are covered in full length mirrors, custom murals, and decals to keep you motivated and focused on your form.

 Ky-Kan Coatings
Concrete can be made to look like any substance. Tile, stone, wood, brick, etc. With unlimited color options, Ky-Kan Coatings can transform any room in your home or business using lightweight, beautiful concrete.
 Alice Welborn
Gently sloping curves and large dual cushions create a favorite lounging spot. Whether plopping down after a long day at work, settling in with coffee and brunch, or entering a spirited discussion with friends, the Engage Living Room Set is a welcome presence in your home. Buttons create eye catching appeal; adding depth that brings your sitting décor to center stage. Four rubber wood legs and frame supply a solid base to the comfortable upholstered material.
Buy Now
OVERALL PRODUCT DIMENSIONS 107″L x 107″W x 32.5″H
OVERALL RIGHT/LEFT-ARM LOVESEAT DIMENSIONS 35″L x 67″W x 32.5″H
SEAT DIMENSIONS 24.5″L x 67 – 24″W x 20″H
ARMREST HEIGHT 25″H
BACKREST DIMENSIONS 5″W x 13.5″H
ARMREST DIMENSION 4.5″W x 5″H
THICKNESS OF CUSHION 6″H
BASE DIMENSION 73″W
BACKREST DIMENSIONS 5″W x 13.5″H
THICKNESS OF CUSHION 6″H
 Kowalske Kitchen & Bath
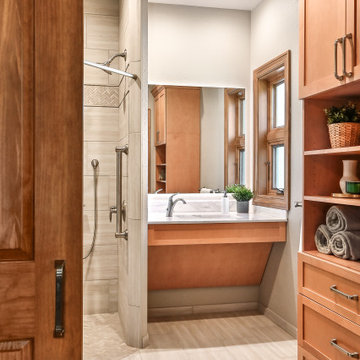
This Waukesha bathroom remodel was unique because the homeowner needed wheelchair accessibility. We designed a beautiful master bathroom and met the client’s ADA bathroom requirements.
Original Space
The old bathroom layout was not functional or safe. The client could not get in and out of the shower or maneuver around the vanity or toilet. The goal of this project was ADA accessibility.
ADA Bathroom Requirements
All elements of this bathroom and shower were discussed and planned. Every element of this Waukesha master bathroom is designed to meet the unique needs of the client. Designing an ADA bathroom requires thoughtful consideration of showering needs.
Open Floor Plan – A more open floor plan allows for the rotation of the wheelchair. A 5-foot turning radius allows the wheelchair full access to the space.
Doorways – Sliding barn doors open with minimal force. The doorways are 36” to accommodate a wheelchair.
Curbless Shower – To create an ADA shower, we raised the sub floor level in the bedroom. There is a small rise at the bedroom door and the bathroom door. There is a seamless transition to the shower from the bathroom tile floor.
Grab Bars – Decorative grab bars were installed in the shower, next to the toilet and next to the sink (towel bar).
Handheld Showerhead – The handheld Delta Palm Shower slips over the hand for easy showering.
Shower Shelves – The shower storage shelves are minimalistic and function as handhold points.
Non-Slip Surface – Small herringbone ceramic tile on the shower floor prevents slipping.
ADA Vanity – We designed and installed a wheelchair accessible bathroom vanity. It has clearance under the cabinet and insulated pipes.
Lever Faucet – The faucet is offset so the client could reach it easier. We installed a lever operated faucet that is easy to turn on/off.
Integrated Counter/Sink – The solid surface counter and sink is durable and easy to clean.
ADA Toilet – The client requested a bidet toilet with a self opening and closing lid. ADA bathroom requirements for toilets specify a taller height and more clearance.
Heated Floors – WarmlyYours heated floors add comfort to this beautiful space.
Linen Cabinet – A custom linen cabinet stores the homeowners towels and toiletries.
Style
The design of this bathroom is light and airy with neutral tile and simple patterns. The cabinetry matches the existing oak woodwork throughout the home.

Sponsored
Delaware, OH

Buckeye Basements, Inc.
Central Ohio's Basement Finishing ExpertsBest Of Houzz '13-'21

 Tobias Design LLC
Large transitional l-shaped painted wood floor open concept kitchen photo in Philadelphia with an undermount sink, shaker cabinets, white cabinets, quartz countertops, white backsplash, subway tile backsplash, stainless steel appliances, two islands and white countertops

 Byggmeister Inc
Photo by Mike Casey
Cramped, uncomfortable, and out of date: when the owners of this home approached us about renovating their kitchen and adjoining sunroom, these were high on their list of complaints.
OPENING UP THE KITCHEN
Our plan kept the kitchen in the same location but took down the walls between both the dining room and the sunroom to create an expansive multi-purpose space with spectacular views to conservation land along the back of the property. We removed the powder room and in its place created a window-lined hallway to the living room—opening up direct access between these two previously disconnected spaces. We then built a new half bath between these two rooms, with a door along the back hallway. The result is a more private powder room that is easier to access than before.
Significantly improved cabinetry provides ample storage for both human and canine needs. An island countertop is functional and pleasant, enabling the owners to prep for and clean up from dinner all while enjoying the view of the woods behind their house.
CREATING COMFORT
We also completely rebuilt the sunroom, thickening the framing to allow for extra insulation and raising the roof to accommodate a higher ceiling and tall windows that let in as much natural light as the skylights they replaced, but much less of the solar gain that had made the room so intolerable in the summer.
We improved visual connections between spaces and admitted more natural light by converting the framing of the main stairway from full to half walls. We also insulated the attic and replaced an aging, inefficient central air conditioning system with ductless minisplit heat pumps, which can also be used as supplemental heat.
All in all, this was our kind of project: we made the home more attractive, more comfortable, and more energy-efficient—all over the course of a single, well-integrated project.

 THE SISTERS AND COMPANY – DECORATING DEN INTERIORS
Just off the kitchen, this inviting outdoor retreat extends the Lenox Residence’s polished style into the treetops. A round pedestal table pairs with generously woven gray seating and plush white cushions, creating a comfortable setting for morning coffee, casual meals, and conversation.
Graphic black-and-white pillows and a geometric outdoor rug carry the interior palette outside, while sculptural side tables and a simple green centerpiece add texture and character. The thoughtfully scaled arrangement makes this compact deck feel like a natural extension of the home.
Designed by The Sisters & Company – Decorating Den Interiors, this space reflects our approach to cohesive living, indoors and out. Connect with our team to discuss your Buckhead or Metro Atlanta home.
 ABC Blind & Drapery
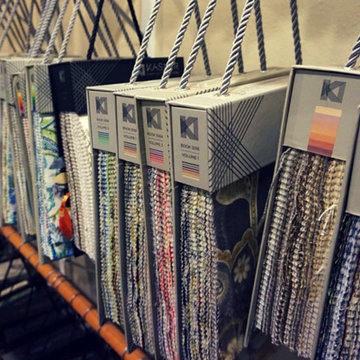
We at ABC Blind & Drapery work hard to update our website with all of our latest products and projects so that you can make decisions from the comfort of your own home. However, we also think it is important to accommodate those who prefer to touch and see our products in person at our drapery and blinds showroom. Located at 6221 North Lamar Blvd., it is open for those who would like to come in and discuss your options. This is also where customers are able to drop off any products that need repair, as we are able handle typical repairs such as restrings or replacement of cord-locks.
In our showroom you will be able to see some of our retractable options in action, a variety of our products installed as examples, as well as browse through our numerous sample books. We especially like to show folks the power of solar shades and how they are able to dramatically reduce damaging UV rays and heat from the Texas sun, while maintaining control over the amount of light allowed in. It is within this space that customers are able to meet with a designer and truly imagine the possibilities, as the options are endless.


 Blake Designs & Firewood, LLC
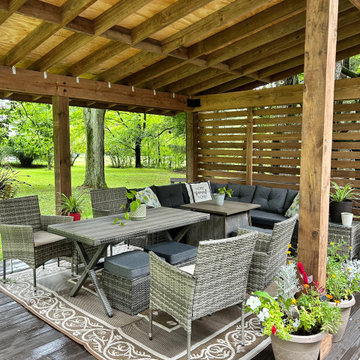
Why settle for an ordinary deck when you can transform it into a beautiful, comfortable extension of your home?
Take a look at this recent transformation by Blake Designs & Firewood! What started as a simple, underused deck is now a warm and inviting outdoor living space, complete with a custom-built covered gazebo and a beautiful twin-size daybed swing.
With plenty of room for entertaining, relaxing, or simply enjoying a quiet evening outdoors, this upgrade brings an entirely new level of comfort and character to the property.
A thoughtful investment in your home should be both beautiful and functional.
We offer a wide variety of custom gazebos, pergolas, covered decks, and outdoor structures, including our popular twin daybed swing option. Each project is designed to complement your home, enhance your property, and create a space you'll enjoy for years to come.
Whether you're looking to upgrade an existing deck or create an entirely new outdoor retreat, we'd love to help bring your vision to life.
Proudly serving Chardon, Geauga County, and surrounding Northeast Ohio communities.
? Message Blake Designs & Firewood today to discuss your ideas and get your custom project quote started!
#BlakeDesigns #ChardonOhio #GeaugaCounty #OutdoorLiving #CustomGazebo #DaybedSwing #DeckTransformation #BackyardRetreat #Veteranownedbusiness
 THE SISTERS AND COMPANY – DECORATING DEN INTERIORS
Just off the kitchen, this inviting outdoor retreat extends the Lenox Residence’s polished style into the treetops. A round pedestal table pairs with generously woven gray seating and plush white cushions, creating a comfortable setting for morning coffee, casual meals, and conversation.
Graphic black-and-white pillows and a geometric outdoor rug carry the interior palette outside, while sculptural side tables and a simple green centerpiece add texture and character. The thoughtfully scaled arrangement makes this compact deck feel like a natural extension of the home.
Designed by The Sisters & Company – Decorating Den Interiors, this space reflects our approach to cohesive living, indoors and out. Connect with our team to discuss your Buckhead or Metro Atlanta home.
 ABC Blind & Drapery
We at ABC Blind & Drapery work hard to update our website with all of our latest products and projects so that you can make decisions from the comfort of your own home. However, we also think it is important to accommodate those who prefer to touch and see our products in person at our drapery and blinds showroom. Located at 6221 North Lamar Blvd., it is open for those who would like to come in and discuss your options. This is also where customers are able to drop off any products that need repair, as we are able handle typical repairs such as restrings or replacement of cord-locks.
In our showroom you will be able to see some of our retractable options in action, a variety of our products installed as examples, as well as browse through our numerous sample books. We especially like to show folks the power of solar shades and how they are able to dramatically reduce damaging UV rays and heat from the Texas sun, while maintaining control over the amount of light allowed in. It is within this space that customers are able to meet with a designer and truly imagine the possibilities, as the options are endless.
19