
Search results for "Comfortable modern ideas" in Home Design Ideas
 Dream Coast Builders
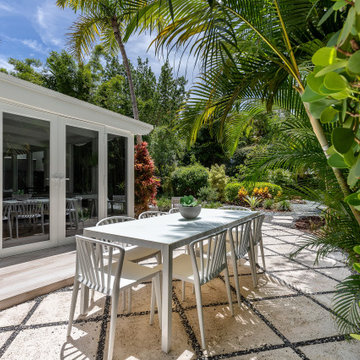
Welcome to our Houze project! Located in Clearwater Fl., Tampa, and the 33756 area, we specialize in remodeling, interior design, and general contracting. From custom homes to backyard transformations, our expertise brings your vision to life. Enjoy the beauty of lush greenery through glass windows and doors, complemented by sleek concrete floors. Let us enhance your living space with personalized decor and a touch of natural beauty. Welcome home to elegance and comfort

 Monarch Sofas
MEGAN STYLE - SECTIONAL WITH CHROME BASE. available in any size and fabric.
Family room - modern family room idea in Los Angeles
Family room - modern family room idea in Los Angeles

 E. Interiors Design
Megan Papworth
Inspiration for a mid-sized farmhouse galley dark wood floor and brown floor eat-in kitchen remodel in Los Angeles with a farmhouse sink, shaker cabinets, white cabinets, quartzite countertops, white backsplash, subway tile backsplash, stainless steel appliances and an island
Inspiration for a mid-sized farmhouse galley dark wood floor and brown floor eat-in kitchen remodel in Los Angeles with a farmhouse sink, shaker cabinets, white cabinets, quartzite countertops, white backsplash, subway tile backsplash, stainless steel appliances and an island
Find the right local pro for your project

 LMB Interiors
Polished concrete flooring carries out to the pool deck connecting the spaces, including a cozy sitting area flanked by a board form concrete fireplace, and appointed with comfortable couches for relaxation long after dark.
Poolside chaises provide multiple options for lounging and sunbathing, and expansive Nano doors poolside open the entire structure to complete the indoor/outdoor objective.
Photo credit: Ramona d'Viola

 Tavan Group
Inspiration for a large transitional medium tone wood floor and beige floor wine cellar remodel in Vancouver with storage racks

 Hendel Homes
Andrea Rugg
Example of a huge trendy light wood floor eat-in kitchen design in Minneapolis with a farmhouse sink, flat-panel cabinets, dark wood cabinets, quartzite countertops, white backsplash, stone slab backsplash, stainless steel appliances and an island
Example of a huge trendy light wood floor eat-in kitchen design in Minneapolis with a farmhouse sink, flat-panel cabinets, dark wood cabinets, quartzite countertops, white backsplash, stone slab backsplash, stainless steel appliances and an island

 Mast & Co. Builders
photo by Michael Haywood
Small trendy open concept and built-in desk concrete floor home office photo with white walls
Small trendy open concept and built-in desk concrete floor home office photo with white walls

Sponsored
Fredericksburg, OH

High Point Cabinets
Columbus' Experienced Custom Cabinet Builder | 4x Best of Houzz Winner

 Stephanie Gamble Interiors
Modern Farmhouse Kitchen
Inspiration for a farmhouse kitchen remodel in Baltimore
Inspiration for a farmhouse kitchen remodel in Baltimore

 Arrow. Land + Structures
French Inspired Pool and Landscape. Designed and Photographed by Marco Romani, RLA - Landscape Architect. Arrow
Example of a classic backyard stone and rectangular pool fountain design in Chicago
Example of a classic backyard stone and rectangular pool fountain design in Chicago

Living room - industrial living room idea in Chicago with a standard fireplace, a brick fireplace and no tv

 Unique Landscapes and Custom Pools
This masterfully designed outdoor living space feels open, airy, and filled with light thanks to the lighter finishes and the fabric pergola shade. Clean, modern lines and a muted color palette add to the spa-like feel of this outdoor living space.
 Dream Coast Builders
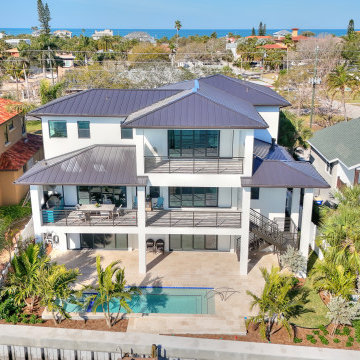
Welcome to our Houzz page! Step into a world of elegance and sophistication with our Luxury Villa projects, designed to elevate your living experience. From stunning Luxury Villa Exteriors to stylish pool houses, our designs seamlessly blend nature and architecture with lush trees and plants complementing every space.
Our villas feature exquisite tiled floors and modern metal stairs, providing a perfect blend of form and function. Enjoy the seamless transition between indoor and outdoor living with expansive glass windows and sleek glass slide doors. The balcony areas are designed for relaxation and entertainment, complete with a balcony kitchen, chic balcony kitchen accessories, and comfortable balcony chairs.
Dine in style with our balcony dining sets, featuring elegant balcony dining chairs and a spacious balcony dining table, all under a secure steel balcony cover fence.
Located in the beautiful Clearwater, FL, and Tampa areas, including the 33756 zip code, we specialize in Remodeling, offering fresh Remodeling Ideas and innovative Interior Ideas tailored to your vision. Our General Contracting services ensure that every detail is meticulously managed, from Custom Homes to Home Additions, creating your dream Modern House.
Discover the art of luxurious living with us and transform your home into a masterpiece.

 M. Swabb Interior Design
Steve Cachero
Mid-sized minimalist open concept light wood floor living room photo in San Diego with gray walls
Mid-sized minimalist open concept light wood floor living room photo in San Diego with gray walls


 Designs With You In Mind
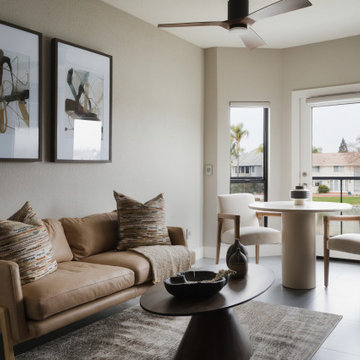
This fabulous guest suite includes a bedroom suite with connecting bathroom, a living room with kitchenette, and a powder bath room. Our client loves a modern & contemporary look but the aim was to still create a comfortable space for any guests that come to visit.

 Hulburd Design
We transformed a 1920s French Provincial-style home to accommodate a family of five with guest quarters. The family frequently entertains and loves to cook. This, along with their extensive modern art collection and Scandinavian aesthetic informed the clean, lively palette.

 Ellen Grasso & Sons, LLC
R Brandt Designs
Example of a trendy freestanding desk dark wood floor study room design in Dallas
Example of a trendy freestanding desk dark wood floor study room design in Dallas

 Bill Cook Luxury Homes
Small transitional beige floor wine cellar photo in Orlando with display racks



 Pippin Home Designs, Inc
Artist Eye Photography, Wes Stearns
Open concept kitchen - mid-sized contemporary l-shaped medium tone wood floor open concept kitchen idea in Charlotte with flat-panel cabinets, white cabinets, multicolored backsplash, white walls, an undermount sink, granite countertops, matchstick tile backsplash, stainless steel appliances and an island
Open concept kitchen - mid-sized contemporary l-shaped medium tone wood floor open concept kitchen idea in Charlotte with flat-panel cabinets, white cabinets, multicolored backsplash, white walls, an undermount sink, granite countertops, matchstick tile backsplash, stainless steel appliances and an island
 Designs With You In Mind
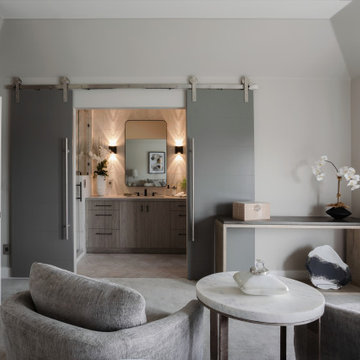
This fabulous guest suite includes a bedroom suite with connecting bathroom, a living room with kitchenette, and a powder bath room. Our client loves a modern & contemporary look but the aim was to still create a comfortable space for any guests that come to visit.

 User
Inspiration for a huge country open concept living room remodel in Boston with beige walls, a standard fireplace and a stone fireplace
148