
Search results for "Comfortable modern ideas" in Home Design Ideas

 41 West
 Coastal Retreat Series reveals creative, fresh ideas, for a new look to define the casual beach lifestyle of Naples.
More than a dozen custom variations and sizes are available to be built on your lot. From this spacious 3,000 square foot, 3 bedroom model, to larger 4 and 5 bedroom versions ranging from 3,500 - 10,000 square feet, including guest house options.


 Ann Lowengart Interiors
In the shared kids’ bedroom, colorful accents from IKEA and Serena & Lily add a touch of whimsey. Framed Hermès scarves above the children’s beds double as graphic artwork.
Find the right local pro for your project

 User
Example of a bedroom beach style gender-neutral medium tone wood floor and brown floor kids' bedroom design in Charleston with white walls

 Sarah Seung-McFarland
Photo: Sarah Seung McFarland © 2016 Houzz
Living room library - eclectic dark wood floor living room library idea in New York with white walls and a media wall
Living room library - eclectic dark wood floor living room library idea in New York with white walls and a media wall

 Visual Jill Inc.
Photos by Peter Lyons
Urban light wood floor bedroom photo in San Francisco with white walls
Urban light wood floor bedroom photo in San Francisco with white walls

 Allen Construction
Designer: Honeycomb Home Design
Photographer: Marcel Alain
This new home features open beam ceilings and a ranch style feel with contemporary elements.

Sponsored
Fredericksburg, OH

High Point Cabinets
Columbus' Experienced Custom Cabinet Builder | 4x Best of Houzz Winner


 Habitations Residential Design Group
Example of a mid-sized cottage formal and open concept medium tone wood floor and brown floor living room design in Salt Lake City with white walls
 Dream Coast Builders
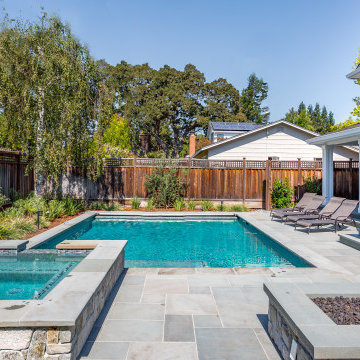
Welcome to our Houzz profile! We specialize in transforming spaces into stunning custom homes that reflect both elegance and modern functionality. Whether you’re envisioning a beautiful backyard with a refreshing swimming pool and stylish pool patio or a serene setting with glass windows and a gable roof, our team is here to bring your dream to life.
Imagine lounging by your pool on chic pool chairs, surrounded by lush plants and trees that offer both privacy and beauty. Our custom home builds include features like marble floors and modern bathrooms that exude luxury and comfort. For your living areas, we offer a range of options including wooden and steel chairs, elegant tables, and wall railings that complement our design aesthetic.
Incorporating a mix of wooden house-covering fences and glass doors, our designs ensure a seamless flow between indoor and outdoor spaces. Located in Clearwater FL and serving the Tampa area, we are experts in remodeling, general contracting, and home additions, offering innovative ideas to enhance your interior and exterior spaces.
 Dream Coast Builders
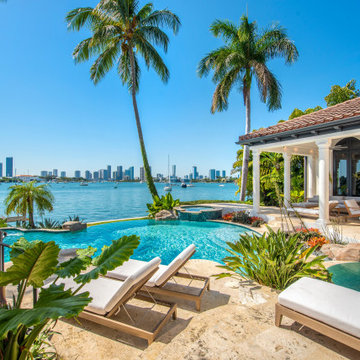
Welcome to our stunning project located in the heart of Clearwater, FL, within the vibrant 33756 area. This beach house is a true testament to modern coastal living, set against the backdrop of a beautiful blue sky and a serene sea view. Our custom home showcases meticulous attention to detail and craftsmanship, seamlessly blending luxury and comfort.
Step inside and be greeted by the elegance of marble floors and expansive glass windows that flood the interior with natural light, providing breathtaking views of the surrounding landscape. The glass doors open up to a spacious outdoor area, perfect for entertaining and relaxation. Here, you will find a sophisticated house with a swimming pool, a stylish pool house, and inviting pool lounge chairs for soaking up the Florida sun.
The home’s interior design features innovative ideas and chic home decor items, including plush sofas and stylish wall lamps, ensuring every room exudes a sense of warmth and sophistication. The modern house is complemented by lush palm trees, vibrant flowers, and a variety of plants, creating a tranquil oasis.
Our general contracting services and home additions blend seamlessly with the original architecture, enhancing both functionality and aesthetic appeal. The grill fence adds a touch of modernity, while the shingle roof maintains the coastal charm.
Whether you’re dreaming of a remodel or looking for inspiration for your next project, our extensive range of remodeling ideas will help you create a space that is both unique and reflective of your style. This project is a perfect blend of luxury and relaxation, capturing the essence of coastal living in Tampa and Clearwater. Welcome to your dream home.

 Creative Environments
Peter Koenig Landscape Designer, Gene Radding General Contracting, Creative Environments Swimming Pool Construction
Huge trendy backyard concrete paver and l-shaped hot tub photo in San Francisco
Huge trendy backyard concrete paver and l-shaped hot tub photo in San Francisco

 Urbanology Designs
Relaxed modern home in the SMU area of Dallas. Living room features a conversational layout with art and décor in lieu of television. It displays a beautiful monochromatic style that elegantly flows among white walls and oak wood floors.



 Lori Gentile Interior Design
Breezy beach condo. Soft blue and taupe fabrics with sun washed woods.
Example of a beach style formal living room design in San Diego
Example of a beach style formal living room design in San Diego

 Marvin Design Gallery by Eldredge Lumber
Integrity from Marvin Windows and Doors open this tiny house up to a larger-than-life ocean view.
Example of a small country white two-story house exterior design in Portland Maine with a metal roof
Example of a small country white two-story house exterior design in Portland Maine with a metal roof



Sponsored
Delaware, OH

Buckeye Basements, Inc.
Central Ohio's Basement Finishing ExpertsBest Of Houzz '13-'21

 EuroLux Furniture
Features:
Set Includes: Sectional Sofa and Coffee Table
Color: Gray With White Accents
Upholstered In Bonded Leather
Right Facing Chaise
2 Log Shaped Headrests
Glass Center On Coffee Table
Available in Other Colors By Special Order (10-14 Weeks)
Dimensions:
3 Seater: W75" x D39" x H35"
Chaise: W67" x D43" x H35"
Coffee Table: W51" x D31" x H12"


 Andrew Flesher Interiors
Photograpy by Karen Melvin
Inspiration for a large contemporary formal and open concept medium tone wood floor living room remodel in Minneapolis with a two-sided fireplace and white walls
Inspiration for a large contemporary formal and open concept medium tone wood floor living room remodel in Minneapolis with a two-sided fireplace and white walls
147