
Search results for "Comfortable seating" in Home Design Ideas

 Susan Muschweck Interior Design, LLC
Harry Giglio
Family room - mid-sized rustic open concept medium tone wood floor family room idea with a standard fireplace, a bar, brown walls and a stone fireplace
Family room - mid-sized rustic open concept medium tone wood floor family room idea with a standard fireplace, a bar, brown walls and a stone fireplace

 TEA2 Architects
Example of a classic dark wood floor and brown floor kitchen/dining room combo design in Minneapolis with white walls and no fireplace

 Cristina Swinney Interiors
William Quarrles
Inspiration for a coastal dark wood floor family room remodel in Charleston with gray walls, a standard fireplace and a wall-mounted tv
Inspiration for a coastal dark wood floor family room remodel in Charleston with gray walls, a standard fireplace and a wall-mounted tv
Find the right local pro for your project


 Alpha Genesis Design Build LLC.
Example of an urban medium tone wood floor living room design in New York with black walls, a standard fireplace and a concrete fireplace

 Wesley-Wayne Interiors, LLC
For femininity and romance, we used soft neutrals and pale pink. Textured linens play well into the elegant chandelier.
Design: Wesley-Wayne Interiors
Photo: Stephen Karlisch

 Schmid & Rhodes Construction
Pool fountain - large traditional backyard stone and rectangular lap pool fountain idea

Sponsored
Sunbury, OH

J.Holderby - Renovations
Franklin County's Leading General Contractors - 2X Best of Houzz!

 Kimberley Development Corporation
Example of a transitional master carpeted bedroom design with purple walls

 ORIJIN STONE, LLC
ORIJIN STONE exclusive custom-crafted limestone veneer blend. Custom fabricated hearth stone in our Pewter™ limestone.
Photography by Canary Grey.
Example of a trendy open concept dark wood floor and brown floor living room design in Minneapolis with a stone fireplace, gray walls, a ribbon fireplace and a wall-mounted tv
Example of a trendy open concept dark wood floor and brown floor living room design in Minneapolis with a stone fireplace, gray walls, a ribbon fireplace and a wall-mounted tv


 Kristi Nelson, Real Estate Broker
Caleb Melvin
Childrens' room - bedroom transitional girl carpeted childrens' room idea in Seattle with multicolored walls
Childrens' room - bedroom transitional girl carpeted childrens' room idea in Seattle with multicolored walls

 Urban Purpose Design
Inspiration for a craftsman front porch remodel in Atlanta with decking and a roof extension





 SHIFT_DESIGN
Bench, concrete planter and fence
Inspiration for a small modern backyard landscaping in Philadelphia.
Inspiration for a small modern backyard landscaping in Philadelphia.
 Enfort Homes
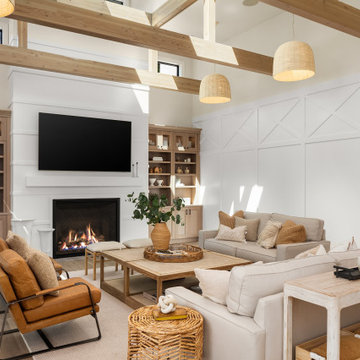
Farmhouse meets coastal in this serene open concept living room. White oak flooring, natural linen sofas, and camel leather and a perfect blend for this contemporary design. The open concept design offers the ultimate entertaining space with nanawalls that open up to the backyard patio. The double height ceiling called for a dramatic statement with the custom built trellis and oversized rattan pendants.

 Soucie Horner, Ltd.
A fresh take on traditional style, this sprawling suburban home draws its occupants together in beautifully, comfortably designed spaces that gather family members for companionship, conversation, and conviviality. At the same time, it adroitly accommodates a crowd, and facilitates large-scale entertaining with ease. This balance of private intimacy and public welcome is the result of Soucie Horner’s deft remodeling of the original floor plan and creation of an all-new wing comprising functional spaces including a mudroom, powder room, laundry room, and home office, along with an exciting, three-room teen suite above. A quietly orchestrated symphony of grayed blues unites this home, from Soucie Horner Collections custom furniture and rugs, to objects, accessories, and decorative exclamationpoints that punctuate the carefully synthesized interiors. A discerning demonstration of family-friendly living at its finest.

Sponsored
Sunbury, OH
J.Holderby - Renovations
Franklin County's Leading General Contractors - 2X Best of Houzz!
 WINN Design+Build
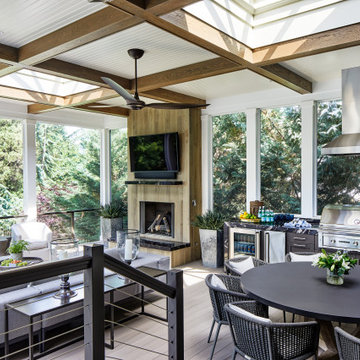
Inspiration for a huge transitional cable railing back porch remodel in DC Metro with a bbq area

 Feil Inc. Wood Flooring & Stairs
Large transitional backyard deck photo in Miami with a roof extension


221