
Search results for "Comfortable spending" in Home Design Ideas

 Sharp and Grey Interiors
 This home outside of Philadelphia was designed to be family friendly and comfortable space and is just the place to relax and spend family time as well as have enough seating for entertaining. The living room has a large sectional to cozy up with a movie or to entertain. The historic home is bright and open all while feeling collected, comfortable and cozy. The applied box molding on the living room wall adds a subtle pattern all while being a striking focal point for the room. The grand foyer is fresh and inviting and uncluttered and allows for ample space for guests to be welcomed to the home. The kitchen was refreshed to include a contrasting toned island, blue backsplash tile and bright brass fixtures and lighting

 Amber Interiors
Tessa Neustadt http://tessaneustadt.com
Inspiration for a scandinavian entryway remodel in Los Angeles
Inspiration for a scandinavian entryway remodel in Los Angeles

 company kd, llc.
Transitional medium tone wood floor eat-in kitchen photo in Denver with shaker cabinets and white cabinets
Find the right local pro for your project
 Synergy Design & Construction
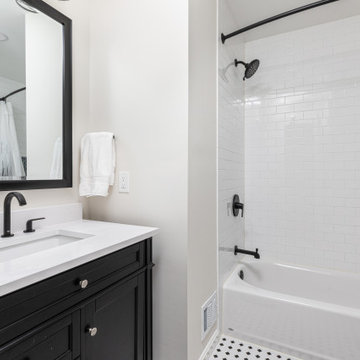
After: A fresh, modern upgrade with a sleek vanity, matte black fixtures, and a crisp neutral palette, bringing a stylish yet timeless touch to this high-traffic space. A bold black frame was added around the mirror, allowing it to stand out as a striking focal point and giving the space a more refined, modern look. Now, with its fresh and modern design, our clients and their guests can finally feel at ease—because let’s be honest, if there’s one place you should feel comfortable spending your personal time, it’s in a bathroom that actually invites you to stay a while!


 Mindful Garden Design
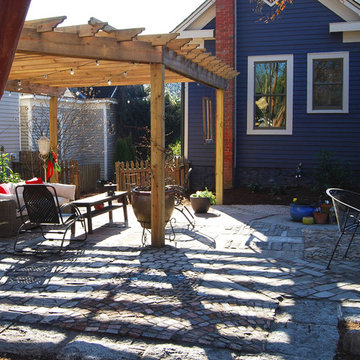
I've always enjoyed the long shadows cast in autumn, when the sun sits low in the sky. Here in North Carolina we are lucky to be able to comfortably spend some time outdoors during most months of the year, and this patio is just the place to do it!
Patio by Brooks Burleson
Photo by Laura Wright

 Custom Kitchens by John Wilkins, Inc.
Mike Kaskel
Example of a transitional l-shaped light wood floor and brown floor kitchen design in San Francisco with an undermount sink, shaker cabinets, beige cabinets, white backsplash, stainless steel appliances and beige countertops
Example of a transitional l-shaped light wood floor and brown floor kitchen design in San Francisco with an undermount sink, shaker cabinets, beige cabinets, white backsplash, stainless steel appliances and beige countertops

Sponsored
Columbus, OH

Snider & Metcalf Interior Design, LTD
Leading Interior Designers in Columbus, Ohio & Ponte Vedra, Florida

 highland
Creating the perfect fall home design, Pedrovazpaulo Real Estate and floorplan is one of the best ways to make your living space warm, functional, and visually attractive during the cozy autumn season. Fall is the time when families spend more time indoors, enjoy warm colors, and focus on comfort. A well-planned home layout not only improves beauty but also increases convenience for everyday living. A smart fall home design and floorplan should include open spaces, natural lighting, warm textures, and practical room arrangements. Whether you are building a new home or renovating your current one, choosing the right layout is essential. Modern homeowners also look for stylish house design plan options that combine beauty with efficiency. In this article, we will explore how to create the perfect fall home design and floorplan, discuss modern layout trends, and explain how house plan design, home architecture design, home design plans, and home plan design work together to build a dream home.
Why Fall Home Design Matters
A good fall home design and floorplan helps your house feel welcoming and peaceful. During autumn, people prefer warm interiors, comfortable seating areas, and rooms that allow better natural light. A thoughtful layout supports these needs while improving the overall value of the property. Fall-inspired homes often include earthy tones like brown, beige, orange, and cream. Large windows are also common because they allow sunlight to brighten indoor spaces. Open kitchens connected to dining and living rooms are another popular feature in modern house design plan ideas. When your fall home design and floorplan is properly planned, every room serves a purpose while maintaining visual harmony.
Key Features of a Perfect Floorplan
1. Open Living Spaces
One major part of a strong fall home design and floorplan is an open-concept living area. Combining the kitchen, dining room, and living room creates a spacious feeling and improves family interaction. Modern house plan design focuses on flexibility. Open spaces make entertaining guests easier and allow better furniture arrangement for seasonal decorations.
2. Functional Entryway
Your entrance should feel warm and organized. A good mudroom or foyer is essential in any fall home design and floorplan because it helps manage shoes, coats, and seasonal accessories. This practical idea is often included in professional home design plans for families who want both beauty and convenience.
3. Cozy Bedrooms
Bedrooms should provide comfort and privacy. Soft lighting, warm colors, and smart furniture placement improve relaxation. A strong home plan design ensures bedrooms are away from noisy areas for better peace.
4. Outdoor Connection
Fall is perfect for enjoying patios, balconies, and garden views. Many experts in home architecture design recommend adding sliding glass doors or covered patios to connect indoor and outdoor spaces. This improves both beauty and property value.
Importance of House Design Planning
A successful fall home design and floorplan starts with a detailed house design plan. Without proper planning, homes may look attractive but fail in functionality. A professional house design plan includes room sizes, traffic flow, ventilation, and furniture placement. It also ensures your budget is used wisely. Many homeowners regret skipping this step because poor layouts create long-term inconvenience. Good planning also supports future needs such as children, guests, or work-from-home spaces.
Role of Home Architecture Design
Strong home architecture design gives personality to your house. It combines exterior beauty with interior efficiency. The roof style, wall structure, windows, and natural light all affect the success of your fall home design and floorplan. For example, homes with high ceilings and large windows feel brighter and more open during fall. Natural materials like wood and stone also add warmth and seasonal charm. Professional home architecture design creates a balance between modern trends and personal lifestyle needs.
Choosing the Right Home Design Plans
Selecting the right home design plans helps avoid expensive mistakes. Your plan should match your land size, family size, and future goals. Single-story homes are ideal for small families and elderly residents, while double-story layouts work better for growing families. Your fall home design and floorplan should also include storage spaces, laundry areas, and practical bathroom locations. Customized home design plans are often better than copied layouts because they reflect your exact needs.
Modern Trends in Home Plan Design
Today’s home plan design focuses on simplicity, energy efficiency, and natural comfort. Some popular trends include:
- Minimalist kitchens with hidden storage
- Multi-purpose rooms for office and guest use
- Energy-saving windows and insulation
- Smart lighting systems
- Indoor plants and natural decoration
Conclusion
A well-planned fall home design and floorplan creates a home that feels warm, beautiful, and highly functional. From open living spaces to cozy bedrooms and outdoor connections, every detail matters when designing a seasonal home. Using a smart house design plan, strong house plan design, creative home architecture design, detailed home design plans, and practical home plan design helps you achieve the perfect balance of style and comfort. Whether you are building from scratch or improving your current house, investing in the right fall home design and floorplan will bring long-term satisfaction and better living quality. A thoughtful home is not just a place to live—it becomes a place to truly enjoy every season. Also you can read in homemaxe website for Pedrovazpaulo Real Estate
FAQs
1. What is a fall home design and floorplan?
A fall home design and floorplan is a home layout designed to create warmth, comfort, and functionality during the autumn season using cozy interiors and smart room arrangements.
2. Why is a house design plan important?
A house design plan helps organize room sizes, movement flow, lighting, and budget management before construction begins.
3. How does home architecture design improve a house?
Home architecture design improves both exterior appearance and interior comfort by balancing beauty, structure, and natural lighting.
4. What should be included in home design plans?
Good home design plans should include bedrooms, bathrooms, kitchen layout, storage spaces, outdoor areas, and future family needs.
5. What makes a modern home plan design successful?
A successful home plan design focuses on comfort, energy efficiency
 Denver Mattress
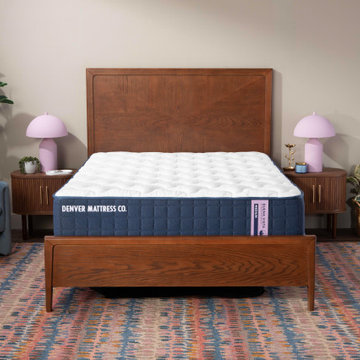

A comfortable bedroom doesn't have to come with a luxury price tag. This inviting space showcases the Buena Vista® Medium Mattress from Denver Mattress, designed for shoppers who want dependable comfort, lasting quality, and smart value.
The Buena Vista® Medium offers a balanced feel that combines everyday support with comfortable cushioning, making it a versatile choice for a variety of sleep styles. Built to deliver reliable comfort night after night, it helps create a bedroom that feels welcoming, functional, and designed for real life.
Warm wood furniture, soft neutral walls, colorful textiles, and playful accents create a space that feels polished yet approachable. The result is a bedroom that reflects thoughtful design and practical decision-making, proving that quality sleep and beautiful style can go hand in hand without overspending.

 Hardcore Renos
Adrian Ozimek
Country open concept medium tone wood floor living room photo in Toronto with a standard fireplace, a stone fireplace, no tv and white walls
Country open concept medium tone wood floor living room photo in Toronto with a standard fireplace, a stone fireplace, no tv and white walls
 Luxury Antonovich Design AE
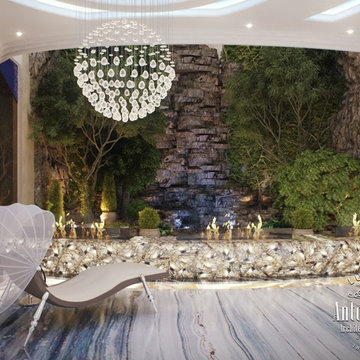
The luxurious spa interior, which was developed by a world famous designer Kateryna Antonovich, has a delicate and gentle image. The designers directed all design solutions to make project a zone of absolute comfort for a relaxing stay. Innovative ideas are based on a subtle sense of beauty and a deep knowledge of modern technologies. And these innovative ideas require new materials, new techniques and new creative lighting designs.
Spa interior attracts attention, giving a sensual and aesthetic pleasure. In the perfect organization of space you can comfortably spend time enjoying useful rest. Perfect harmony is inherent in each zone of the interior. To get a nice feeling of warmth of the nature, Kateryna Antonovich in the decoration of the walls used a laying of natural stone, near which a botanical garden interior is located. Line with decorative flames in the interior brings a pleasant feeling of warmth and luxury.
In her work, the designer uses modern luxury materials. Close partnership of Elite Design Studio Luxury Antonovich Design and world expert in the field of unique glass Bernard Pictet. His unique glass of unusual textures and colors complements the spectacular solutions of the interior designer with charm and stunning beauty. As glass of this master has unique possibilities. In the spa interior Kateryna Antonovich cleverly combines elements of glass with illumination lines, achieving stunning effects that literally fascinate by their beauty.
Floor Design perfectly fits into this romantic and cozy interior story. Natural stones from Palissandro Nuvolato make the interior exclusive. Natural colors and textures complement the interior with a refined and luxurious atmosphere. Easy and relaxed mood, which is present in the luxurious spa area is also based on the elegant pieces of furniture, chandeliers and unique oriental fragments in the massage room.
 Luxury Antonovich Design AE
This personal project of landscape design from Luxury Antonovich Design Studio has been designed for the villa in Africa. A striking feature of the project was an abundance of water and greenery. Several swimming pools and waterfalls are surrounded by greenery. All green spaces are provided so that in the area around the house you can always take refuge in the shade and enjoy the rest. Most of the space is covered with natural wood. It provides a pleasant tactile feel when walking barefoot. Part of the project landscape design has become a playground with backlight. This allows you to comfortably spend time here at any time of the day.

Huge minimalist light wood floor great room photo in Montreal with white walls and a ribbon fireplace

Sponsored
Columbus, OH
Snider & Metcalf Interior Design, LTD
Leading Interior Designers in Columbus, Ohio & Ponte Vedra, Florida

 Sigmar
Petr Krejci
Example of a transitional l-shaped kitchen design in London with shaker cabinets and gray backsplash
Example of a transitional l-shaped kitchen design in London with shaker cabinets and gray backsplash

 Soda Pop Design Inc.
Stephani Buchman Photography
Inspiration for a transitional laundry room remodel in Toronto with blue cabinets and white walls
Inspiration for a transitional laundry room remodel in Toronto with blue cabinets and white walls


 SHIFT Interiors
traceyaytonphotography.com
Study room - transitional freestanding desk study room idea in Vancouver with multicolored walls
Study room - transitional freestanding desk study room idea in Vancouver with multicolored walls



 Souq.Studio
Inspiration for a transitional medium tone wood floor and brown floor living room remodel in London with beige walls and a standard fireplace

 VisionScapes
Surrounded by 30 year old trees, the homeowners were looking for an organic, modern, low maintenance finish to their outdoor environment. Utilizing the pre-existing mature apple tree in the backyard VisionScapes developed a tranquil retreat that extended the sq.ft of the home through a series of terraced concrete and wood decks. Pathways and patio systems were locally sourced from a quarry on the edge of the Rocky Mountains.
Photo credit: Jamen Rhodes


9