
Search results for "Comforts" in Home Design Ideas

 Patrick Ahearn Architect
Greg Premru
Inspiration for a mid-sized coastal open concept carpeted living room remodel in Boston with white walls, a standard fireplace and a stone fireplace
Inspiration for a mid-sized coastal open concept carpeted living room remodel in Boston with white walls, a standard fireplace and a stone fireplace

 Alexanian Carpet & Flooring
Another view of Shelley Alexanian's family home. Courtesy of Our Homes magazine, Fall 2015 edition. Hardwood flooring, area rugs, staircase runner and Hunter Douglas window coverings from Alexanian Carpet & Flooring. Photography by Kelly Horkoff.

 kevin akey - azd associates - michigan
Example of a large minimalist multicolored two-story mixed siding house exterior design in Detroit with a hip roof and a shingle roof
Find the right local pro for your project
 Coyle Carpet One Floor & Home
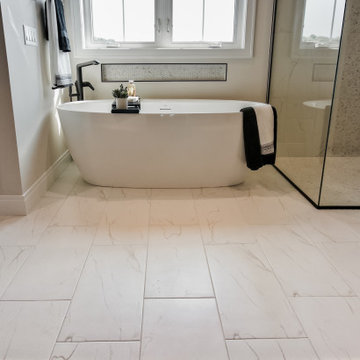
Freestanding bathtub - transitional master ceramic tile and white floor freestanding bathtub idea with multicolored walls and a hinged shower door


 The Interior Collection
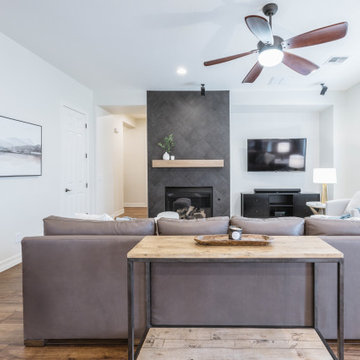
The client wanted a home that is light and open, comfortable, maintenance free, takes advantage of the view. The use of fabrics that are inherently stain resistant, quartz counters, and minimal accessories are the key to keeping this space simple all around. The furnishings and design of this home make it a great backdrop to a wonderful view of the lake.

 Stonington Cabinetry & Designs
Natural Wood Floors - Natural Oak Island - Wolf & Subzero Appliances - White Dove Cabinets - Quartzite Counter Tops - Natural Counter - Water Works Tile

Sponsored
Columbus, OH

Snider & Metcalf Interior Design, LTD
Leading Interior Designers in Columbus, Ohio & Ponte Vedra, Florida
 Bold Construction
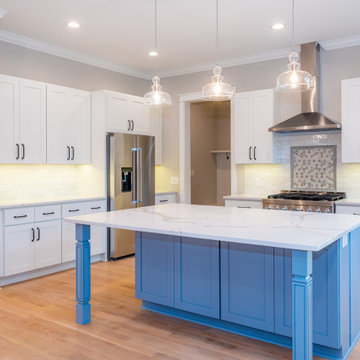
The kitchen at Farmhouse Comfort has quartz countertops, a blue island and shaker cabinetry. Governors Club, Chapel Hill, NC custom home by BOLD Construction.

 Kimberlee Marie Interiors
When our client came to us, she was stumped with how to turn her small living room into a cozy, useable family room. The living room and dining room blended together in a long and skinny open concept floor plan. It was difficult for our client to find furniture that fit the space well. It also left an awkward space between the living and dining areas that she didn’t know what to do with. She also needed help reimagining her office, which is situated right off the entry. She needed an eye-catching yet functional space to work from home.
In the living room, we reimagined the fireplace surround and added built-ins so she and her family could store their large record collection, games, and books. We did a custom sofa to ensure it fits the space and maximized the seating. We added texture and pattern through accessories and balanced the sofa with two warm leather chairs. We updated the dining room furniture and added a little seating area to help connect the spaces. Now there is a permanent home for their record player and a cozy spot to curl up in when listening to music.
For the office, we decided to add a pop of color, so it contrasted well with the neutral living space. The office also needed built-ins for our client’s large cookbook collection and a desk where she and her sons could rotate between work, homework, and computer games. We decided to add a bench seat to maximize space below the window and a lounge chair for additional seating.
 UpperKey
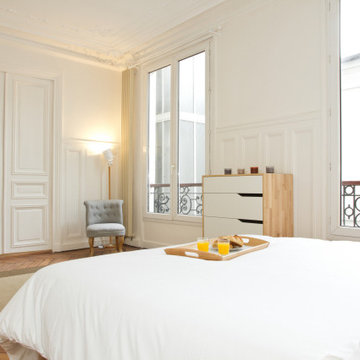
A bright, spacious master bedroom with a beautiful view in a Paris apartment is a dream come true for anyone seeking the ultimate in luxury and comfort. With large windows that offer stunning views of the cityscape or picturesque Parisian streets, these rooms feel open and inviting, creating a sense of calm and relaxation. The decor is typically chic and sophisticated, with tasteful accents and a neutral color palette that allows the view to take center stage. With plenty of room for a seating area, a large and comfortable bed, and ample storage space, a bright, spacious master bedroom with a beautiful view in a Paris apartment offers the ultimate in luxury living.

 Katie Grantz Interior Design
Eric Rorer
Example of a beach style dark wood floor kitchen design in Denver with recessed-panel cabinets, medium tone wood cabinets, multicolored backsplash, stainless steel appliances and an island
Example of a beach style dark wood floor kitchen design in Denver with recessed-panel cabinets, medium tone wood cabinets, multicolored backsplash, stainless steel appliances and an island


 Graham Architects
Inspiration for a coastal carpeted bedroom remodel in Portland Maine with white walls



 CLB Architects
Audrey Hall
Trendy open concept medium tone wood floor living room photo in Salt Lake City with white walls, a standard fireplace and a stone fireplace
Trendy open concept medium tone wood floor living room photo in Salt Lake City with white walls, a standard fireplace and a stone fireplace

 New River Building Co.
Photo Credit: David Cannon; Design: Michelle Mentzer
Instagram: @newriverbuildingco
Inspiration for a mid-sized cottage formal and open concept medium tone wood floor and brown floor living room remodel in Atlanta with beige walls, a standard fireplace, a wall-mounted tv and a tile fireplace
Inspiration for a mid-sized cottage formal and open concept medium tone wood floor and brown floor living room remodel in Atlanta with beige walls, a standard fireplace, a wall-mounted tv and a tile fireplace



Sponsored
Sunbury, OH

J.Holderby - Renovations
Franklin County's Leading General Contractors - 2X Best of Houzz!

 Mindful Designs, Inc.
Inspiration for a mid-sized rustic guest carpeted and beige floor bedroom remodel with white walls and a standard fireplace
 Choice Custom Home
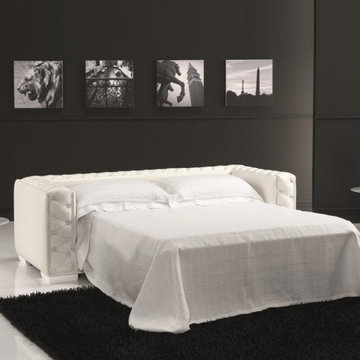
The stylish sofa features an intricate capitone hand-tufted design and crafted using the finest materials, durable solid wood construction, premium thick Italian leather, and comfortable yet resilient fabrics.

 AMW Design Studio
Lower level kids' entertainment space
Michael Weinstein MW-Studio
Inspiration for a mid-sized contemporary open concept carpeted family room remodel in Detroit with multicolored walls, a bar, no fireplace and a wall-mounted tv
Inspiration for a mid-sized contemporary open concept carpeted family room remodel in Detroit with multicolored walls, a bar, no fireplace and a wall-mounted tv
216