
Search results for "Comforts" in Home Design Ideas

 Jute Interior Design
Lisa Romerein
Example of a farmhouse dark wood floor bedroom design in San Francisco with white walls
Example of a farmhouse dark wood floor bedroom design in San Francisco with white walls

 Weiss Alexander Design Group
The back wall of this gorgeous and sexy bedroom was custom designed.The rectangular wall upholstery was done in a beautiful taupe metallic fabric contrasted by an ebony wood built inn with custom built in storage for books and accessories. On each side the mirrored night stands add glamour and sparkle to the room. The mother of pearl inlayed chandelier and matching pendants give off a warm and glowing light to this glamorous Master Bedroom.

 Revival House
Who wouldn't love to wake up to this coffee bar that is both warm and inviting! The walnut floating shelves are a great way to display all your glassware, cups and accessories.
Find the right local pro for your project
 Housing First Minnesota
Stonewood, LLC
Artisan Home Tour 2016

Inspiration for a brown floor basement remodel in Minneapolis
Inspiration for a brown floor basement remodel in Minneapolis
 Megan Crane Designs, Inc.

A room to transition from nursery to big girl bedroom, this space is the perfect balance of practicality and whimsy. Aqua colored murano glass bead wallcovering sets the stage for fresh pops of white, pink and turquoise bedding while the multi-colored rug and playful artwork pull the color palette together.
 Sustainable Nine Design + Build
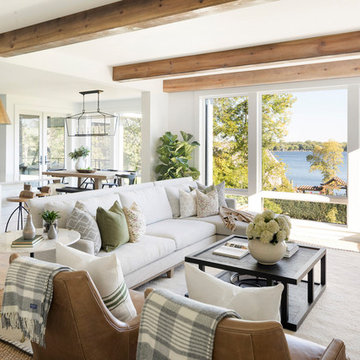
Example of a cottage living room design in Minneapolis with a standard fireplace

 Hammer Architects
Peter Vanderwarker
View towards ocean
Example of a mid-sized 1960s open concept and formal light wood floor and brown floor living room design in Boston with white walls, a stone fireplace, no tv and a two-sided fireplace
Example of a mid-sized 1960s open concept and formal light wood floor and brown floor living room design in Boston with white walls, a stone fireplace, no tv and a two-sided fireplace

Sponsored
Columbus, OH

Snider & Metcalf Interior Design, LTD
Leading Interior Designers in Columbus, Ohio & Ponte Vedra, Florida



 Jennifer Bevan Interiors
Example of a tuscan freestanding desk dark wood floor home office design in Los Angeles with a standard fireplace

 Dona Rosene Interiors
This Little Girls Bedroom was awarded 1st Place in the ASID DESIGN OVATION DALLAS 2015 AWARDS & 3rd Place in the ASID LEGACY OF DESIGN TEXAS 2015 for Small Child's Room. Photos by Michael Hunter.

 Kim Rooney Design
Garden Design By Kim Rooney Landscape architect, Client designed planting in containers, located in the Magnolia neighborhood of Seattle Washington. This photo was taken by Eva Blanchard Photography.

 Sarah Wittenbraker Interiors
Kady Dunlap
Bedroom - mid-sized transitional master light wood floor bedroom idea in Austin with white walls
Bedroom - mid-sized transitional master light wood floor bedroom idea in Austin with white walls

 Jonathan Raith Inc.
Nantucket Architectural Photography
Example of a beach style u-shaped light wood floor kitchen design in Boston with a farmhouse sink, recessed-panel cabinets, white cabinets, white backsplash, subway tile backsplash, colored appliances and no island
Example of a beach style u-shaped light wood floor kitchen design in Boston with a farmhouse sink, recessed-panel cabinets, white cabinets, white backsplash, subway tile backsplash, colored appliances and no island

Sponsored
Sunbury, OH

J.Holderby - Renovations
Franklin County's Leading General Contractors - 2X Best of Houzz!

 Heather Garrett Design
The chance to build a lakeside weekend home in rural NC provided this Chapel Hill family with an opportunity to ditch convention and think outside the box. For instance, we traded the traditional boat dock with what's become known as the "party dock"… a floating lounge of sorts, complete with wet bar, TV, swimmer's platform, and plenty of spots for watching the water fun. Inside, we turned one bedroom into a gym with climbing wall - and dropped the idea of a dining room, in favor of a deep upholstered niche and shuffleboard table. Outdoor drapery helped blur the lines between indoor spaces and exterior porches filled with upholstery, swings, and places for lazy napping. And after the sun goes down....smores, anyone?
John Bessler

 Austin Patterson Disston Architects
Tria Giovan
Beach style formal living room photo in New York with beige walls
Beach style formal living room photo in New York with beige walls

 Hagstrom Builder
A Modern Farmhouse set in a prairie setting exudes charm and simplicity. Wrap around porches and copious windows make outdoor/indoor living seamless while the interior finishings are extremely high on detail. In floor heating under porcelain tile in the entire lower level, Fond du Lac stone mimicking an original foundation wall and rough hewn wood finishes contrast with the sleek finishes of carrera marble in the master and top of the line appliances and soapstone counters of the kitchen. This home is a study in contrasts, while still providing a completely harmonious aura.

 LDa Architecture & Interiors
TEAM
Architect: LDa Architecture & Interiors
Builder: Michael Handrahan Remodeling, Inc.
Photographer: Sean Litchfield Photography
Small transitional l-shaped dark wood floor dining room photo in Boston with an undermount sink, gray cabinets, quartz countertops, gray backsplash, ceramic backsplash and stainless steel appliances
Small transitional l-shaped dark wood floor dining room photo in Boston with an undermount sink, gray cabinets, quartz countertops, gray backsplash, ceramic backsplash and stainless steel appliances

Sponsored
Columbus, OH
Snider & Metcalf Interior Design, LTD
Leading Interior Designers in Columbus, Ohio & Ponte Vedra, Florida

 Dillard-Jones Builders
Inspiro 8
Mountain style deck photo with a fire pit, decking and a roof extension
Mountain style deck photo with a fire pit, decking and a roof extension
 Bergen Brick Stone & Tile Company

Elegant backyard stone patio photo in New York with a fire pit and no cover

 CHRISTOPHER LEE FOTO
CHRISTOPHER LEE FOTO
Inspiration for a contemporary medium tone wood floor and brown floor bedroom remodel in Los Angeles with gray walls
Inspiration for a contemporary medium tone wood floor and brown floor bedroom remodel in Los Angeles with gray walls
78