
Search results for "Comfy filing" in Home Design Ideas


Home office - small contemporary built-in desk dark wood floor and brown floor home office idea in New York with blue walls

Find the right local pro for your project
 Guimar Urbina Interiors, Corp.
Emilio Collavino
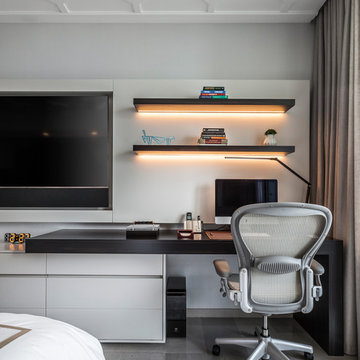
Example of a trendy built-in desk gray floor home office design in Miami with gray walls
Example of a trendy built-in desk gray floor home office design in Miami with gray walls
 Swift Studio

Example of a freestanding desk dark wood floor home office library design in Seattle with red walls and no fireplace
 fynHome Staging & Redesign
Brandon Raines Photography

Family room - traditional carpeted and gray floor family room idea in Atlanta with gray walls, no fireplace and a wall-mounted tv
Family room - traditional carpeted and gray floor family room idea in Atlanta with gray walls, no fireplace and a wall-mounted tv
 WITH+IN LLC
Thomas Kuoh


Elegant medium tone wood floor and brown floor home office library photo in San Francisco
Elegant medium tone wood floor and brown floor home office library photo in San Francisco

Sponsored
Columbus, OH

Hope Restoration & General Contracting
Columbus Design-Build, Kitchen & Bath Remodeling, Historic Renovations



 Tapper Richards Interiors
Creatively Designed Space full of custom details
Kitchen Pantry Office Combo

Beach style home office photo in Boston
Beach style home office photo in Boston
 Rellion Homes
Ryan Galvin at ryangarvinphotography.com
This is a ground up custom home build in eastside Costa Mesa across street from Newport Beach in 2014. It features 10 feet ceiling, Subzero, Wolf appliances, Restoration Hardware lighting fixture, Altman plumbing fixture, Emtek hardware, European hard wood windows, wood windows. The California room is so designed to be part of the great room as well as part of the master suite.


 Visbeen Architects
One of the few truly American architectural styles, the Craftsman/Prairie style was developed around the turn of the century by a group of Midwestern architects who drew their inspiration from the surrounding landscape. The spacious yet cozy Thompson draws from features from both Craftsman/Prairie and Farmhouse styles for its all-American appeal. The eye-catching exterior includes a distinctive side entrance and stone accents as well as an abundance of windows for both outdoor views and interior rooms bathed in natural light.
The floor plan is equally creative. The large floor porch entrance leads into a spacious 2,400-square-foot main floor plan, including a living room with an unusual corner fireplace. Designed for both ease and elegance, it also features a sunroom that takes full advantage of the nearby outdoors, an adjacent private study/retreat and an open plan kitchen and dining area with a handy walk-in pantry filled with convenient storage. Not far away is the private master suite with its own large bathroom and closet, a laundry area and a 800-square-foot, three-car garage. At night, relax in the 1,000-square foot lower level family room or exercise space. When the day is done, head upstairs to the 1,300 square foot upper level, where three cozy bedrooms await, each with its own private bath.
Photographer: Ashley Avila Photography
Builder: Bouwkamp Builders

Sponsored
Columbus, OH
Hope Restoration & General Contracting
Columbus Design-Build, Kitchen & Bath Remodeling, Historic Renovations
 CUSTOM CRAFT - Design Build Remodel
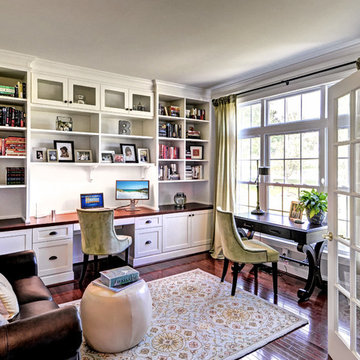
With one homeower working from home full time, and the other working from home once a week, we needed to provide work space for two. The primary work space was built-in to the wall, along with cabinetry and shelving for the printer, filing cabinets, office supplies, as well as the book collection. A second free standing desk was placed by the window to accommodate a second worker as needed.
 Carolyn Reyes
Photo: Carolyn Reyes © 2015 Houzz
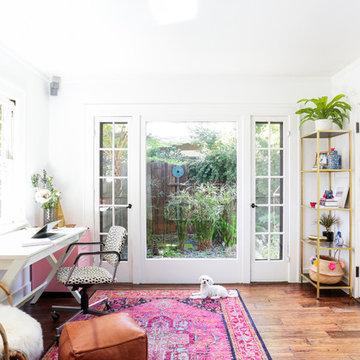
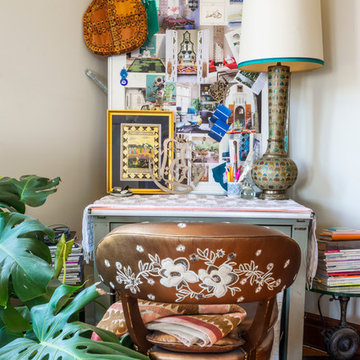
Example of a small eclectic freestanding desk medium tone wood floor study room design in Los Angeles with beige walls
Example of a small eclectic freestanding desk medium tone wood floor study room design in Los Angeles with beige walls
 Doyle Coffin Architecture LLC
Doyle Coffin Architecture
+ Dan Lenore, Photographer

Small cottage built-in desk medium tone wood floor study room photo in Bridgeport with orange walls and no fireplace
Small cottage built-in desk medium tone wood floor study room photo in Bridgeport with orange walls and no fireplace

Sponsored
Columbus, OH
Hope Restoration & General Contracting
Columbus Design-Build, Kitchen & Bath Remodeling, Historic Renovations
 FOUR POINT DESIGN BUILD INC
DESIGN BUILD REMODEL | Home Office Transformation | FOUR POINT DESIGN BUILD INC.
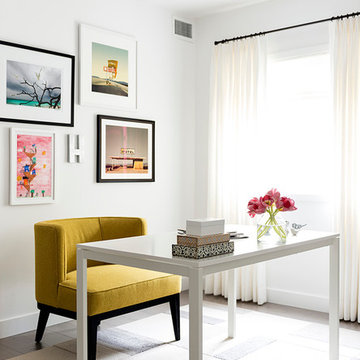
This space was once a child's bedroom and now doubles as a professional home photography post production office and a dressing room for graceful ballerinas!
This completely transformed 3,500+ sf family dream home sits atop the gorgeous hills of Calabasas, CA and celebrates the strategic and eclectic merging of contemporary and mid-century modern styles with the earthy touches of a world traveler!
AS SEEN IN Better Homes and Gardens | BEFORE & AFTER | 10 page feature and COVER | Spring 2016
To see more of this fantastic transformation, watch for the launch of our NEW website and blog THE FOUR POINT REPORT, where we celebrate this and other incredible design build journey! Launching September 2016.
Photography by Riley Jamison
#ballet #photography #remodel #LAinteriordesigner #builder #dreamproject #oneinamillion


 Searl Lamaster Howe Architects

A home office is nestled into a small nook of the residence.
Home office - contemporary home office idea in Chicago
Home office - contemporary home office idea in Chicago
8