
Search results for "Comfy filing" in Home Design Ideas
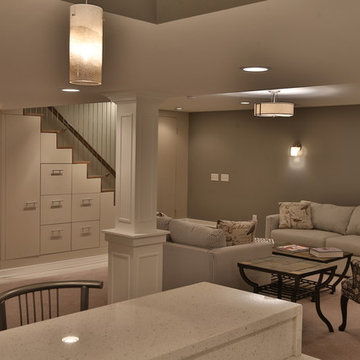
 Tilghman Builders
Finished basement with built-ins, cable wire stairs with built-in drawers.
Contrast Photography
Large trendy underground carpeted basement photo in Philadelphia with beige walls
Large trendy underground carpeted basement photo in Philadelphia with beige walls
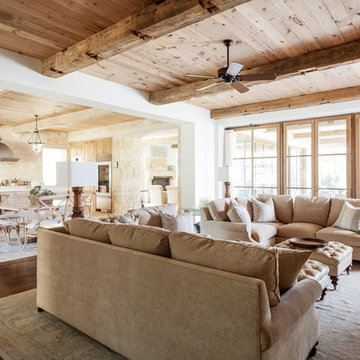

 Picture Perfect House
Picture Perfect House
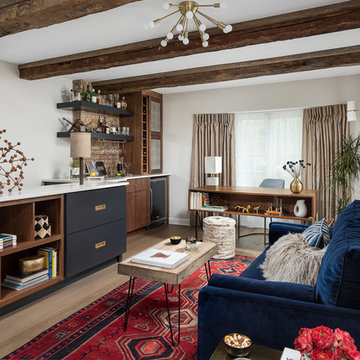
Study room - transitional freestanding desk light wood floor and brown floor study room idea in Chicago with white walls
Study room - transitional freestanding desk light wood floor and brown floor study room idea in Chicago with white walls
Find the right local pro for your project
 Kathy Barajas Design

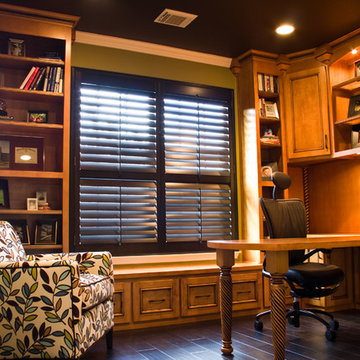
We designed the built-in to not only serve as a space for storage but also for a space to work. The desk area is tucked into a corner to allow maximum storage and work space. We added a comfy chair and ottoman to allow the homeowner a spot to rest with an iPad or laptop. We designed both the hickory hardwood floors and soft wool rug to add warmth. The wood blinds were existing, but we designed the window treatment to fill up the window wall and by adding the wood cornice, it brings in the built in feeling to the side wall. Overall, this is a space in which to work and relax.

 CustomWorks Contracting, LLC
Mary Prince Photography
Family room - coastal multicolored floor family room idea in Boston with blue walls
Family room - coastal multicolored floor family room idea in Boston with blue walls
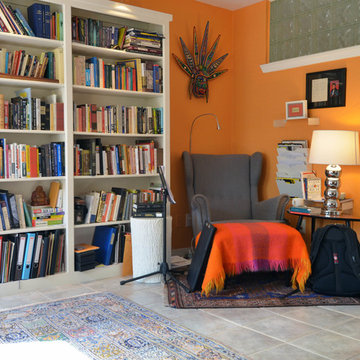

 User

UserCOVE | Paint | Color Select
1900 Cove door style with custom paint color from Bellmont's color select program
Example of a transitional freestanding desk dark wood floor study room design in Seattle with gray walls and no fireplace
Example of a transitional freestanding desk dark wood floor study room design in Seattle with gray walls and no fireplace

Sponsored
Columbus, OH

Hope Restoration & General Contracting
Columbus Design-Build, Kitchen & Bath Remodeling, Historic Renovations
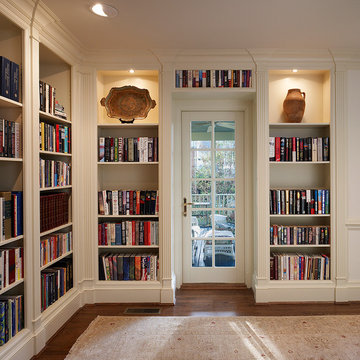
 Luther Paul Weber AIA, Architect
Hoachlander Davis Photography
Small elegant built-in desk dark wood floor home design photo in DC Metro with beige walls and no fireplace
Small elegant built-in desk dark wood floor home design photo in DC Metro with beige walls and no fireplace

 Dalene Flooring Carpet One
7" wide Hickory flooring, character grade and a custom floor stain color combination.
Inspiration for a transitional freestanding desk medium tone wood floor and brown floor home office remodel in Bridgeport with gray walls
Inspiration for a transitional freestanding desk medium tone wood floor and brown floor home office remodel in Bridgeport with gray walls

 Beautiful Chaos Interior Design & Styling
Inspiration for a large farmhouse l-shaped light wood floor and beige floor eat-in kitchen remodel in Minneapolis with a farmhouse sink, beaded inset cabinets, white cabinets, white backsplash, subway tile backsplash, stainless steel appliances, an island and white countertops
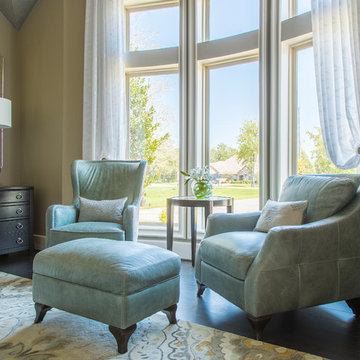
 By Design Interiors Inc
Comfy leather seating in front of these beautiful windows are perfect for curling up with book. The custom sheer draperies add a layer of softness framing the view outside. File storage made to look like chests of drawers make this study functional as well as beautiful.
Photographer: Daniel Angulo

 The Rath Project LLC

We took a pass through room without purpose and turned it into a vibrant, functional, high design office that works well for the entire family. Wrap around shelving, inspired by mid century designs, gave the room loads of personality and storage for both husband and wife, and their 2 year old son. While children's books, crafting tools and educational supplies are stored on the easy-access lower shelves, work materials and reference books are stored on the top shelves. A room-wide desk provides an ample side by side work space for both professionals to share comfortably.
 The Holland Companies
Example of a transitional freestanding desk home office library design in Boston with white walls and a standard fireplace
Sponsored
Columbus, OH
Hope Restoration & General Contracting
Columbus Design-Build, Kitchen & Bath Remodeling, Historic Renovations
 Angela Todd Studios | Portland, OR

We wanted this office to feel contemporary with a contrast from the natural wood tones in the millwork and doors in the house. I decided to introduce rich espresso stained cabinetry and the crown molding detail brought it together. The cabinetry doors have a leather front inlay. The cabinetry is packed with function. We added file cabinets under the bench seat, an awning appliance garage for electronics, and we doubled his storage from his previous furniture. I chose Acacia Walnut Floors to complement the wood style and meet up with the maple hardwood floors just outside the door.
For more about Angela Todd Studios, click here: https://www.angelatoddstudios.com/
 Palmerston Design Consultants
Lisa Petrole
Inspiration for a large contemporary single-wall porcelain tile kitchen pantry remodel in Toronto with an undermount sink, flat-panel cabinets, white cabinets, quartz countertops, white backsplash, stone slab backsplash, stainless steel appliances and an island
Inspiration for a large contemporary single-wall porcelain tile kitchen pantry remodel in Toronto with an undermount sink, flat-panel cabinets, white cabinets, quartz countertops, white backsplash, stone slab backsplash, stainless steel appliances and an island



Sponsored
Columbus, OH
Hope Restoration & General Contracting
Columbus Design-Build, Kitchen & Bath Remodeling, Historic Renovations
 Modern Nest
Zeke Ruelas

Mid-sized trendy backyard gravel patio photo in Los Angeles with a fire pit and no cover
Mid-sized trendy backyard gravel patio photo in Los Angeles with a fire pit and no cover
 Zander Woodworks, LLC.

Custom home office built with reclaimed materials; Barn siding, rough sawn pine with green milk paint, and reclaimed oak counter tops. Zander Woodworks,LLC
 Traci Connell Interiors
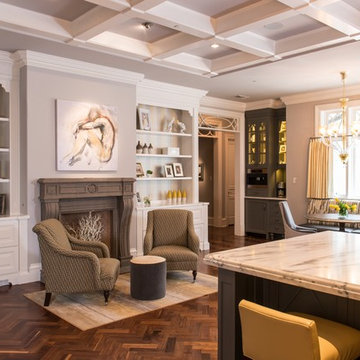
This drop dead gorgeous kitchen encompasses custom white cabinetry, quartz and marble countertops, and a custom designed backsplash inset at the stove top. The curved banquette is a special touch to the sitting breakfast nook and the yellow chandelier brings it all together. The hearth sitting area is a nice place to stop and drink a cup of coffee while enjoying the beauty of this kitchen.
9