
Search results for "Comics" in Home Design Ideas

 Florida Furniture Packages
Geometric Double Twin Bedroom
Inspiration for a bedroom and small contemporary gender-neutral kids' bedroom remodel in Orlando
Inspiration for a bedroom and small contemporary gender-neutral kids' bedroom remodel in Orlando
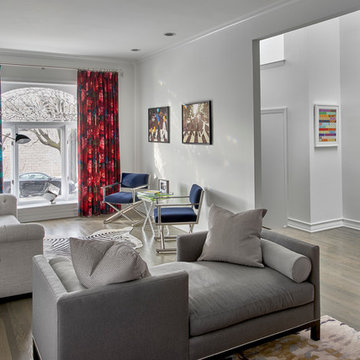
 MILIEU
Photography by: Tony Soluri
Living room - mid-sized contemporary open concept medium tone wood floor living room idea in Chicago with white walls, a standard fireplace and no tv
Living room - mid-sized contemporary open concept medium tone wood floor living room idea in Chicago with white walls, a standard fireplace and no tv

 JayMarc Homes
Example of a bedroom and mid-sized trendy boy carpeted and gray floor kids' bedroom design in Seattle with white walls
Find the right local pro for your project
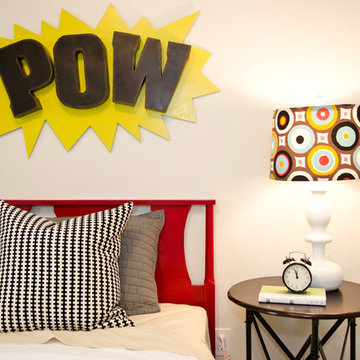
 Modern Whimsy Interiors
Kids' bedroom - bedroom and mid-sized modern boy carpeted and beige floor kids' bedroom idea in Oklahoma City with white walls

 LEICHT SEATTLE
An original Sandy Cohen design mid-century house in Laurelhurst neighborhood in Seattle. The house was originally built for illustrator Irwin Caplan, known for the "Famous Last Words" comic strip in the Saturday Evening Post. The residence was recently bought from Caplan’s estate by new owners, who found that it ultimately needed both cosmetic and functional upgrades. A renovation led by SHED lightly reorganized the interior so that the home’s midcentury character can shine.
LEICHT cabinet in frosty white c-channel in alum color. Wrap in custom VG Fir panel.
DWELL Magazine article
DeZeen article
Design by SHED Architecture & Design
Photography by: Rafael Soldi
 Judith Balis Interiors
Dawn Burkhart Photography
Inspiration for a farmhouse home design remodel in Boise
Inspiration for a farmhouse home design remodel in Boise

 StarStyle® Productions, LLC
In My Sister’s Garden-A Wistful Romp through a Drought Resistant Oasis
"Spring is the time of the year, when it is summer in the sun and winter in the shade." - Charles Dickens
One of the great things about growing up on a farm in the boondocks is that your tribe is your family. We five siblings were as thick as thieves as we climbed trees, worked the fields, pulled fences, drove tractors, branded cattle, and planted the spring garden. We played, we quarreled, and we dug in the dirt together. By the time May arrived, we ached to get our hands grubby in the vegetable patch. Waiting for the vegetables to sprout and be harvested taught us patience and responsibility. Of course, Mom’s beautiful flower gardens would already be abloom by this time of year getting us into constant trouble because we were forever picking bouquets not only for her, but, for teachers, 4-H leaders, and Sunday masses.
As we grew into adults, our love of the earth grew as well. Following in the big shoes of my Father, my brother continued the family tradition of being a farmer and has one of the most beautiful vineyards in the county. Our Mother’s love of gardening instructed the gardens of her girls.
Recently I walked with my sister Debbie through her eclectic garden. There is a saying that “you can take the girl out of the country, but you can never take the country out of the girl.” With Deb, she’s never left the land where we were born. She is a country cowgirl through and through. She’s always adorned with her cowboy hat, rodeo belt buckle, and boots! She hunts, fishes, grows her food, and would have relished being a pioneer in the 1870’s.
Debbie and her husband are the ultimate recyclers and re-purposers. With their barnyard of adopted animals-pigs, goats, donkeys, chickens, even Texas long horns at one time, all the weeds and garden cuttings feed the animals and the manure is then recycled back to the garden. They collect rooftop rain runoff in used wine barrels then pipe it to a storage tank to help with summer watering. It’s never enough, but every drop helps. Their garden art includes rusted plows, wooden swings, a plethora of homemade birdhouses, multiple fountains made from found objects, wagon wheels, antlers, the cutest country chicken coop you ever did see, and a sleeping shed outfitted with a bear hide, antique fishing gear, pinecones, and found treasures of every sort. From their patio they watch the wildlife on their hillside property-deer, bobcats, raccoons, turkeys, skunks, and the occasional mountain lion. It’s a playful, restful garden setting, albeit with a watchful eye for the rattlesnakes that enjoy this oasis as well.
What I love about Debbie’s garden is how it reflects her unique personality, her love of the land, and her admiration for the history of the Wild West. As we ambled around the property with her happy dogs in the lead, the songbirds sang, a bevy of butterflies delicately landed on her flowers, and the koi in the pond swam to the surface to greet me. This time together immersed in this sustainable landscape nurtured my soul and brought our childhood memories to vivid life. Although we grow the same plants, shrubs, trees, and succulents in both of our yards, our designs and esthetics are completely different. And that’s the beauty of creating a garden, making it your own special paradise where you can find peace, tranquility, and restoration in tandem with the wild kingdom.
TIPS TO CREATING YOUR OWN UNIQUE PLAYGROUND
⎫ Don’t over-think it! Make lists of everything you enjoy in a garden then do it.
⎫ Be conservation conscious as well as considerate of nature.
⎫ Be creative. Think swathes, angles, circles, and flow. There is nothing more boring than a box.
⎫ The hardscape must include natural materials: rocks, gravel, barn wood, shells, or anything meaningful to you.
⎫ Instead of buying art, repurpose childhood toys, old sinks, even a commode overflowing with flowers can be comical.
⎫ Be playful. When you are going to spend time in the outdoors, you want to enjoy yourself. Allow your personality to shine.
⎫ Add surprises, secret gardens, hedged rooms, anything that will enhance the whimsical and magical element to your garden experience.
⎫ Lead to a focal point or view with meandering paths, walkways, and trails.
⎫ Invite the pollinators; bees, butterflies, and birds by providing housing, nectar flowers, protection, fountains, and ponds.
⎫ Mix it up. For a drought resistant garden, consider an array of beautiful succulents, cactus, lavender, bulbs, iris, daylily, geraniums, and other plants that will add color, texture, form, and structure, yet require little maintenance and minimal water.
⎫ A potager, pots, or area designated for edibles and herbs is a must have. There is nothing better than picking your dinner from your own property.
⎫ Benches, swings, lounge chairs, umbrellas, and places to unwind, watch the clouds, savor sunsets, and marvel at the stars make your garden your home.
`
What’s so fun about our family gardening experience is the sharing that we all do in giving each other clips, snips, cuttings, bulbs, and volunteers. We grow the same specimens and as we stroll and admire our handiwork, we can’t remember who gave what to whom first.
As I said farewell to my sister, she handed me a hand-painted tin filled with blooming echeveria from clippings I had given her a few years before. We shared a laugh.
Little did I know this would be the last walk with my sister. She died just a few days before this article was published. She would have loved to have seen her passion in print. Debbie may you garden in the heavens. The circle of life continues.
Happy Trails to you, Debbie. Until we meet again...
Read more: https://www.lam
orindaweekly.com/archive/issue1006/Digging-Deep-with-Cynthia-Brian.html
Scribd: https://www.scribd.com/doc/313702488/My-Sister-s-Garden-Digging-Deep-With-Cynthia-Brian
Radio Broadcast: http://www.voiceamerica.com/episode/92459/porn-alarm-effective-apologies-in-my-sisters-garden
Press Pass: http://vapresspass.com/2016/05/24/in-my-sisters-garden-a-wistful-romp-through-a-drought-resistant-oasis-by-cynthia-brian/
©2016
Cynthia Brian
The Goddess Gardener
Starstyle® Productions, llc
Cynthia@GoddessGardener.com
www.GoddessGardener.com
925-377-STAR
Tune into Cynthia’s Radio show at www.StarStyleRadio.com
I am available as a speaker, designer, and consultant.
Keywords: Debbie’s garden my sister’s garden, a cowboy western garden, drought resistant plants, cynthia brian, lamorinda weekly, starstyle, goddess gardener.

 Seed
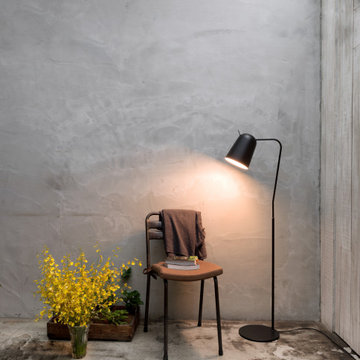
SeedDrawing back fondest memories to a character in the Alice in the Wonderland fairytale, DODO the birds’ appearance is comical yet beautiful. Inspired by his whimsical body shape, DODO is undoubtedly the best demonstration of natural simplicity. Equipped with dip switch, the DODO Floor Lamp can light up anyone’s courage and adventurous mind. In addition, its’ adjustable shade provides ample covering and tilts at whatever angle your heart desires. Time to light up your world! Meet DODO Floor Lamp.
 Jennifer Ryan Design
Debbie Schwab Photography

My metal guy fabricated the wall ladder to get to the movie viewing loft.
Inspiration for a mid-sized industrial enclosed concrete floor and gray floor game room remodel in Seattle with blue walls, no fireplace and a wall-mounted tv
Inspiration for a mid-sized industrial enclosed concrete floor and gray floor game room remodel in Seattle with blue walls, no fireplace and a wall-mounted tv
 M.RED Design
Modern Nursery with bold saturated colors, playful patterns mid century modern furniture + vintage toys.
Photo Credit: Megan Weaver
Nursery - mid-sized modern boy carpeted nursery idea in Dallas with gray walls
Nursery - mid-sized modern boy carpeted nursery idea in Dallas with gray walls
 Bedico Creek Preserve

 Photo showcases a vibrant kid's bedroom painted in a vivid blue, adorned with comic book art on the walls, featuring a bed with a superhero-themed comforter and a pinball machine, creating a fun and energetic space.
 Renovisions
These Hanover, MA clients came to Renovisions as they wanted a local design-build company to rework and expand their small and outdated 1980’s colonial kitchen.
We collaborated and created an expanded 12’x15’ addition space to accommodate a newly designed kitchen which is now 21’x15’. Before we began with the construction process, proper structural engineering presented a challenge as the property was built on ledge. As expected, we determined that several concrete supports were necessary and needed to be built to support the expanded structure.
Our plan included both creative aesthetic and functional layout modifications to transform this ordinary kitchen into a spacious, well-lit, highly functional, stylish and welcoming space to cook, gather and entertain. The bump-out allowed for more functional cabinetry and a dining table which before was placed in a corner of the previous cramped kitchen. Now, there is a wide open space from the adjacent living room and a clear path to a 5’ French door opening to the pool deck. The homeowners also elected for us to extend a new roof over their existing deck creating a nice shaded space to entertain guests.

The island, which serves as the central gathering spot. is eye catching with contrasting dark cocoa colored cabinets and stunning natural looking Cambria quartz countertops. Large, easily accessible deep drawers provide much needed storage for pots, pans and lids as well as expansive countertop space for everyday prep and family get-togethers.
Overall, the clients were thrilled with their Renovision and cannot wait to throw a party to show off their stunning kitchen.
“There is not a single choice we aren’t happy with; it is so us! I love all of the storage and I have a feeling we are going to do a lot of entertaining this summer.”
“Dear Cathy and Ed, We are abundantly grateful for the entire Renovisions Team that have provided us with a beautiful kitchen and porch to enjoy. We will continue to make family memories for many years to come with this new addition. From the first time we met with you at the showroom, we were confident that high quality workmanship would go into our new construction. Mike, Brad, and Tom were very trustworthy and worked very hard every day they were on the job site. They were very flexible and always put the homeowners safety first. They even offered a bit of comic relief! Every night the site was cleaned meticulously, never leaving tools or sharp edges of any sort in the open space. We were also very pleased with the help offered when designing and choosing cabinets, tile and other finishes. Liz was always very helpful and patient to answer questions when we came by the showroom. We are extremely pleased with all the choices and on a daily basis we enjoy the warmth and amazing space it provides.
We recently hosted a retirement party for 70 people and it never felt crowed! We relax under the covered porch in the morning for coffee, the afternoon for lunch and to watch the grandkids in the pool. And of course in the evening while we read or catch up on emails. It is an amazing space! Thank you all again, for your hard work and passion for your craftsmanship. We will be in touch soon to set up a date for you all to drop by to see the finishing touches and to enjoy refreshments.”
- Paul & Beth H. (Hanover)

 Pool & Hot Tub Alliance
One of the initial challenges for this project was the fact that I was asked to come in with a concept and design a after a number of other pool professionals. That can be an advantage in some situations where the people that preceded you all had a similar idea and concept and we go drastically in a different direction. Either way, that approach usually opens the eyes of the customer to the fact that there are other ways of seeing things and other ways of tackling a difficult site. In this case there was a more level area in a more remote part of the property which would've been easier to build on. Without question. What we offered was the ability to create something dramatic and unique and in the end became actually breathtaking. This involved doing a raised pool and spa combination built into an existing ledge that needed to be exposed and chopped out not only for the raised spa area but for the entire depth of the pool. A large amount of tree clearing was also going to be necessary as well as a plan to deal with the mountains of rock,ledge and granite that was going to come out of this excavation site. Another large challenge was that the choice of this location also made the proximity of the pool to the home extremely close. We needed to come up with a design that included planters and buffers so that the pool would not look and feel like it was too close to the house. By modifying the existing pressure-treated deck off the back of the house as well as raising what would be the final grade of the pool we were able to eliminate any railings that were present for that deck . What that achieved was a wide-open feel and look to the project . Now ,from anywhere in the back of the house the view of the pool the spa and the ledge rising up and around the entire area is a dramatic one, to say the least. The act of removing the ledge that was necessary to create this oasis closely resembled actually sculpting the ledge. We wanted and needed to preserve certain aspects of the exposed ledge areas as we wanted them to blend into the rest of the masonry that we were going to create. Steps and walkways etc. Besides aesthetics, practical solutions, for storm runoff, pockets for future planting and screening of the neighbors properties was a large part of our design and challenge. We were able to blend some of the larger ledge pieces that were excavated into the hard scape, the retaining walls the stone veneer surrounding the spa as well as unique coping pieces and the diving rock. We even used pieces of the ledge as grab rails for the custom swim out in the deep end. Matching granite was used to veneer all the underwater steps benches and swim outs. The spa was designed and constructed with party mode in mind. From the custom stone veneer entrance steps to the multilevel benches and our exclusive" deep soak" hydrotherapy well, it was all part of a custom concept. We actually measure as a tailor would, the dimensions of our hydrotherapy wells to the specific customer. which sometimes comically means that one spouse might be in over their head. In this case we were lucky as the dimensions seem to fit both spouses correctly. In other projects we have actually done his and hers deep wells so that everyone is happy!
 LEICHT SEATTLE

An original Sandy Cohen design mid-century house in Laurelhurst neighborhood in Seattle. The house was originally built for illustrator Irwin Caplan, known for the "Famous Last Words" comic strip in the Saturday Evening Post. The residence was recently bought from Caplan’s estate by new owners, who found that it ultimately needed both cosmetic and functional upgrades. A renovation led by SHED lightly reorganized the interior so that the home’s midcentury character can shine.
LEICHT cabinet in frosty white c-channel in alum color. Wrap in custom VG Fir panel.
DWELL Magazine article
DeZeen article
Design by SHED Architecture & Design
Photography by: Rafael Soldi
 Florida Furniture Packages
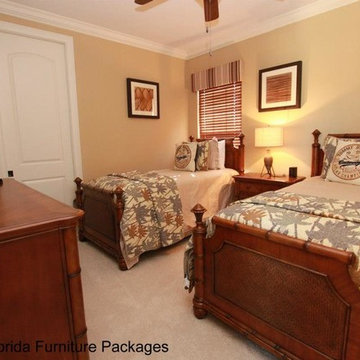
Tropical room by Florida Furniture Packages
Floridafurniturepackages.com
Example of a trendy gender-neutral kids' room design in Orlando
Example of a trendy gender-neutral kids' room design in Orlando
 Serious Audio Video

Downstairs, the gym and private screening room give mom and dad a place to unwind. Big fans of sci-fi & comic book movies, the theater’s entrance is decked out with classic Star Wars posters. Inside, the 5 seat theater features a Sony 4k Projector, 7.2 surround sound (with Episode speakers hidden behind panels on the walls) and a 200 inch screen from Screen Innovations. All the necessary hardware from Integra is stored in an equipment closet, freeing the theater of unsightly clutter. As an added wow-factor we installed a starry night ceiling display, giving them a total cinema experience in the comfort of their own home.
See more at : http://www.seriousaudiovideo.com/portfolios/daddys-toys/
 LBK Design Build
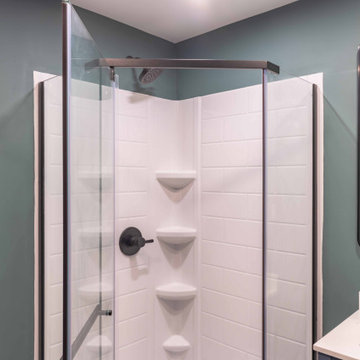
The goal of this basement renovation was to convert an unfinished lower level into a finished living space with multiple functions while maintaining an open layout. The design includes a large recreation area, a dedicated office or flex room, a full bathroom, a beverage center with bar seating, and a separate comic display room with integrated shelving and lighting. The finishes use a consistent color palette with painted walls and ceilings, wood-look flooring, dark hardware, and warm wood accents to create a cohesive space.
 Landscape Plus Ltd
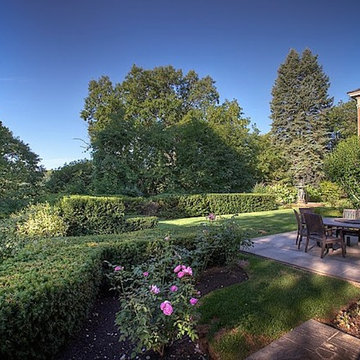
Sometimes 'restraint' is the most important design element used in pulling a property together. There is a fine (admittedly subjective) line between running out of nerve... falling short... and goin over the top, produsing an almost comical theme park result.
These clients had ambitious plans for building their new Edwardian home. Realizing their property had the lines of a once great garden, they cleverly slipped the new home onto th site without betraying the existing setting. Our team's objective was to enliven the tired grounds, adding features and linking areas in a logical, tasteful manner.
The front entrance walkway and driveway pad are adorned with stone inlays. The former garage (now a garden shed) and adjoining brick wing all are alive with climbing trees.
What was once a sunken vegetable patch is now a Celtic cross parterre. Rubble pathways weave through boxwood, lavender and rose standards. A sad, sagging dry stone wall is completely rebuilt (once again dry). It now enjoys the addition of a small recessed water feature.
A wonderful and spacious lower garden is fully revitalized and connected to the upper area with a grand staircase.
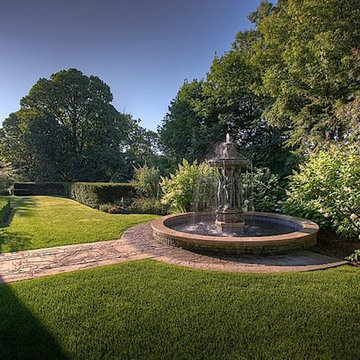
Sitting areas share a view of an exquisite cascading water feature. The bronze ladies stand in a raised pool, set into a larger perennial border.
 Landscape Plus Ltd
Sometimes 'restraint' is the most important design element used in pulling a property together. There is a fine (admittedly subjective) line between running out of nerve... falling short... and goin over the top, produsing an almost comical theme park result.
These clients had ambitious plans for building their new Edwardian home. Realizing their property had the lines of a once great garden, they cleverly slipped the new home onto th site without betraying the existing setting. Our team's objective was to enliven the tired grounds, adding features and linking areas in a logical, tasteful manner.
The front entrance walkway and driveway pad are adorned with stone inlays. The former garage (now a garden shed) and adjoining brick wing all are alive with climbing trees.
What was once a sunken vegetable patch is now a Celtic cross parterre. Rubble pathways weave through boxwood, lavender and rose standards. A sad, sagging dry stone wall is completely rebuilt (once again dry). It now enjoys the addition of a small recessed water feature.
A wonderful and spacious lower garden is fully revitalized and connected to the upper area with a grand staircase.
Sitting areas share a view of an exquisite cascading water feature. The bronze ladies stand in a raised pool, set into a larger perennial border.
22