
Search results for "Command" in Home Design Ideas




Find the right local pro for your project

 R.A.W. Concepts
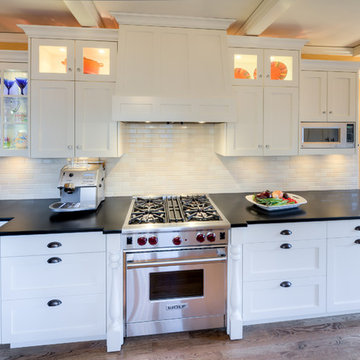
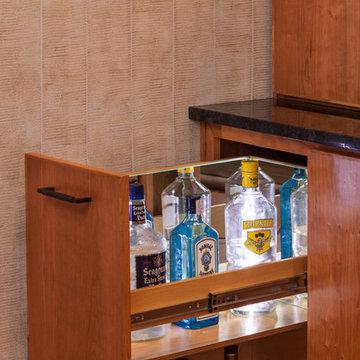
To create more usable space within the existing small narrow kitchen, every storage space is designed to make maximum use of space with pull-out units and pull-out pantry. Cabinet and counter depths were varied to allow for more counter space and deeper drawers. Behind the columns flanking the stove, are pull out spice racks.
Photo by Treve Johnson


 Cabinetry by Better Bilt
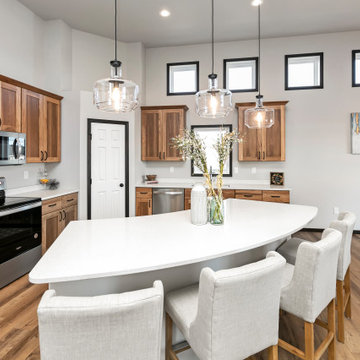
Cabinetry: Showplace EVO
Style: Pendleton w/ Five Piece Drawers
Finish: Paint Grade – Dorian Gray/Walnut - Natural
Countertop: (Customer’s Own) White w/ Gray Vein Quartz
Plumbing: (Customer’s Own)
Hardware: Richelieu – Champagne Bronze Bar Pulls
Backsplash: (Customer’s Own) Full-height Quartz
Floor: (Customer’s Own)
Designer: Devon Moore
Contractor: Carson’s Installations – Paul Carson
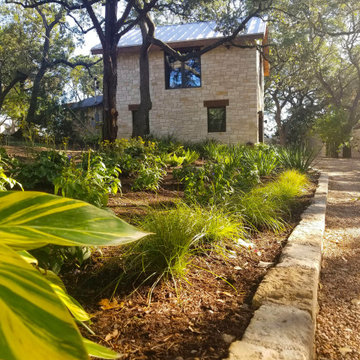
 Urban Landforms, Landscape Architecture Studio
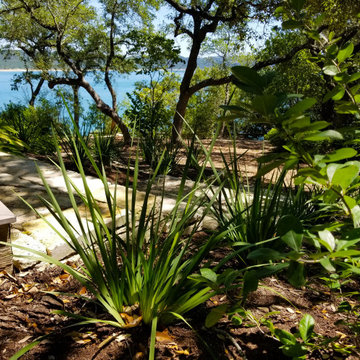
Inspiration for a drought-tolerant and partial sun front yard landscaping in Austin.
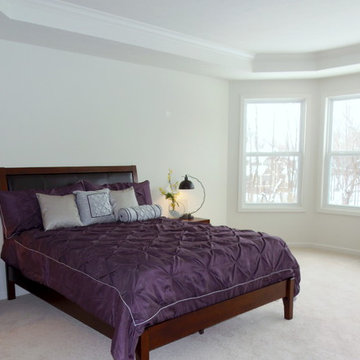
 Center Stage Design
Center Stage Design LLC
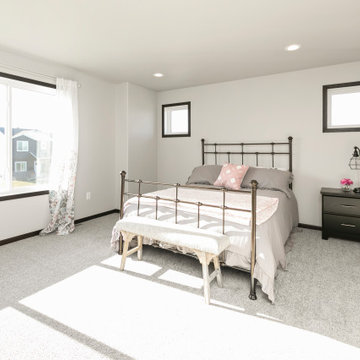
Inspiration for a timeless bedroom remodel in Indianapolis
Inspiration for a timeless bedroom remodel in Indianapolis
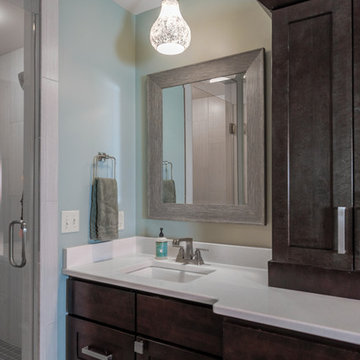
 Williams Studio
Photography by Scott Meivogel
Design by Kim Young
Bathroom - transitional bathroom idea in Grand Rapids
Bathroom - transitional bathroom idea in Grand Rapids
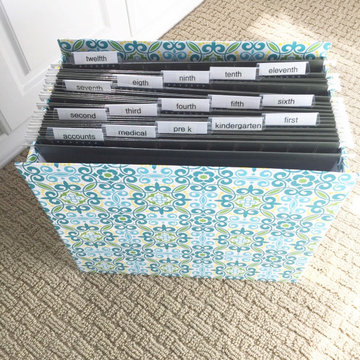

 Urban Landforms, Landscape Architecture Studio
Inspiration for a transitional home design remodel in Austin
 Denise Quade Design
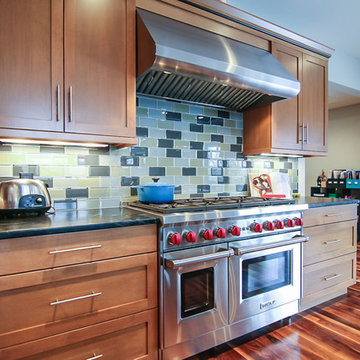
Surrounded by medium maple cabinets, this 48" dual fuel range really steals the show. The matching stainless steel hood is an aspiring chef's dream.
Photo: Pat Laemmerich

18