
Search results for "Command" in Home Design Ideas

 Cabry Design LLC
Example of a classic galley light wood floor home design design with an undermount sink, beaded inset cabinets, white cabinets, quartzite countertops, white backsplash, subway tile backsplash, stainless steel appliances and a peninsula

 Village Home Stores
A kitchen command center with a charging station and landing zone for car keys and cell phones is located within the first few steps of entering from the garage of this Bettendorf kitchen.
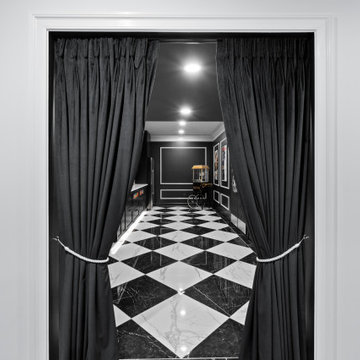
 One Source Systems
New entrance built for the custom concession area built outside the theater.
Example of a mid-sized minimalist vinyl floor and multicolored floor basement design in DC Metro with a home theater and black walls
Example of a mid-sized minimalist vinyl floor and multicolored floor basement design in DC Metro with a home theater and black walls
Find the right local pro for your project

 Gleicher Design - Architecture & Interiors
Example of a large trendy master medium tone wood floor bedroom design in New York with beige walls


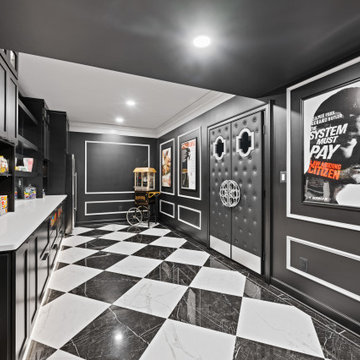 One Source Systems
Custom concession area built outside the theater.
Inspiration for a mid-sized modern vinyl floor and multicolored floor basement remodel in DC Metro with a home theater and black walls
Inspiration for a mid-sized modern vinyl floor and multicolored floor basement remodel in DC Metro with a home theater and black walls

 Concrete Commander
Full patio Make-over with Floor to ceiling concrete panels, Hot Tub wrapped and capped with Concrete. Ceiling hung Concrete tiles for TV. Glazed Timber texture grill surround and mantle. Obsidian Smooth finish concrete counter tops with Backsplash.
Outdoor Oasis. Glazed Timber Texture Concrete Grill Surround with Concrete Timber Texture sliding door. Smooth finish Obsidian Concrete Counter tops with backsplash.

 User
UserA special touch at the end of the pantry unit. Personalized walnut mail slots for each family member. Each slot has the users initials etched in. A sweet way to create a personalized touch and help with everyday organization.
Photography by Eric Roth

 KraftMaid
Keep electronics from migrating to a kitchen island, where they’re in the way, and give everybody a communications center. This built-in desk area can also serve as a mini office where parents can stay in the kitchen while kids do homework.

 Cru Design
Home studio - huge coastal built-in desk light wood floor home studio idea in Miami with white walls and no fireplace

 Endless Ideas Interiors Inc.
Stephanie Brown
Mid-sized trendy dark wood floor study room photo in Toronto with gray walls
Mid-sized trendy dark wood floor study room photo in Toronto with gray walls

 Susan Brook Interiors
Huge re-model including taking ceiling from a flat ceiling to a complete transformation. Bamboo custom cabinetry was given a grey stain, mixed with walnut strip on the bar and the island given a different stain. Huge amounts of storage from deep pan corner drawers, roll out trash, coffee station, built in refrigerator, wine and alcohol storage, appliance garage, pantry and appliance storage, the amounts go on and on. Floating shelves with a back that just grabs the eye takes this kitchen to another level. The clients are thrilled with this huge difference from their original space.
 Endless Ideas Interiors Inc.
Stephanie Brown
Example of a large trendy enclosed dark wood floor living room design in Toronto with a music area, gray walls, a standard fireplace, a stone fireplace and no tv
Example of a large trendy enclosed dark wood floor living room design in Toronto with a music area, gray walls, a standard fireplace, a stone fireplace and no tv

 Endless Ideas Interiors Inc.
Stephanie Brown
Dining room - mid-sized contemporary dark wood floor dining room idea in Toronto with gray walls
Dining room - mid-sized contemporary dark wood floor dining room idea in Toronto with gray walls


 Andrea Swan - Swan Architecture
A beautifully boarded stair hall welcomes you into this inspirational modern Cape Cod home. The spacious floor plan includes an expansive kitchen, dining, and living area, complete with a charming butler's pantry and home office.
Photo Credit: Scott Amundson


 Mark Davis Design
Adam Rouse
Example of a large trendy single-wall light wood floor and beige floor open concept kitchen design in San Francisco with flat-panel cabinets, white cabinets, gray backsplash, an undermount sink, an island, gray countertops and concrete countertops
Example of a large trendy single-wall light wood floor and beige floor open concept kitchen design in San Francisco with flat-panel cabinets, white cabinets, gray backsplash, an undermount sink, an island, gray countertops and concrete countertops
 R.A.W. Concepts
To create more usable space within the existing small narrow kitchen, every storage space is designed to make maximum use of space with pull-out units and pull-out pantry. Cabinet and counter depths were varied to allow for more counter space and deeper drawers. Behind the columns flanking the stove, are pull out spice racks.
Photo by Treve Johnson
33