
Search results for "Commence" in Home Design Ideas

 Studio 342 Landscape Architecture
Design ideas for a mid-sized contemporary full sun front yard stone formal garden in Seattle.

 Agnieszka Jakubowicz PHOTOGRAPHY
Design+Build: Mr&Mrs Construction & Remodeling / Photography: Agnieszka Jakubowicz
Kitchen - contemporary kitchen idea in San Francisco
Kitchen - contemporary kitchen idea in San Francisco
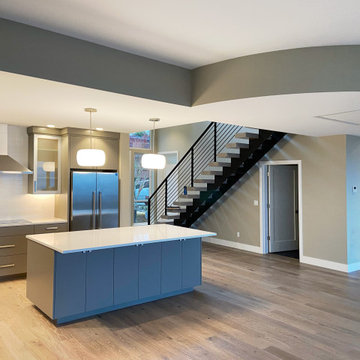
 Erin Metzdorf Art & Design
Custom flat panel cabinets in this contemporary build in the Pacific Northwest. Featuring a curved drop ceiling and floating staircase.
Example of a minimalist l-shaped light wood floor kitchen design in San Diego with beige cabinets, quartz countertops, white countertops, an undermount sink, flat-panel cabinets, white backsplash, subway tile backsplash and stainless steel appliances
Example of a minimalist l-shaped light wood floor kitchen design in San Diego with beige cabinets, quartz countertops, white countertops, an undermount sink, flat-panel cabinets, white backsplash, subway tile backsplash and stainless steel appliances
Find the right local pro for your project
 Studio 342 Landscape Architecture
Photo of a mid-sized contemporary full sun front yard stone formal garden in Seattle.
 Studio 342 Landscape Architecture
This is an example of a mid-sized contemporary full sun front yard stone formal garden in Seattle.



 Fairbank Construction Company
Inspiration for an industrial u-shaped open concept kitchen remodel in Seattle with an undermount sink, flat-panel cabinets, light wood cabinets, stainless steel appliances and an island

 Jamie Bush & Co.
Matthew Millman
Inspiration for a contemporary brown three-story wood flat roof remodel in San Francisco
Inspiration for a contemporary brown three-story wood flat roof remodel in San Francisco

 Dianne Davant and Associates
Master Bedroom with Red Bed Frame and custom drapery and bedding.
Bedroom - traditional master light wood floor bedroom idea in Charlotte
Bedroom - traditional master light wood floor bedroom idea in Charlotte

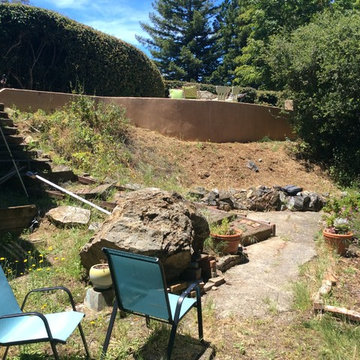


 Harold Leidner Landscape Architects
Located in Highland Park, Texas and completed in 2015, this traditional residence underwent a complete garden renovation which included new walkway approach, bluestone walkways, steps, decorative urns, custom lattice screen panels, gates, outdoor kitchen and extensive landscaping.

 Builders' Studio of Sebastopol
View of 19th Century farmhouse before work commenced.
Small farmhouse exterior home idea in San Francisco
Small farmhouse exterior home idea in San Francisco

 Raugstad Inc.
As a builder of custom homes primarily on the Northshore of Chicago, Raugstad has been building custom homes, and homes on speculation for three generations. Our commitment is always to the client. From commencement of the project all the way through to completion and the finishing touches, we are right there with you – one hundred percent. As your go-to Northshore Chicago custom home builder, we are proud to put our name on every completed Raugstad home.

 Kyle Hunt & Partners, Incorporated
Phillip Mueller Photography, Architect: Sharratt Design Company, Interior Design: Lucy Penfield
Inspiration for a rustic kitchen remodel in Minneapolis with recessed-panel cabinets, dark wood cabinets, gray backsplash and paneled appliances
Inspiration for a rustic kitchen remodel in Minneapolis with recessed-panel cabinets, dark wood cabinets, gray backsplash and paneled appliances
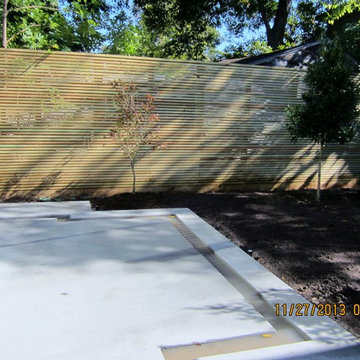
 David Morello Garden Enterprises, Inc.
DURING
The back patio before the magic commences. Stay tuned.
Robert Ramos
 Raugstad Inc.
As a builder of custom homes primarily on the Northshore of Chicago, Raugstad has been building custom homes, and homes on speculation for three generations. Our commitment is always to the client. From commencement of the project all the way through to completion and the finishing touches, we are right there with you – one hundred percent. As your go-to Northshore Chicago custom home builder, we are proud to put our name on every completed Raugstad home.


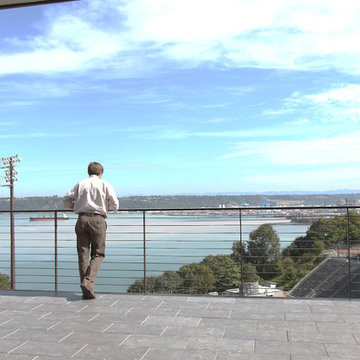
 EYSAMAN& Company
Upper Deck with views across OldeTown and Commencement Bay
Example of a minimalist deck design in Seattle
Example of a minimalist deck design in Seattle
 Raugstad Inc.
As a builder of custom homes primarily on the Northshore of Chicago, Raugstad has been building custom homes, and homes on speculation for three generations. Our commitment is always to the client. From commencement of the project all the way through to completion and the finishing touches, we are right there with you – one hundred percent. As your go-to Northshore Chicago custom home builder, we are proud to put our name on every completed Raugstad home.
5