
Search results for "Commence" in Home Design Ideas

 Raugstad Inc.
As a builder of custom homes primarily on the Northshore of Chicago, Raugstad has been building custom homes, and homes on speculation for three generations. Our commitment is always to the client. From commencement of the project all the way through to completion and the finishing touches, we are right there with you – one hundred percent. As your go-to Northshore Chicago custom home builder, we are proud to put our name on every completed Raugstad home.
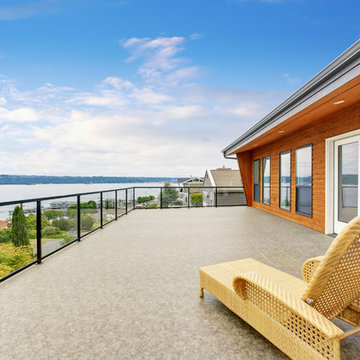
 EYSAMAN& Company
Upper Deck with views across OldeTown and Commencement Bay
Example of a minimalist deck design in Seattle
Example of a minimalist deck design in Seattle

Find the right local pro for your project
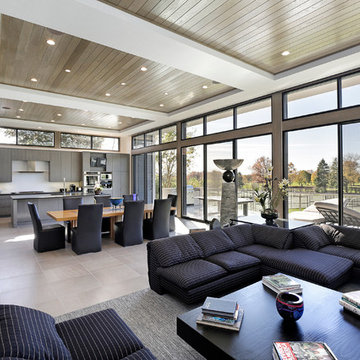 Raugstad Inc.
As a builder of custom homes primarily on the Northshore of Chicago, Raugstad has been building custom homes, and homes on speculation for three generations. Our commitment is always to the client. From commencement of the project all the way through to completion and the finishing touches, we are right there with you – one hundred percent. As your go-to Northshore Chicago custom home builder, we are proud to put our name on every completed Raugstad home.
 Arbor Haus
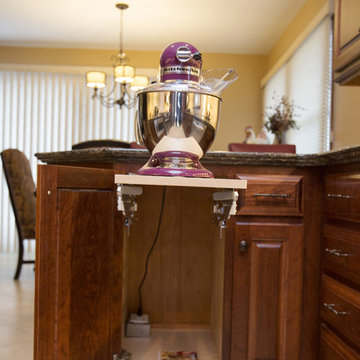
To aid in the kitchen a custom, retractable, mixer stand was installed, allowing for ease of use and access when baking season commences.
Eat-in kitchen - mid-sized galley porcelain tile eat-in kitchen idea in Minneapolis with an undermount sink, raised-panel cabinets, medium tone wood cabinets, quartz countertops, beige backsplash, subway tile backsplash, stainless steel appliances and a peninsula
Eat-in kitchen - mid-sized galley porcelain tile eat-in kitchen idea in Minneapolis with an undermount sink, raised-panel cabinets, medium tone wood cabinets, quartz countertops, beige backsplash, subway tile backsplash, stainless steel appliances and a peninsula
 Arbor Haus
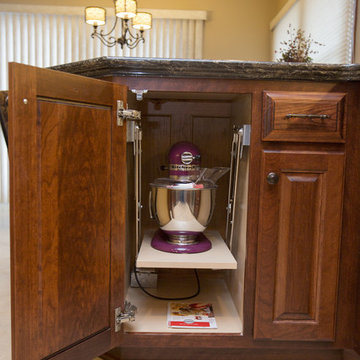
To aid in the kitchen a custom, retractable, mixer stand was installed, allowing for ease of use and access when baking season commences.
Mid-sized galley porcelain tile eat-in kitchen photo in Minneapolis with an undermount sink, raised-panel cabinets, medium tone wood cabinets, quartz countertops, beige backsplash, subway tile backsplash, stainless steel appliances and a peninsula
Mid-sized galley porcelain tile eat-in kitchen photo in Minneapolis with an undermount sink, raised-panel cabinets, medium tone wood cabinets, quartz countertops, beige backsplash, subway tile backsplash, stainless steel appliances and a peninsula
 Meditch Murphey Architects
anice hoachlander

Example of a trendy blue tile and glass tile bathroom design in DC Metro with a vessel sink, flat-panel cabinets, light wood cabinets and wood countertops
Example of a trendy blue tile and glass tile bathroom design in DC Metro with a vessel sink, flat-panel cabinets, light wood cabinets and wood countertops
 Arbor Haus
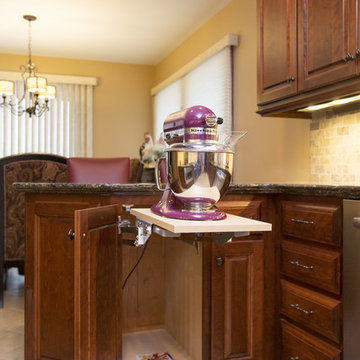
To aid in the kitchen a custom, retractable, mixer stand was installed, allowing for ease of use and access when baking season commences.
Inspiration for a mid-sized galley porcelain tile eat-in kitchen remodel in Minneapolis with an undermount sink, raised-panel cabinets, medium tone wood cabinets, quartz countertops, beige backsplash, subway tile backsplash, stainless steel appliances and a peninsula
Inspiration for a mid-sized galley porcelain tile eat-in kitchen remodel in Minneapolis with an undermount sink, raised-panel cabinets, medium tone wood cabinets, quartz countertops, beige backsplash, subway tile backsplash, stainless steel appliances and a peninsula
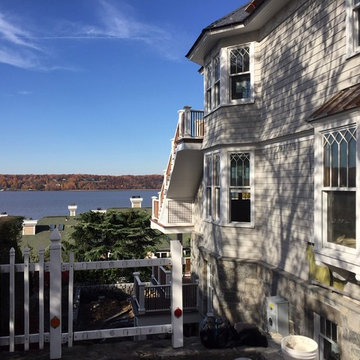
 NcC Studio Architecture
Shingle style house overlooking the Hudson River. The project is nearly finished. Exterior painting is to commence soon.Niall Cain
Example of a large ornate three-story wood gable roof design in New York with a tile roof
Example of a large ornate three-story wood gable roof design in New York with a tile roof
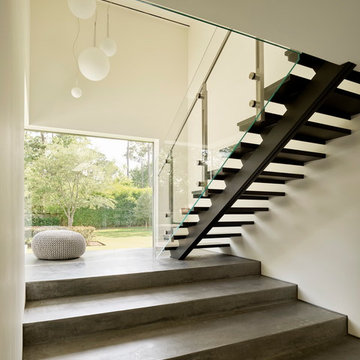
 Ehrlich Yanai Rhee Chaney Architects
The staircase provides a contrast in materials, commencing from the ground plane as three broad concrete amphitheatre steps, then transforming into black steel treads and glass as it ascends further.
© Matthew Millman
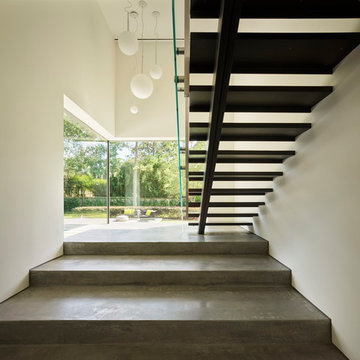 Ehrlich Yanai Rhee Chaney Architects
The staircase provides a contrast in materials, commencing from the ground plane as three broad concrete amphitheatre steps, then transforming into black steel treads and glass as it ascends further.
© Matthew Millman
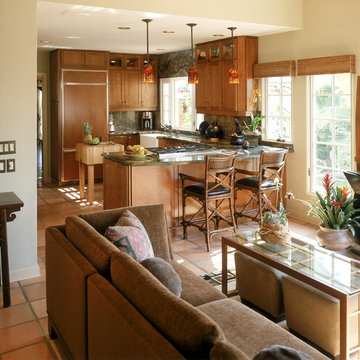
 James Patrick Walters
The adjoining gathering room enables homeowners and guests to share sophisticated space while entertainment duties commence. Custom pieces designed by Jim Walters include the Shangri-La Sectional and two Ease Ottomans tucked beneath his iron and glass Shoji Table.
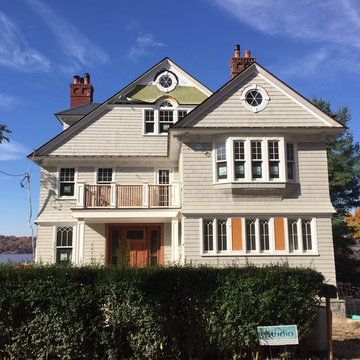 NcC Studio Architecture
Shingle style house overlooking the Hudson River. The project is nearly finished. Exterior painting and landscaping is to commence soon!
Photo - Niall Cain

 Ky-Kan Coatings
Concrete can be made to look like any substance. Tile, stone, wood, brick, etc. With unlimited color options, Ky-Kan Coatings can transform any room in your home or business using lightweight, beautiful concrete.

 DC Interiors & Renovations
The third part of the project is about the new addition to the family who has added a new sense of fun and liveliness. They adopted a puppy and decided to install what we are calling the doggy tunnel. Working closely with our carpenter we designed and built the doggy tunnel starting in the entry closet, with a small box to fit the dog, through the wall to another box on the outside of the condo with doggy doors on each end and in the middle. Training has commenced and I heard the puppy is now using it and loving it. This makes it easier for both the homeowner and the dog.
 Raugstad Inc.
As a builder of custom homes primarily on the Northshore of Chicago, Raugstad has been building custom homes, and homes on speculation for three generations. Our commitment is always to the client. From commencement of the project all the way through to completion and the finishing touches, we are right there with you – one hundred percent. As your go-to Northshore Chicago custom home builder, we are proud to put our name on every completed Raugstad home.
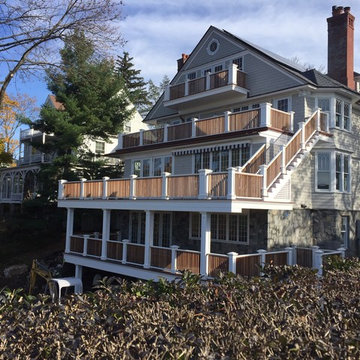 NcC Studio Architecture
Shingle style house with multiple balconies overlooking the Hudson River. The project is nearly finished. Exterior painting and landscaping is to commence soon.
Photo - Niall Cain
 Jette Creative
Nicole Franzen

Staircase - contemporary wooden l-shaped open and glass railing staircase idea in Los Angeles
Staircase - contemporary wooden l-shaped open and glass railing staircase idea in Los Angeles

 Noble Nest Construction
This image represents the project in its preliminary stage, capturing the site before any work has commenced.
Minimalist exterior home photo in Los Angeles
Minimalist exterior home photo in Los Angeles
 Raugstad Inc.
As a builder of custom homes primarily on the Northshore of Chicago, Raugstad has been building custom homes, and homes on speculation for three generations. Our commitment is always to the client. From commencement of the project all the way through to completion and the finishing touches, we are right there with you – one hundred percent. As your go-to Northshore Chicago custom home builder, we are proud to put our name on every completed Raugstad home.
6