
Search results for "Commence" in Home Design Ideas
 Raugstad Inc.

As a builder of custom homes primarily on the Northshore of Chicago, Raugstad has been building custom homes, and homes on speculation for three generations. Our commitment is always to the client. From commencement of the project all the way through to completion and the finishing touches, we are right there with you – one hundred percent. As your go-to Northshore Chicago custom home builder, we are proud to put our name on every completed Raugstad home.
 Tacoma Moss Boss
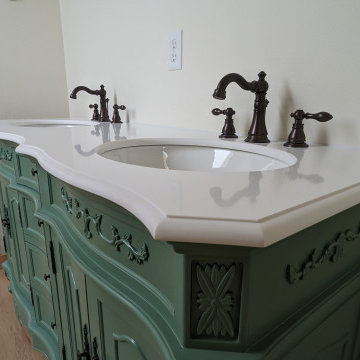
This second floor in Ruston, WA is everything the homeowners wanted, and nothing they didn't. When they bought the house, it was three tiny little dark rooms and a bathroom with leaky fixtures. Now it's three bright and airy rooms that form a second floor primary suite with a beautiful view of commencement bay through the skylights.
 Rush Dixon Architects

The design of this residence began as a collaboration between Alka Construction and Rush Dixon Architects to continue Fulton Neighborhood’s “unique modern living” approach to the built environment. The collective goal was to create a “lowcountry modern” aesthetic that responds to the site. Prior to the commencement of construction the current homeowner purchased the property; we were then able to customize the design to their priorities and preferences.
Find the right local pro for your project
 Lindus Construction/Midwest LeafGuard
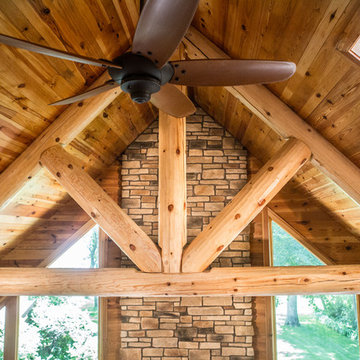
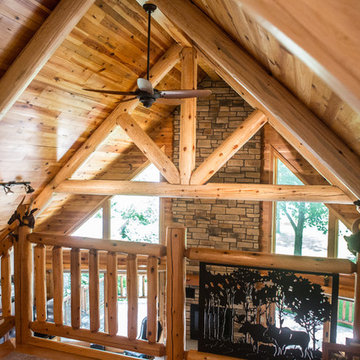
Before commencing work on this project, the ceiling had accent beams that contributed to the room’s appeal, but could be improved upon. We replaced these with stunning logs and configured them in a way that gave them the appearance of support beams.
 Lindus Construction/Midwest LeafGuard
Before commencing work on this project, the ceiling had accent beams that certainly contributed to the room’s appeal, but could be improved upon. We replaced these with stunning logs and configured them in a way that gave them the appearance of support beams.
 Haycon Inc.
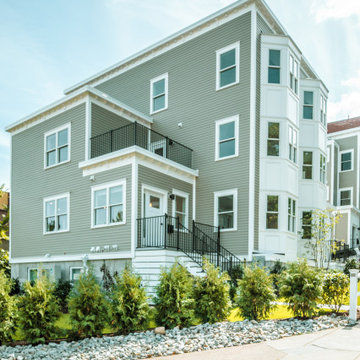
This newly-built project on Highland Ave. is a valuable yet unassuming addition to the Fort Hill neighborhood. What was once a vacant corner lot has now been transformed into the site of 4 beautiful rental townhouses. The exterior was designed to blend in seamlessly with the surrounding architecture. It’s unique and pragmatic interior design is optimized for community living! Construction commenced in April 2019 and reached completion in September 2020.
 ThinkMakeBuild

DESIGN BY Robert M. Gurney, FAIA.
This four-time award-winning St. Michael’s property is a contemporary gem on the water. The owners of the property originally intended to renovate an existing ’80s structure, but soon realized it was beyond repair. Our team commenced a full tear down and rebuild on the existing footprint to keep with county regulations for waterfront structures. The result is a modern take on the lake house, a light-filled sanctuary built with integrity to stand the tests of time and the elements. Excellence in Custom Building Winner in Annapolis Home Magazine 2017.
 Rush Dixon Architects

The design of this residence began as a collaboration between Alka Construction and Rush Dixon Architects to continue Fulton Neighborhood’s “unique modern living” approach to the built environment. The collective goal was to create a “lowcountry modern” aesthetic that responds to the site. Prior to the commencement of construction the current homeowner purchased the property; we were then able to customize the design to their priorities and preferences.
 J.C. Design Group Inc.
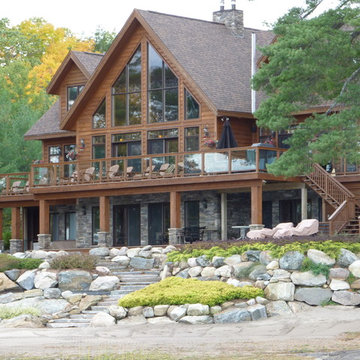
Cottage Construction Complete. Garage Addition to be commenced in Spring 2017.
This large open-concept custom cottage overlooking the lake is what every getaway is looking for. Boasting high cathedral ceiling in the Great room with a gas fireplace, 5 bedrooms, 3 baths, Screened-In Porch, Large Gourmet Kitchen with Adjacent Dining Room and Office on 2nd Floor overlooking the lake. This place was everything the owner needed (and then some), but was lacking an attached Garage which was something they desired when looking to move to cottage country full time.
Adding the Garage adjacent to the Kitchen and adding a transition room with a stairwell with access to the loft above the Garage, makes this addition function perfectly. The 3-Car Garage adds plenty of storage for the owner and adds a Gift Wrapping Area, Home Gym and Additional Storage Room.
 User
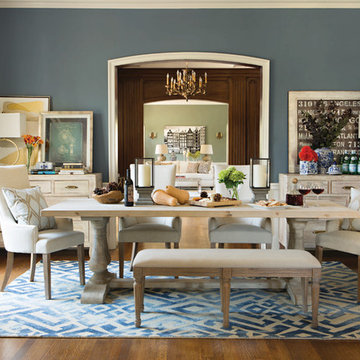
UserWith the season of festivities about to commence, we can truly appreciate how family, food and furnishings enhance every event. Intimate spaces like this require no reservations, just engaging company, healthy appetites and great taste. As a purveyor of all things stylish, who better to pave the way to perfect settings than Jeff Lewis? Our Creative Director helps you prepare for guests and gatherings with rooms that will inspire any entertainer.
 Valerius Enterprise pvt Ltd.
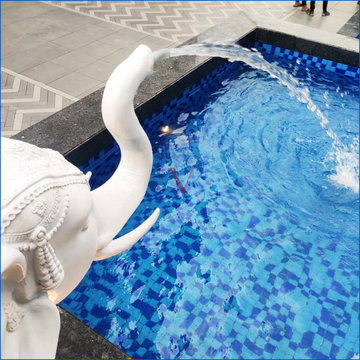
As the design contract came to its completion, the client preferred Valerius for the execution of the project.
Valerius commenced working on the project, demonstrating its architectural and construction prowess by executing and delivering, ahead of schedule, a spectacular swimming pool for an upmarket luxury project in South Mumbai, during the pandemic.
Valerius acknowledges and appreciates the efforts taken by the client for taking all the necessary precautionary measures and creating a secured work environment for the site team to prevent the risk of COVID-19.
 Valerius Enterprise pvt Ltd.
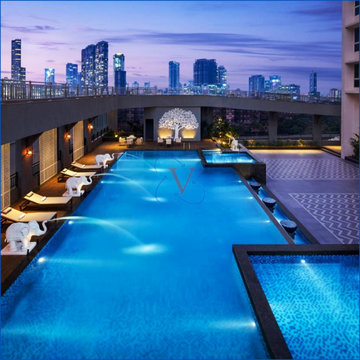
As the design contract came to its completion, the client preferred Valerius for the execution of the project.
Valerius commenced working on the project, demonstrating its architectural and construction prowess by executing and delivering, ahead of schedule, a spectacular swimming pool for an upmarket luxury project in South Mumbai, during the pandemic.
Valerius acknowledges and appreciates the efforts taken by the client for taking all the necessary precautionary measures and creating a secured work environment for the site team to prevent the risk of COVID-19.
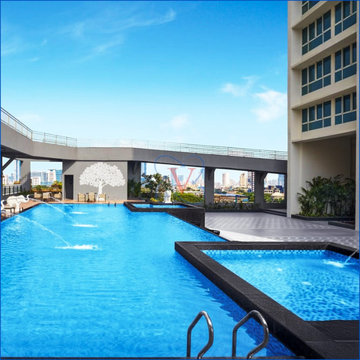 Valerius Enterprise pvt Ltd.
As the design contract came to its completion, the client preferred Valerius for the execution of the project.
Valerius commenced working on the project, demonstrating its architectural and construction prowess by executing and delivering, ahead of schedule, a spectacular swimming pool for an upmarket luxury project in South Mumbai, during the pandemic.
Valerius acknowledges and appreciates the efforts taken by the client for taking all the necessary precautionary measures and creating a secured work environment for the site team to prevent the risk of COVID-19.
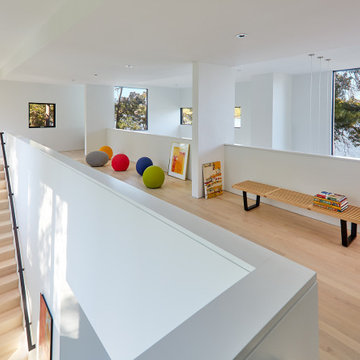 ThinkMakeBuild
DESIGN BY Robert M. Gurney, FAIA.
This four-time award-winning St. Michael’s property is a contemporary gem on the water. The owners of the property originally intended to renovate an existing ’80s structure, but soon realized it was beyond repair. Our team commenced a full tear down and rebuild on the existing footprint to keep with county regulations for waterfront structures. The result is a modern take on the lake house, a light-filled sanctuary built with integrity to stand the tests of time and the elements. Excellence in Custom Building Winner in Annapolis Home Magazine 2017.
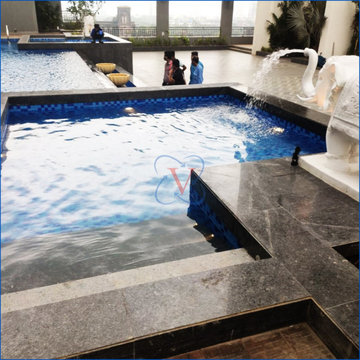 Valerius Enterprise pvt Ltd.
As the design contract came to its completion, the client preferred Valerius for the execution of the project.
Valerius commenced working on the project, demonstrating its architectural and construction prowess by executing and delivering, ahead of schedule, a spectacular swimming pool for an upmarket luxury project in South Mumbai, during the pandemic.
Valerius acknowledges and appreciates the efforts taken by the client for taking all the necessary precautionary measures and creating a secured work environment for the site team to prevent the risk of COVID-19.

 Martine Paquin Design
Lucas Fladzinski
Trendy beige tile and porcelain tile porcelain tile freestanding bathtub photo in San Francisco with an undermount sink, flat-panel cabinets, dark wood cabinets and quartz countertops
Trendy beige tile and porcelain tile porcelain tile freestanding bathtub photo in San Francisco with an undermount sink, flat-panel cabinets, dark wood cabinets and quartz countertops



 Pool Tech
Nighttime begs you to the patio! Interior pool lights create a sultry glow, changing the mood instantly. Turn off the jets and serenity and peacefulness commence. The fire pit beckons. Make all of these adjustments from a keypad in the house! We strive for comfort and ease-of-use.
 ThinkMakeBuild
DESIGN BY Robert M. Gurney, FAIA.
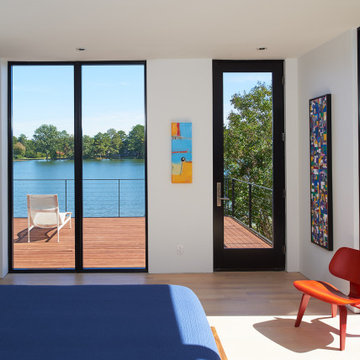
This four-time award-winning St. Michael’s property is a contemporary gem on the water. The owners of the property originally intended to renovate an existing ’80s structure, but soon realized it was beyond repair. Our team commenced a full tear down and rebuild on the existing footprint to keep with county regulations for waterfront structures. The result is a modern take on the lake house, a light-filled sanctuary built with integrity to stand the tests of time and the elements. Excellence in Custom Building Winner in Annapolis Home Magazine 2017.
 ThinkMakeBuild
DESIGN BY Robert M. Gurney, FAIA.
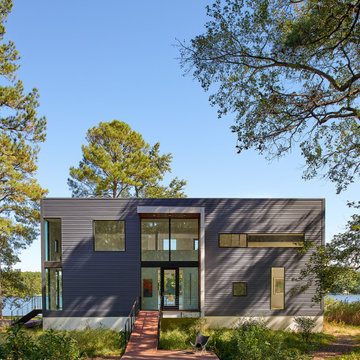
This four-time award-winning St. Michael’s property is a contemporary gem on the water. The owners of the property originally intended to renovate an existing ’80s structure, but soon realized it was beyond repair. Our team commenced a full tear down and rebuild on the existing footprint to keep with county regulations for waterfront structures. The result is a modern take on the lake house, a light-filled sanctuary built with integrity to stand the tests of time and the elements. Excellence in Custom Building Winner in Annapolis Home Magazine 2017.
9