
Search results for "Commence" in Home Design Ideas
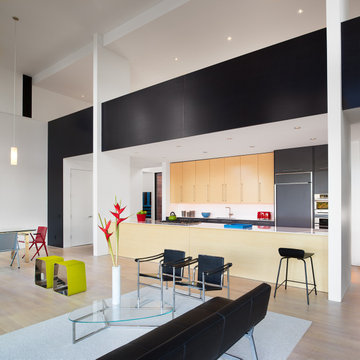
 ThinkMakeBuild
DESIGN BY Robert M. Gurney, FAIA.
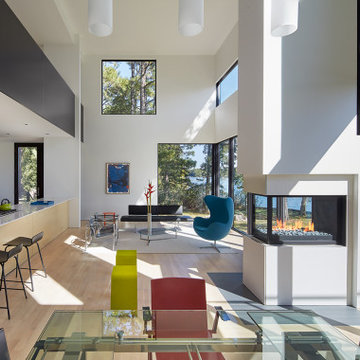
This four-time award-winning St. Michael’s property is a contemporary gem on the water. The owners of the property originally intended to renovate an existing ’80s structure, but soon realized it was beyond repair. Our team commenced a full tear down and rebuild on the existing footprint to keep with county regulations for waterfront structures. The result is a modern take on the lake house, a light-filled sanctuary built with integrity to stand the tests of time and the elements. Excellence in Custom Building Winner in Annapolis Home Magazine 2017.
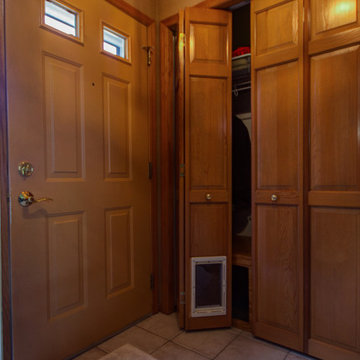
 DC Interiors & Renovations
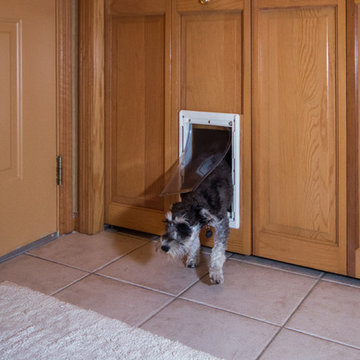
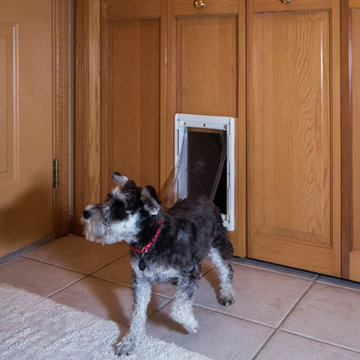
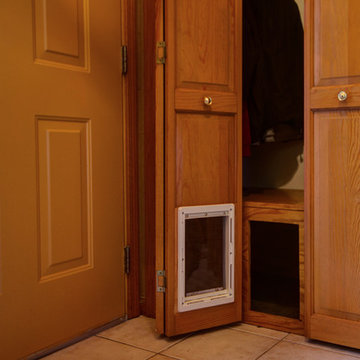
The third part of the project is about the new addition to the family who has added a new sense of fun and liveliness. They adopted a puppy and decided to install what we are calling the doggy tunnel. Working closely with our carpenter we designed and built the doggy tunnel starting in the entry closet, with a small box to fit the dog, through the wall to another box on the outside of the condo with doggy doors on each end and in the middle. Training has commenced and I heard the puppy is now using it and loving it. This makes it easier for both the homeowner and the dog.
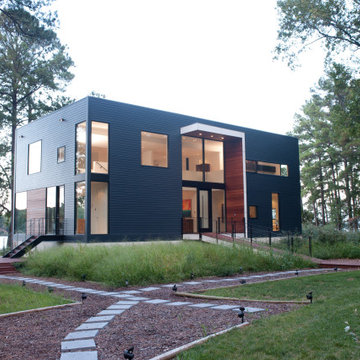 ThinkMakeBuild
DESIGN BY Robert M. Gurney, FAIA.
This four-time award-winning St. Michael’s property is a contemporary gem on the water. The owners of the property originally intended to renovate an existing ’80s structure, but soon realized it was beyond repair. Our team commenced a full tear down and rebuild on the existing footprint to keep with county regulations for waterfront structures. The result is a modern take on the lake house, a light-filled sanctuary built with integrity to stand the tests of time and the elements. Excellence in Custom Building Winner in Annapolis Home Magazine 2017.
Find the right local pro for your project

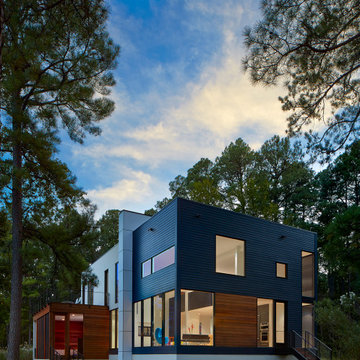 ThinkMakeBuild
DESIGN BY Robert M. Gurney, FAIA.
This four-time award-winning St. Michael’s property is a contemporary gem on the water. The owners of the property originally intended to renovate an existing ’80s structure, but soon realized it was beyond repair. Our team commenced a full tear down and rebuild on the existing footprint to keep with county regulations for waterfront structures. The result is a modern take on the lake house, a light-filled sanctuary built with integrity to stand the tests of time and the elements. Excellence in Custom Building Winner in Annapolis Home Magazine 2017.
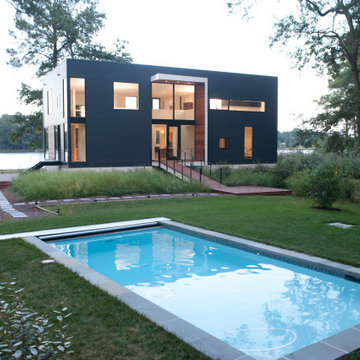 ThinkMakeBuild
DESIGN BY Robert M. Gurney, FAIA.
This four-time award-winning St. Michael’s property is a contemporary gem on the water. The owners of the property originally intended to renovate an existing ’80s structure, but soon realized it was beyond repair. Our team commenced a full tear down and rebuild on the existing footprint to keep with county regulations for waterfront structures. The result is a modern take on the lake house, a light-filled sanctuary built with integrity to stand the tests of time and the elements. Excellence in Custom Building Winner in Annapolis Home Magazine 2017.
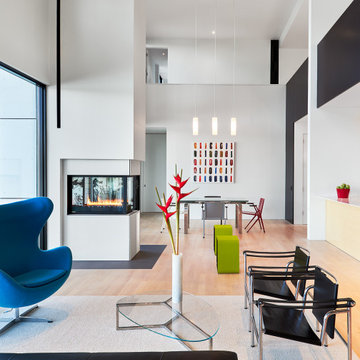 ThinkMakeBuild
DESIGN BY Robert M. Gurney, FAIA.
This four-time award-winning St. Michael’s property is a contemporary gem on the water. The owners of the property originally intended to renovate an existing ’80s structure, but soon realized it was beyond repair. Our team commenced a full tear down and rebuild on the existing footprint to keep with county regulations for waterfront structures. The result is a modern take on the lake house, a light-filled sanctuary built with integrity to stand the tests of time and the elements. Excellence in Custom Building Winner in Annapolis Home Magazine 2017.
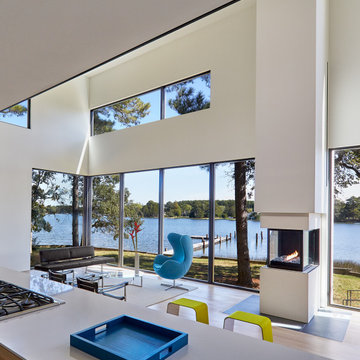 ThinkMakeBuild
DESIGN BY Robert M. Gurney, FAIA.
This four-time award-winning St. Michael’s property is a contemporary gem on the water. The owners of the property originally intended to renovate an existing ’80s structure, but soon realized it was beyond repair. Our team commenced a full tear down and rebuild on the existing footprint to keep with county regulations for waterfront structures. The result is a modern take on the lake house, a light-filled sanctuary built with integrity to stand the tests of time and the elements. Excellence in Custom Building Winner in Annapolis Home Magazine 2017.
 ThinkMakeBuild
DESIGN BY Robert M. Gurney, FAIA.
This four-time award-winning St. Michael’s property is a contemporary gem on the water. The owners of the property originally intended to renovate an existing ’80s structure, but soon realized it was beyond repair. Our team commenced a full tear down and rebuild on the existing footprint to keep with county regulations for waterfront structures. The result is a modern take on the lake house, a light-filled sanctuary built with integrity to stand the tests of time and the elements. Excellence in Custom Building Winner in Annapolis Home Magazine 2017.
 DC Interiors & Renovations
The third part of the project is about the new addition to the family who has added a new sense of fun and liveliness. They adopted a puppy and decided to install what we are calling the doggy tunnel. Working closely with our carpenter we designed and built the doggy tunnel starting in the entry closet, with a small box to fit the dog, through the wall to another box on the outside of the condo with doggy doors on each end and in the middle. Training has commenced and I heard the puppy is now using it and loving it. This makes it easier for both the homeowner and the dog.
 DC Interiors & Renovations
The third part of the project is about the new addition to the family who has added a new sense of fun and liveliness. They adopted a puppy and decided to install what we are calling the doggy tunnel. Working closely with our carpenter we designed and built the doggy tunnel starting in the entry closet, with a small box to fit the dog, through the wall to another box on the outside of the condo with doggy doors on each end and in the middle. Training has commenced and I heard the puppy is now using it and loving it. This makes it easier for both the homeowner and the dog.
 O.A.I. Concept Interiors / Exteriors

1er été en 2020 pour cette réalisation ! Les clients sont très heureux avec le produit fini ! L’effet sera plus impressionnant en 2021 quand les plantes vont commencer à grossir et remplir des espaces.
Aménagement paysager réalisé pas Sol-art (Rive-Sud).
 DC Interiors & Renovations
The third part of the project is about the new addition to the family who has added a new sense of fun and liveliness. They adopted a puppy and decided to install what we are calling the doggy tunnel. Working closely with our carpenter we designed and built the doggy tunnel starting in the entry closet, with a small box to fit the dog, through the wall to another box on the outside of the condo with doggy doors on each end and in the middle. Training has commenced and I heard the puppy is now using it and loving it. This makes it easier for both the homeowner and the dog.


 Tacoma Moss Boss
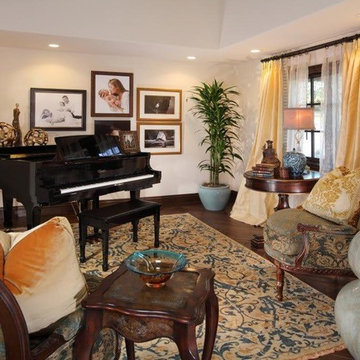
This second floor in Ruston, WA is everything the homeowners wanted, and nothing they didn't. When they bought the house, it was three tiny little dark rooms and a bathroom with leaky fixtures. Now it's three bright and airy rooms that form a second floor primary suite with a beautiful view of commencement bay through the skylights.
 Ogden's Flooring & Design
Mannington http://www.mannington.com/

Living room - mid-sized contemporary enclosed and formal dark wood floor living room idea in Salt Lake City with gray walls, no fireplace and no tv
Living room - mid-sized contemporary enclosed and formal dark wood floor living room idea in Salt Lake City with gray walls, no fireplace and no tv

 Warm Timber Saunas & Wine Cellars
This previously unused attic space is now a sauna/yoga room. The left sauna wall follows the attic rafters down diagonally to allow a wider space for leg room on the twin sauna benches.
 Ryan Hughes Design
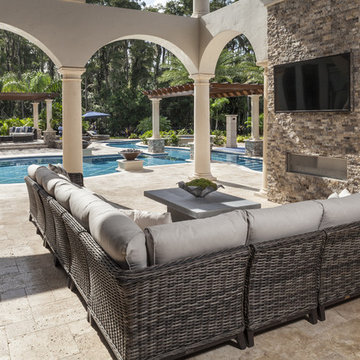
The pool area is a focal point for the sight line that commenced within the outdoor kitchen, dining and lounge area. This design style allowed Hughes to capitalize on the organized architecture in contrast with the organic feel with the adjacent river.
Photo by Joe Traina
 Trim Tech Designs
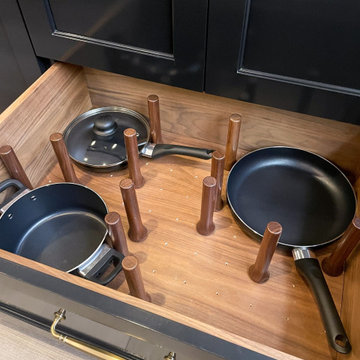
It’s officially Spring, so let the cleaning & organizing commence!?
Our best Spring cleaning advice is to start at the source & choose cabinets that make organizing easy. Our designers can help identify the right inserts for you and if they don’t exist, we can make them!
These inserts are on display in our Naperville, IL showroom, so schedule a time to swing by & see them for yourself!
 Trim Tech Designs
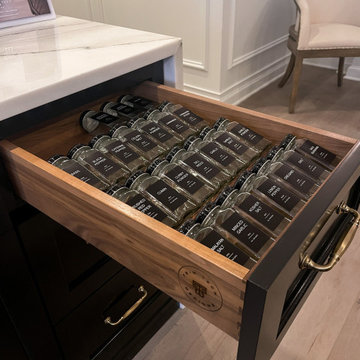
It’s officially Spring, so let the cleaning & organizing commence!?
Our best Spring cleaning advice is to start at the source & choose cabinets that make organizing easy. Our designers can help identify the right inserts for you and if they don’t exist, we can make them!
These inserts are on display in our Naperville, IL showroom, so schedule a time to swing by & see them for yourself!
10