
Search results for "Commented" in Home Design Ideas

 BOTTEGA+
This is No. 2 in the real estate development project that BOTTEGA miscellanea completed. The furniture was on its way out the door so please reference no 1 for a better understanding of the space sizes and potentials. Colors and materials make this unit stand out. We had many comments from excited potential buyers, and the unit went fast. Thanks to Scott Booth for the great photography.
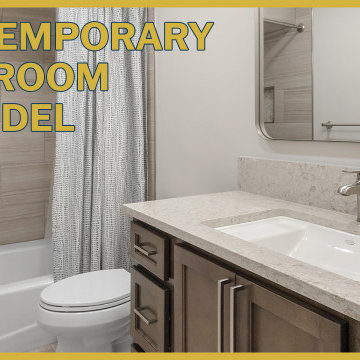
 Mayflower Construction Group
We remodeled this medium-sized bathroom from a vintage French design into a modern contemporary layout.
The vanity replacement looks amazing! The charcoal oak cabinetry complements the beige, earthy tones of the overall design. They especially allow the granite countertop to pop with the fixtures.
One of our favorite parts of this project is the seamless tile job throughout the space. The tiles continue from the floor into the shower and up the wall which gives the design consistency and a luxurious aesthetic.
We believe this is one of our more satisfying projects. Let us know what you think in the comments!
Use the QR code of the link below to check out more videos like this on our channel!
Link: https://youtu.be/fqjA-SPo7Cg
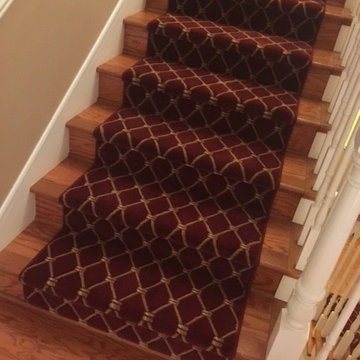
 Hemphill's Rugs & Carpets
 took a broadloom wall to wall carpet and fabricated into a stair runner for a client in Newport Beach, CA. Client's comment: "Just wanted to let you know what a great job your installer did today on our stair runner. It looks amazing. We are so happy with the end result!"
Find the right local pro for your project

 Clothed In Majesty, LLC
A large entry foyer opens up to the Dining Room. Natural light pours into the space adding to the voluminous feeling with the high ceiling. We wanted to add interest to the space without adding anymore wall art or window treatments. The existing center piece was dwarfed and needed replaced. The addition of wallpaper on the ceiling made a significant impact to the new appearance. The very large container of orchids provides scale to the space.
.
Please leave a comment for information on any items seen in our photographs.
 Boss Landscape Design
Welcome to our latest home transformation video!Dive into our French-style kitchen renovation where we blend elegance with functionality. We've reimagined the space with stunning light blue cabinets, a high contrast hood, chic fixtures, and a beautifully crafted light wood island. Cabinet: Custom Frameless Cabinet Countertop: Emerstone Quartz Plumbing Fixtures: Waterstone Stove: Wolf Fridge: Subzero 42" Classic Hood: Copper Smith Hoods Don't forget to like, comment, and subscribe for more home renovation tips and transformations. Hit the bell icon so you never miss an update from us! #KitchenRenovation #FrenchStyleKitchen #HomeMakeover #InteriorDesign
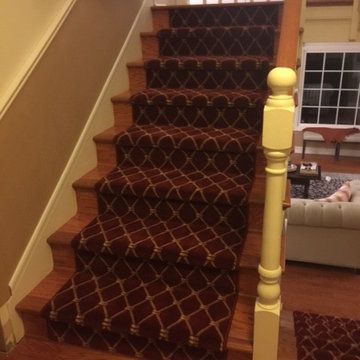 Hemphill's Rugs & Carpets
 took a broadloom wall to wall carpet and fabricated into a stair runner for a client in Newport Beach, CA. Client's comment: "Just wanted to let you know what a great job your installer did today on our stair runner. It looks amazing. We are so happy with the end result!"

 Robeson Design
 Interiors, Interior Design & Photo Styling | Ryan Garvin, Photography | Please Note: For information on items seen in these photos, leave a comment. For info about our work: info@robesondesign.com

 Robinson Home
WIth a lot of love and labor, Robinson Home helped to bring this dated 1980's ranch style house into the 21st century. The central part of the house went through major changes including the addition of a back deck, the removal of some interior walls, and the relocation of the kitchen just to name a few. The result is a much more light and airy space that flows much better than before.
There is a ton to say about this project so feel free to comment with any questions.
Photography by Will Robinson
 Robeson Design
 Interiors, Interior Design & Photo Styling | Ryan Garvin, Photography | Please Note: For information on items seen in these photos, leave a comment. For info about our work: info@robesondesign.com

 HAUS | Architecture For Modern Lifestyles
Modern open concept kitchen overlooks living space and outdoors with Home Office nook to the right - Architecture/Interiors: HAUS | Architecture For Modern Lifestyles - Construction Management: WERK | Building Modern - Photography: HAUS

 Caroline Sharpnack
Photo: Caroline Sharpnack © 2017 Houzz
Bedroom - eclectic bedroom idea in Nashville
Bedroom - eclectic bedroom idea in Nashville
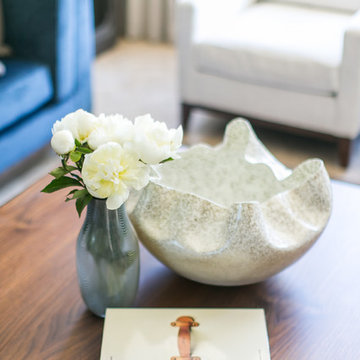 Robeson Design
Well appointed accessories sit atop the coffee table in this Solana Beach home.
Robeson Design Interiors, Interior Design & Photo Styling | Ryan Garvin, Photography | Please Note: For information on items seen in these photos, leave a comment. For info about our work: info@robesondesign.com
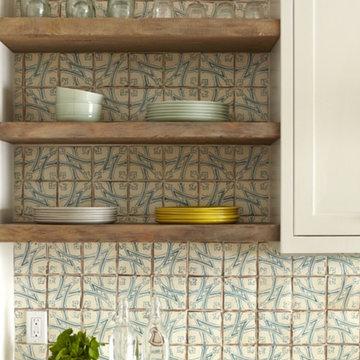
 Cecy J Interiors
Example of a mid-sized mountain style galley home design design in San Francisco with marble countertops

 Cambria
This open and airy kitchen by Millhaven Homes in Utah has hints of farmhouse flair and Cambria Clareanne Matte™ countertops. A large island serves for entertaining and family gatherings.
Photo: Rebekah Westover
 Clothed In Majesty, LLC
The floor to ceiling fully tiled wall continues from the vanity around the bathtub adding to the spa atmosphere. Glass tiles inset a framed detail on the back shower wall and granite caps the pony wall. A custom built-in niche was added. Commercial grade vinyl planking replaced the tile flooring. The richness of the flooring fools the untrained eye into thinking it is real wood.
Please leave a comment for information on any items seen in our photographs.
 BOTTEGA+
This is No. 2 in the real estate development project that BOTTEGA miscellanea completed. The furniture was on its way out the door so please reference no 1 for a better understanding of the space sizes and potentials. Colors and materials make this unit stand out. We had many comments from excited potential buyers, and the unit went fast. Thanks to Scott Booth for the great photography.

 Flavin Architects
This house is discreetly tucked into its wooded site in the Mad River Valley near the Sugarbush Resort in Vermont. The soaring roof lines complement the slope of the land and open up views though large windows to a meadow planted with native wildflowers. The house was built with natural materials of cedar shingles, fir beams and native stone walls. These materials are complemented with innovative touches including concrete floors, composite exterior wall panels and exposed steel beams. The home is passively heated by the sun, aided by triple pane windows and super-insulated walls.
Photo by: Nat Rea Photography

 Mohawk Flooring
Fox Broadcasting 2016
Large trendy u-shaped dark wood floor and brown floor eat-in kitchen photo in Atlanta with dark wood cabinets, marble countertops, white backsplash, flat-panel cabinets, subway tile backsplash, stainless steel appliances, an island and an undermount sink
Large trendy u-shaped dark wood floor and brown floor eat-in kitchen photo in Atlanta with dark wood cabinets, marble countertops, white backsplash, flat-panel cabinets, subway tile backsplash, stainless steel appliances, an island and an undermount sink
 Robeson Design
 Interiors, Interior Design & Photo Styling | Ryan Garvin, Photography | Please Note: For information on items seen in these photos, leave a comment. For info about our work: info@robesondesign.com
 Robeson Design
 Interiors, Interior Design & Photo Styling | Ryan Garvin, Photography | Please Note: For information on items seen in these photos, leave a comment. For info about our work: info@robesondesign.com
184