
Search results for "Commented" in Home Design Ideas


 Silver Leaf Home Staging
Small 1950s l-shaped medium tone wood floor and orange floor eat-in kitchen photo in Denver with a double-bowl sink, shaker cabinets, orange cabinets, granite countertops, brown backsplash, ceramic backsplash, stainless steel appliances and an island

 Herlong Architects
Julia Lynn
Large beach style guest light wood floor bedroom photo in Charleston with no fireplace
Large beach style guest light wood floor bedroom photo in Charleston with no fireplace
Find the right local pro for your project
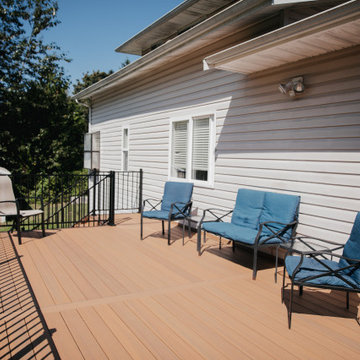
 Legacy Decking
 exceeded our expectations in every way. David and Ben were unbelievably professional and wonderful to work with. They were on time every time they came to the house, and they were super friendly and accommodating, going out of their way to make sure everything was perfect and to our satisfaction. Their crew started on time and finished in 5 days.They worked long hours in the hot sun, and one day they didn't leave until 9:00 p.m. to ensure they finished on time and stayed on schedule. I've never seen anyone work as hard as they did. Our deck is beautiful and it turned out exactly as planned. Several of our friends have commented on how nice it looks and how well it was built. One day David noticed that one of the posts on our other deck (that they did not build) was wobbly and he tried to tighten it for us. Upon realizing that it was defective, he replaced it with a new post, free of charge. We cannot say enough good things about Legacy Decking and we are so happy we chose them to build our deck. We couldn't be happier.” -Lynne

 Inviting Spaces By Kim
This centrally located intersection to a main thoroughfare a block away was a concern because of the corner lot visibility issue for cars making a turn driving in either direction. The Quince tree bloomed annually for just a short time and was originally planted by the prior home owners decades ago. Keeping it maintained to a height of 4’ maximum, dictated for safety reasons, was still obstructing and limiting the visibility of oncoming traffic at this busy intersection.
The existing roses planted in the same space as the Quince were a perfect backdrop to the new perennials and annuals planted to paint this corner with flowers. The project also included expanding the beautification to both corner areas in coordination with several other planting areas already seasonally updated on the property. With the Redwood Tree as a focal point and Roses, Daphnes, Iris, Azaleas, Fuchsias, Hydrangeas and Camilias highlighting the planting beds the addition of color, including around the driveway and side entrance, transformed the entire space.
Painting With Flowers Is Adding Beauty to Benefit Homeowners & Neighbors!
Kim Beber


 Darrell C Kauric Architect LLC
Darrell Kauric
Small traditional beige one-story brick gable roof idea with a shingle roof
Small traditional beige one-story brick gable roof idea with a shingle roof
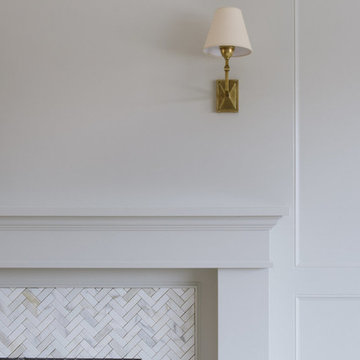
 Studio McGee
Shop the Look, See the Photo Tour here: http://www.studio-mcgee.com/studioblog/2017/2/27/emerson
Watch the webisode: http://www.studio-mcgee.com/studioblog/2017/2/27/emerson

 Fernando Rodriguez Studio
Brass 1950 table lamps from Madrid are the main focus of this beautiful room. For us the room is a celebration of color. Not being afraid of mixing strong colors together. The kelly green wall paint serves at the color that pulls it all together. Slim Aaron vintage image art covers all colors into the space.

 Dean Thomas Design Group
Game room - large contemporary open concept marble floor game room idea in Calgary with beige walls
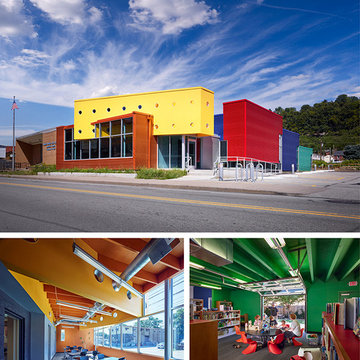
 AIA Pittsburgh
ARCHITECTURE: Certificate of Merit
PROJECT: Sharpsburg Public Library
CLIENT: Borough of Sharpsburg, Cooper-Siegel Library
ARCHITECTURE FIRM: Front Studio Architects, LLC
ENGINEERS: Chris Motz, P.E.
CONTRACTORS: Franjo Construction Corporation
PHOTOGRAPHER: Massery Photography, Inc.; Front Studio Architects, LLC
DESCRIPTION: This project began with the idea that the public library would become the centerpiece for the central commercial district. This library replaces a mundane building via an addition and renovation, tripling the size of the existing structure, creating a dynamic community center that can accommodate many activities within a tight budget.
JURY COMMENTS: This library is very approachable, cheerful, and enlivening. The architect showed a high level of thoughtfulness, organization, and attention to detail, all while working within a very tight budget.

 Revient Reclaimed Wood
Customer Testimonial: '' I have just completed my new rustic style home in Jackson WY. And can say unequivocally that dealing with Revient Reclaimed Woods was one of my most pleasant experiences in dealing with numerous vendors. My 120 plus year old wormy chestnut flooring and stair treads are truly stunning and are admired and commented on by almost everyone who sees the house. The deep richness of the wood and the character and patina of the finish are certainly a highlight of this very experienced flooring. Too bad we can't get better with age. Five stars out of five for product, customer service and follow-up.'' Lee Lipscomb Teton Village WY.

 ID by Gwen
Countertop
- PENTAL - quartz - Color: Lattice polished - Size: 1 1/4" slab
Flooring
- NEW RAVENNA MOSAICS - Polished CLOUD NINE marble - Size: 3cm Hex
Walls (Shower + behind toilet)
- VILLEROY & BOCH - FIVE SENSES - Color: Beige - Size: 12x24
Backsplash & Soap niches
S'TILE - GLASS MOSAIC - Color: Shell Bianco - http://www.getstile.com/glassmosaics.htm
Photo credits: Gordon Wang - http://www.gordonwang.com/

 Chicago Flooring Innovations
Hallway Floors & Railings
Photo by: Divine Simplicity Photography
Inspiration for a large craftsman dark wood floor and brown floor hallway remodel in Chicago with beige walls
Inspiration for a large craftsman dark wood floor and brown floor hallway remodel in Chicago with beige walls

 Fred Parker Company, Inc.
The home has a large Cabana complete with outdoor kitchen, vaulted ceiling, exposed beams, cast stone fireplace, uniquely engineered cast stone columns and entrances with limestone floors.
The clients worked with the collaborative efforts of builders Ron and Fred Parker, architect Don Wheaton, interior designer Robin Froesche, and landscaping by Marcus Bowen landscape to create this incredible home.


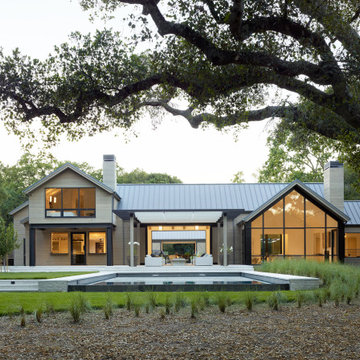
 Blue Wagon Synthetic Turf Supply (East Bay)
Project included an infinity pool, planting, lighting, synthetic turf, natural stone installation and veggie planting area.
Large cottage beige two-story wood and board and batten gable roof photo in San Francisco with a metal roof and a black roof
Large cottage beige two-story wood and board and batten gable roof photo in San Francisco with a metal roof and a black roof

 iStage Homes
This modern Sarasota home features clean architectural lines, warm evening lighting, and a contemporary coastal aesthetic that complements the interior staging by iStage Homes. The exterior highlights the property’s curb appeal and upscale design, setting the tone for a polished, move-in-ready presentation. Showcasing the home at dusk enhances its inviting glow and reinforces the luxury lifestyle buyers expect in Sarasota’s high-value neighborhoods.
Ryan Gamma Photography

 CA Yardscape
Inspiration for a mid-sized southwestern drought-tolerant and full sun front yard gravel landscaping in Toronto for summer.

 VanderHorn Architects
Spacious and bright, the formal dining room features a substantial millwork program including Doric cornice, attic base moulding, distinctive casings, and paneled wainscoting summoning the pageantry of Victorian era mansions without the stuffiness.
James Merrell Photography
224