
Search results for "Commented" in Home Design Ideas

 McQuaid Flooring, Inc.
Eat-in kitchen - huge modern l-shaped light wood floor and coffered ceiling eat-in kitchen idea in San Diego with a farmhouse sink, recessed-panel cabinets, gray cabinets, marble countertops, stainless steel appliances, an island and white countertops
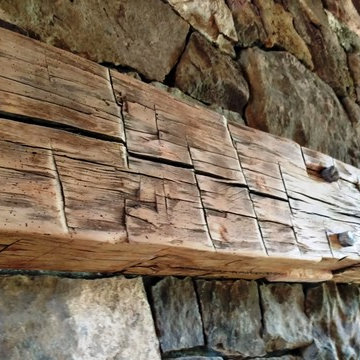
 Revient Reclaimed Wood
Customer Testimonial: '' I have just completed my new rustic style home in Jackson WY. And can say unequivocally that dealing with Revient Reclaimed Woods was one of my most pleasant experiences in dealing with numerous vendors. My 120 plus year old wormy chestnut flooring and stair treads are truly stunning and are admired and commented on by almost everyone who sees the house. The deep richness of the wood and the character and patina of the finish are certainly a highlight of this very experienced flooring. Too bad we can't get better with age. Five stars out of five for product, customer service and follow-up.'' Lee Lipscomb Teton Village WY.

 M2 Design Lab
Contemporary and bright living room with floor to ceiling windows and a custom sectional sofa.
Photography: Michael Alan Kaskel
Mid-sized trendy open concept medium tone wood floor and gray floor living room photo in Chicago with no fireplace, a wall-mounted tv and blue walls
Mid-sized trendy open concept medium tone wood floor and gray floor living room photo in Chicago with no fireplace, a wall-mounted tv and blue walls
Find the right local pro for your project

 James Martin Associates
Request Free Quote Even without additional lighting a doorway can enjoy a holiday celebration. Garland, several wreaths and matching seasonal urns can rev up the revelry all on their own quite nicely. Most homes come with doorway sconces already...just concentrate on the evergreen mixes and bright red ribbons and berries.

 Indian Summer Pool and Spa
Spa design utilizing Viking Inground Spa Shell with Paver Decking and Waterfall. Uses underground 1500 gal. Rainwater Tank for Eco-Friendly Plant Watering & Waterfall Source
Design & Pic's by Doug Fender
Const. By Doug & Craig Fender dba
Indian Summer Pool and Spa

 Meadow Mountain Homes
Large mountain style formal and open concept dark wood floor living room photo in Denver with beige walls, a standard fireplace, a stone fireplace and no tv
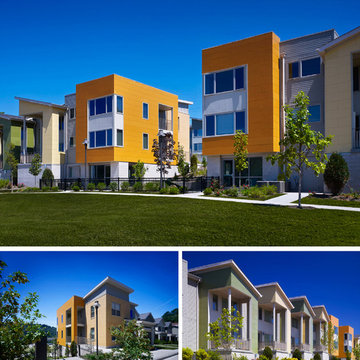
 AIA Pittsburgh
REGIONAL + URBAN DESIGN: Certificate of Merit
PROJECT: The Braddock Overlook
CLIENT: TREK Development
ARCHITECTURE FIRM: Rothschild Doyno Collaborative
CONTRACTOR: Mistick Construction Company
ENGINEERS: AWK Engineers; Atlantic Engineering Services; Iams Consulting, LLC
PHOTOGRAPHER: Massery Photography, Inc.
DESCRIPTION: After losing their community hospital, the Borough of Braddock looked to create affordable multi-family housing on its site. Located on a steeply sloped terrain, 24 town homes and apartments were built to initiate a master plan for the new town center.
JURY COMMENTS: With this development, the architects knit together the community, helping to heal the wound created by the demise of the hospital. Organized around a new public space, the jury liked that the building design puts a lot of entrances on the street and enhances the pedestrian activity. The architects should be applauded for their bold moves that led to an attractive and well-scaled subsidized housing community.
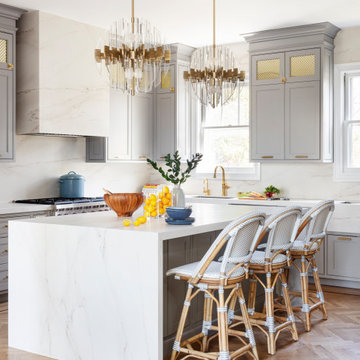
 Think Chic Interiors LLC
This kitchen belongs to a lively young family of five (soon to be six) in New Rochelle New York. When meeting the family to discuss the kitchen renovation, the request was simple, yet required careful planning. They wanted a beautiful high end kitchen that would be not only child friendly but one that would give their children the feeling that this is a space for them to use freely. And so the kitchen was designed.
All countertops and backsplash, including the sink apron and the kitchen hood, are made out of a Dekton porcelain, a material that is both heat, scratch and stain resistant. Thanks to ever evolving technologies, it not only looks like stone, but feels like it as well. A secret compartment with a pouch magnet on the panel wall contains a three tier step-stool for reaching the upper cabinets while those are equipped with pulldown shelves to utilize all spaces with easy access.
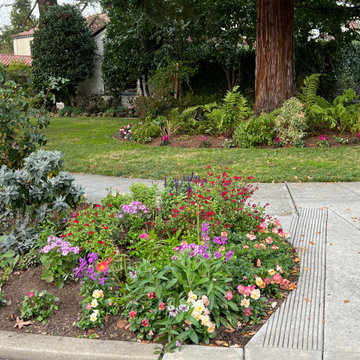
 Inviting Spaces By Kim
This centrally located intersection to a main thoroughfare a block away was a concern because of the corner lot visibility issue for cars making a turn driving in either direction. The Quince tree bloomed annually for just a short time and was originally planted by the prior home owners decades ago. Keeping it maintained to a height of 4’ maximum, dictated for safety reasons, was still obstructing and limiting the visibility of oncoming traffic at this busy intersection.
The existing roses planted in the same space as the Quince were a perfect backdrop to the new perennials and annuals planted to paint this corner with flowers. The project also included expanding the beautification to both corner areas in coordination with several other planting areas already seasonally updated on the property. With the Redwood Tree as a focal point and Roses, Daphnes, Iris, Azaleas, Fuchsias, Hydrangeas and Camilias highlighting the planting beds the addition of color, including around the driveway and side entrance, transformed the entire space.
Painting With Flowers Is Adding Beauty to Benefit Homeowners & Neighbors!
Kim Beber

 Archos Architecture & Design, P.A.
Mid-sized transitional formal and enclosed carpeted living room photo in Minneapolis with gray walls, a standard fireplace, a stone fireplace and no tv
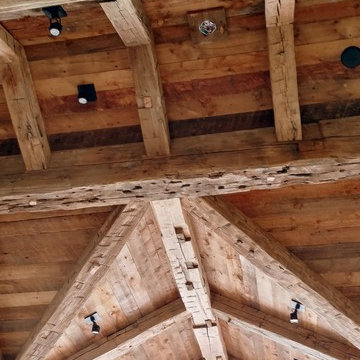 Revient Reclaimed Wood
Customer Testimonial: '' I have just completed my new rustic style home in Jackson WY. And can say unequivocally that dealing with Revient Reclaimed Woods was one of my most pleasant experiences in dealing with numerous vendors. My 120 plus year old wormy chestnut flooring and stair treads are truly stunning and are admired and commented on by almost everyone who sees the house. The deep richness of the wood and the character and patina of the finish are certainly a highlight of this very experienced flooring. Too bad we can't get better with age. Five stars out of five for product, customer service and follow-up.'' Lee Lipscomb Teton Village WY.
 Revient Reclaimed Wood
This stunning custom staircase was constructed by Revient Reclaimed Wood for a customer's mountain home in Shooting Star, just outside of Jackson Hole WY.
Customer Testimonial: '' I have just completed my new rustic style home in Jackson WY. And can say unequivocally that dealing with Revient Reclaimed Woods was one of my most pleasant experiences in dealing with numerous vendors. My 120 plus year old wormy chestnut flooring and stair treads are truly stunning and are admired and commented on by almost everyone who sees the house. The deep richness of the wood and the character and patina of the finish are certainly a highlight of this very experienced flooring. Too bad we can't get better with age. Five stars out of five for product, customer service and follow-up.'' Lee Lipscomb Teton Village WY.

 Mountain + Beach Interiors - Schonewill Int'l
This incredible master suite is custom everywhere you look. Debra specified -Espresso wood floors with warm/cool grey rugs. an Italian Minotti Yang bed against a 3-D concrete porcelain tile headwall capped in stone. Ochre lights selected by the owner from TOWN are the night stand jewel reading lights along with a single wave crystal drop chandelier above the headwall. You experience the natural stone on the columns and an open curving wood ceiling and exposed stained beams. Debra designed custom netted gray drapes to create four corners to balance an asymmetrical room. In addition windows are covered with gorgeous soft gray sheer roll shades with separate black out shades all Lutron motorized. The room has a featured concrete style porcelain tile feature wall and concrete desk. A Ligne Roset settee to top it off. The room makes an impact to anyone who has not seen it. It takes them aback the moment they walk in. Comments range from 'I'm speechless' to 'wow' to ' incredible'.

 Lauren Haskett Fine Design
Tiffany Edwards
Small elegant u-shaped medium tone wood floor eat-in kitchen photo in Houston with a single-bowl sink, recessed-panel cabinets, white cabinets, quartz countertops, green backsplash, subway tile backsplash, stainless steel appliances and an island
Small elegant u-shaped medium tone wood floor eat-in kitchen photo in Houston with a single-bowl sink, recessed-panel cabinets, white cabinets, quartz countertops, green backsplash, subway tile backsplash, stainless steel appliances and an island
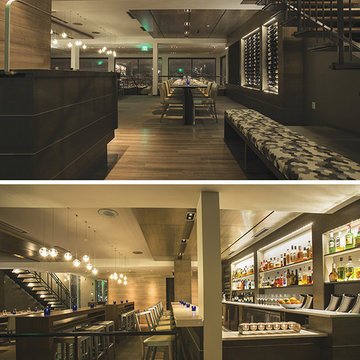 AIA Pittsburgh
INTERIOR ARCHITECTURE: Certificate of Merit
PROJECT: Altius
CLIENT: B DeFrancis
ARCHITECTURE FIRM: Bucco Architecture
ENGINEERS: Watson Engineers; Claitman Engineering Associates, Inc.
CONTRACTORS: RJS Construction
PHOTOGRAPHER: Walsh Photography
DESCRIPTION: Altius sits on the crest of Grandview Avenue and embraces its physical position to inspire the design, striving to create an ‘elevated’ experience. Spatially, that means creating a directional pull to the view with a series of elements: hostess station, open stair, communal tables, and bar are all positioned perpendicular to the windows to allow guests to move through the space with a continual connection to the expanse of windows.
JURY COMMENTS: This restaurant is really beautifully detailed with very rich materials. We especially appreciate that the detailing did not stop before it made it into the washrooms. The minimalist approach to these details adds a richness that will be appreciated more with each visit.

 Artistic Landscapes LLC
"Our backyard is truly a work of art! ... it is a beautifully lit and landscaped outdoor entertaining area which we will enjoy for years to come."
— Kristen Mazzotta
Brewster, New York
EXTENSIVE LANDSCAPE PROJECT
Fireplaces, Landscaping - Hardscaping & Pavers, Landscaping - Lighting, Patios, Outdoor Kitchens and Living
Work Completed:
05/05/2017
Would You Hire This Company Again?
Yes
Approximate Cost:
$90,000.00
Description Of Work:
We had two separate projects done. A retaining wall and new staircase which was done this past fall, and an outdoor living space including a patio, outdoor kitchen with pizza oven, and a fire pit area that was completed this spring.
Customer Comments:
"We could not be any happier! My husband is an owner of an Italian restaurant and has always dreamed of having his own backyard kitchen and pizza oven. We weren't sure how everything was going to work in our backyard given that our land is very hilly and sloped. Rhett's design far exceeded our expectations! Because of our sloped yard, we needed to make a few changes to the project once they began working. It ended up adding some additional cost to the original quote, but with the new design we were able to combine a future project of a fire pit area into this one. Rhett also corrected drainage issues we were having with the land. Rhett was onsite overseeing most of the process and was in constant communication with us throughout the project. We were hoping to have the entire project done in time to host our son's birthday party and Rhett assured us the work would be complete, and it was. Our backyard is truly a work of art! Before it was a dark, uninviting space and now it is a beautifully lit and landscaped outdoor entertaining area which we will enjoy for years to come. We are planning on adding a hot tub area, a smaller side patio, and an inground pool in the next few years. We are definitely hiring these guys again to do the work and look forward to completing the backyard we've always wanted! "
Level of Satisfaction:
Overall: A
Price: A
Quality: A
Responsiveness: A
Punctuality: A
Professionalism: A

 ASQUITH Architecture
Photography: Nanne Springer
Dining room - scandinavian dining room idea in Toronto
Dining room - scandinavian dining room idea in Toronto

 Alma Homes
Spacecrafting Photography
Large transitional dark wood floor and brown floor open concept kitchen photo in Minneapolis with an undermount sink, shaker cabinets, quartzite countertops, white backsplash, an island, white countertops, white cabinets, ceramic backsplash and stainless steel appliances
Large transitional dark wood floor and brown floor open concept kitchen photo in Minneapolis with an undermount sink, shaker cabinets, quartzite countertops, white backsplash, an island, white countertops, white cabinets, ceramic backsplash and stainless steel appliances

 MJM Design Company
A Lanna Thai spirit house
Indonesian chest
Antique Chinese porcelain and silver boxes
Zen dining room photo in St Louis
Zen dining room photo in St Louis
 AIA Pittsburgh
TIMELESS AWARD
PROJECT: The Board of Public Education
CLIENT: Pittsburgh Public School System
ARCHITECTURE FIRM: Ingham and Boyd, Predecessor to IKM Incorporated
PHOTOGRAPHER: IKM Incorporated
DESCRIPTION: Like much of the neighboring architecture that resides in the Schenley Farms National Register Historic District, the Pittsburgh Board of Public Education Building was designed in the Beaux Arts style, completed in 1938. The building is an example of Italian High Renaissance palace architecture including four stories, widely spaced fenestration on the exterior elevations, and a well-lit interior courtyard.
JURY COMMENTS: This is a wonderful example of the City Beautiful movement, which characterizes the Oakland neighborhood. It is a handsome civic building that is nicely scaled. It is very unusual in this day and age to see a building still used for its original purpose. What is there not to like?
222