
Search results for "Commented" in Home Design Ideas

 AIA Pittsburgh
INTERIOR ARCHITECTURE: Certificate of Merit
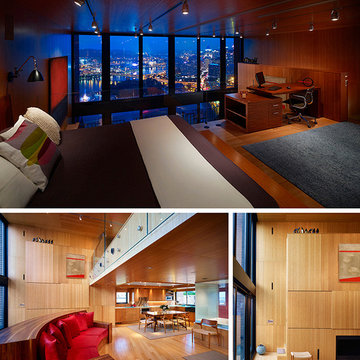
PROJECT: Pittsburgh Monospace
CLIENT: Name Withheld
ARCHITECTURE FIRM: studio d’ARC architects, P.C.
ENGINEERS: Keystone Structural Solutions; Iams Consulting, LLC
CONTRACTORS: McNicol Construction
PHOTOGRAPHER: Massery Photography, Inc.
DESCRIPTION: Located on the edge of Mt. Washington, this project is a new construction within a 1970s era building apartment building made of brick, block, and hollow core plank. The interior acts as a overlapping series of open areas which at times can be spatially reconfigured, including a rotating couch, allowing for flexibility and select views of Pittsburgh and its landscape.
JURY COMMENTS: The attention to detail and seamless integration of all systems, lighting and mechanical, into this rigid bamboo box is commendable. The space is so rich and nicely detailed. Ultimately, it feels very comfortable and seems as if it would always feel fresh and inviting. The red sofa looks very James Bond and though distracting, the strength of the overall design minimizes that singular image.

 NZ Builders Ltd
Leanna Rathkelly Photography
Trendy brown split-level wood flat roof photo in Vancouver
Trendy brown split-level wood flat roof photo in Vancouver
Find the right local pro for your project

 Atlanta Outdoor Designs, Inc.
Inspiration for a large timeless backyard custom-shaped pool fountain remodel in Atlanta

 Albaugh Masonry Stone and Tile Inc.
Scott Albaugh
Inspiration for a mid-sized craftsman mixed siding and concrete front porch remodel in Detroit with a roof extension
Inspiration for a mid-sized craftsman mixed siding and concrete front porch remodel in Detroit with a roof extension

 Feeney Inc.
Our sleek new ICON awning for doors and windows. Extension kits and corner kits available.
Example of a minimalist exterior home design in San Francisco
Example of a minimalist exterior home design in San Francisco

 Lunada Bay Tile
Agate 1x4 in Lucca Pearl
http://www.lunadabaytile.com/LBT_agate.html
Erika Bierman erikabiermanphotography.com

 Laplante Construction Inc.
Mid-sized cottage u-shaped light wood floor eat-in kitchen photo in Boston with an undermount sink, white cabinets, granite countertops, beige backsplash, two islands, raised-panel cabinets, ceramic backsplash and stainless steel appliances
 AMD Architecture
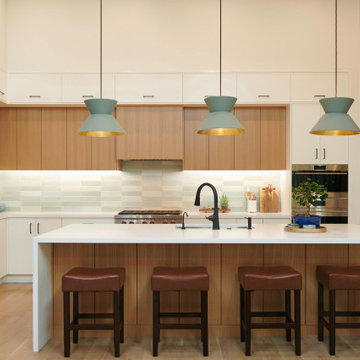
Open concept kitchen - mid-sized 1960s l-shaped light wood floor and vaulted ceiling open concept kitchen idea in Salt Lake City with an undermount sink, flat-panel cabinets, light wood cabinets, quartzite countertops, blue backsplash, ceramic backsplash, stainless steel appliances, an island and white countertops

 Kristin Peake Interiors, LLC
Stacy Zarin Goldberg Photography
Inspiration for a mid-sized transitional u-shaped medium tone wood floor eat-in kitchen remodel in DC Metro with an undermount sink, beaded inset cabinets, marble countertops, white backsplash, stone slab backsplash, paneled appliances and two islands
Inspiration for a mid-sized transitional u-shaped medium tone wood floor eat-in kitchen remodel in DC Metro with an undermount sink, beaded inset cabinets, marble countertops, white backsplash, stone slab backsplash, paneled appliances and two islands

 Benjamin P. Butera Architecture, AIA
Ben Butera
Family room - southwestern open concept dark wood floor family room idea in Orlando with beige walls and a wall-mounted tv
Family room - southwestern open concept dark wood floor family room idea in Orlando with beige walls and a wall-mounted tv


 Robeson Design
Interior Designer Rebecca Robeson transformed a seldom used Dining Room into a destination spot in this Solana Beach home. A room for fun and entertainment with a built-in bar, pool table, 2-sided fireplace and lounge seating for 4. Modern pendant chandeliers, exquisite built-in cabinetry, comfy lounge chairs and beautiful oil paintings, keep the room from looking like a man-cave and more like a sexy lounge. Both husband and wife were satisfied... getting what they each wanted... a fun home for entertaining with a great first impression WOW!
Robeson Design Interiors, Interior Design & Photo Styling | Ryan Garvin, Photography | Painting by Liz Jardain | Please Note: For information on items seen in these photos, leave a comment. For info about our work: info@robesondesign.com

 Bonham Interior & Architecture
Mark Scowen - Intense Photography
Corner shower - small contemporary white tile ceramic tile corner shower idea in Auckland with flat-panel cabinets and white walls
Corner shower - small contemporary white tile ceramic tile corner shower idea in Auckland with flat-panel cabinets and white walls




 Superior Exterior
 713 785-6926
Home office - traditional home office idea in Houston
Home office - traditional home office idea in Houston

 Brista Homes
Custom new home with a modern kitchen by Brista Homes.
Kitchen - mid-sized galley porcelain tile kitchen idea in Tampa with flat-panel cabinets, quartz countertops, glass tile backsplash, stainless steel appliances and an island
Kitchen - mid-sized galley porcelain tile kitchen idea in Tampa with flat-panel cabinets, quartz countertops, glass tile backsplash, stainless steel appliances and an island
229