
Search results for "Comments" in Home Design Ideas



 Yunker Associates Architecture
Photo: Karen Melvin
Example of a classic kitchen design in Minneapolis with a farmhouse sink, raised-panel cabinets, white cabinets, marble countertops, white backsplash, stone slab backsplash and paneled appliances
Example of a classic kitchen design in Minneapolis with a farmhouse sink, raised-panel cabinets, white cabinets, marble countertops, white backsplash, stone slab backsplash and paneled appliances
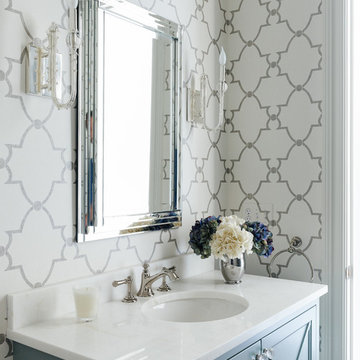
Example of a transitional powder room design in Charlotte with multicolored walls and an undermount sink
Find the right local pro for your project

 Monarch & Maker
Large transitional u-shaped dark wood floor and brown floor eat-in kitchen photo in Houston with white cabinets, white backsplash, stainless steel appliances, an island, stone slab backsplash, recessed-panel cabinets, a double-bowl sink, quartz countertops and white countertops

 Tara Benet Design
Example of a transitional formal and enclosed light wood floor living room design in Other with gray walls

 Gast Architects
Elliott Johnson Photographer
Farmhouse gray two-story gable roof idea in San Luis Obispo
Farmhouse gray two-story gable roof idea in San Luis Obispo

 Bruns Architecture
Tricia Shay Photography
Example of a large trendy courtyard concrete patio design in Milwaukee with no cover
Example of a large trendy courtyard concrete patio design in Milwaukee with no cover

 Supple Homes, Inc
Outdoor patio shower - large transitional backyard outdoor patio shower idea in San Francisco

 Battle Associates, Architects
This project was a Guest House for a long time Battle Associates Client. Smaller, smaller, smaller the owners kept saying about the guest cottage right on the water's edge. The result was an intimate, almost diminutive, two bedroom cottage for extended family visitors. White beadboard interiors and natural wood structure keep the house light and airy. The fold-away door to the screen porch allows the space to flow beautifully.
Photographer: Nancy Belluscio

 08023 · Architects
Simón Garcia | Arqfoto.com
Mid-sized minimalist gender-neutral light wood floor walk-in closet photo in Barcelona with open cabinets and white cabinets
Mid-sized minimalist gender-neutral light wood floor walk-in closet photo in Barcelona with open cabinets and white cabinets

 Brooks and Falotico Associates, Inc.
PHILLIP ENNIS
Large transitional u-shaped travertine floor and beige floor kitchen photo in New York with a farmhouse sink, white cabinets, white backsplash, an island, marble countertops and recessed-panel cabinets
Large transitional u-shaped travertine floor and beige floor kitchen photo in New York with a farmhouse sink, white cabinets, white backsplash, an island, marble countertops and recessed-panel cabinets


 Merit In Home
Island countertop is white macaubus quartzite.
Castaway Cabinets
Steve Bracci
Example of a large classic u-shaped medium tone wood floor eat-in kitchen design in Atlanta with a farmhouse sink, white cabinets, white backsplash, stainless steel appliances, an island, shaker cabinets, quartzite countertops and subway tile backsplash
Example of a large classic u-shaped medium tone wood floor eat-in kitchen design in Atlanta with a farmhouse sink, white cabinets, white backsplash, stainless steel appliances, an island, shaker cabinets, quartzite countertops and subway tile backsplash

 Emerick Architects
A huge wall of windows faces the bed and billowy parachute curtains soften the space. The room was left simple and intimate to create restfulness.
Photo by Lincoln Barber

 Accoya Wood
Accoya was used for all the superior decking and facades throughout the ‘Jungle House’ on Guarujá Beach. Accoya wood was also used for some of the interior paneling and room furniture as well as for unique MUXARABI joineries. This is a special type of joinery used by architects to enhance the aestetic design of a project as the joinery acts as a light filter providing varying projections of light throughout the day.
The architect chose not to apply any colour, leaving Accoya in its natural grey state therefore complimenting the beautiful surroundings of the project. Accoya was also chosen due to its incredible durability to withstand Brazil’s intense heat and humidity.
Credits as follows: Architectural Project – Studio mk27 (marcio kogan + samanta cafardo), Interior design – studio mk27 (márcio kogan + diana radomysler), Photos – fernando guerra (Photographer).

 Red Ranch Studios
© Eric Kazmirek, Red Ranch Studios
Alcove shower - traditional white tile and subway tile alcove shower idea in New York with an undermount sink, flat-panel cabinets and gray cabinets
Alcove shower - traditional white tile and subway tile alcove shower idea in New York with an undermount sink, flat-panel cabinets and gray cabinets

 MainStreet Design Build
The wet bar includes a built-in wine cooler and a highlight in this stunning kitchen renovation is the ceiling hung glass and metal shelving unit that is truly a piece of art.

 FIG + FALLOW
Transitional galley dark wood floor open concept kitchen photo in Philadelphia with recessed-panel cabinets, white cabinets, white backsplash, stainless steel appliances and an island

 Western Custom Cabinetry
Inspiration for a small timeless single-wall wet bar remodel in Cincinnati with an undermount sink, recessed-panel cabinets, white cabinets, white backsplash and mosaic tile backsplash

 anna forkum
 http://www.anthonymasterson.com
Example of a mid-sized ornate white tile and ceramic tile mosaic tile floor and multicolored floor claw-foot bathtub design in Nashville with a pedestal sink and green walls
Example of a mid-sized ornate white tile and ceramic tile mosaic tile floor and multicolored floor claw-foot bathtub design in Nashville with a pedestal sink and green walls
76