
Search results for "Commission" in Home Design Ideas
 MIB Luxury Homes
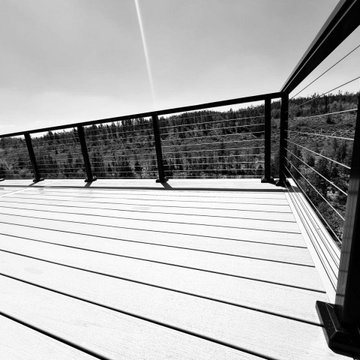
A spacious elevated deck with low-maintenance composite decking and modern horizontal cable railing, offering expansive panoramic views of the surrounding forest landscape. Ideal for entertaining or relaxing in a serene, natural setting.”


 Adlyn Construction Inc.
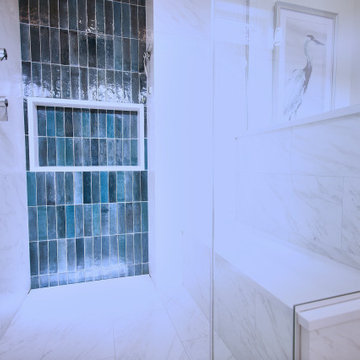
Inspiration for a large transitional master green tile and porcelain tile porcelain tile, white floor and single-sink walk-in shower remodel in Edmonton with recessed-panel cabinets, gray cabinets, a bidet, white walls, a trough sink, quartzite countertops, a hinged shower door, white countertops and a freestanding vanity
Find the right local pro for your project
 Rosa

RosaBlack handles
Example of a large trendy light wood floor and brick wall kitchen/dining room combo design in Montreal with brown walls
Example of a large trendy light wood floor and brick wall kitchen/dining room combo design in Montreal with brown walls

 Rico's Fabrication limited
Rico Florez of Rico's Fabrications limited liability company.
Ornate staircase photo in Salt Lake City
Ornate staircase photo in Salt Lake City

 Orac Decor USA
K1151 Base, K1001 Fluted Half Column, K1141 Scamozzi Capital
Inspiration for a contemporary family room remodel in New York
Inspiration for a contemporary family room remodel in New York

 Scott Strazzante Photography
Large scale fine art photography to anchor a space.
Example of a large beach style living room design in San Francisco
Example of a large beach style living room design in San Francisco
 Delicious Kitchens & Interiors, LLC
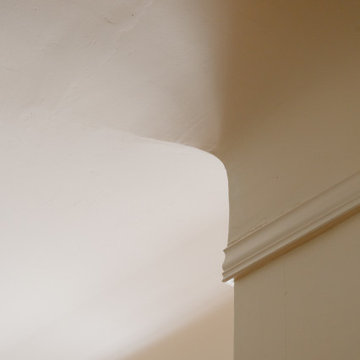
Coved plaster ceilings are uncommon, and an important element in this historic home.
Mid-sized elegant u-shaped medium tone wood floor, brown floor and vaulted ceiling enclosed kitchen photo in Charleston with a farmhouse sink, flat-panel cabinets, beige cabinets, marble countertops, white backsplash, stone slab backsplash, paneled appliances, no island and white countertops
Mid-sized elegant u-shaped medium tone wood floor, brown floor and vaulted ceiling enclosed kitchen photo in Charleston with a farmhouse sink, flat-panel cabinets, beige cabinets, marble countertops, white backsplash, stone slab backsplash, paneled appliances, no island and white countertops
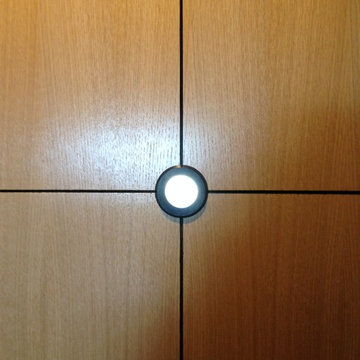
 Craft-Modern
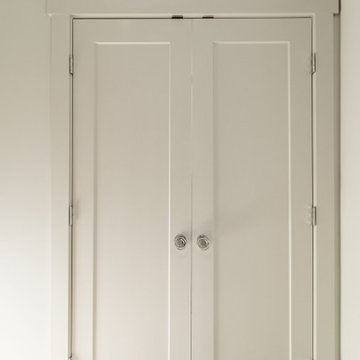
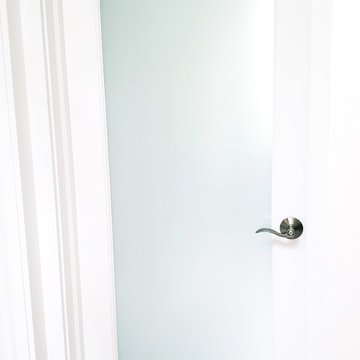
Close Up Doorlenz.
Courtesy of a Customer!
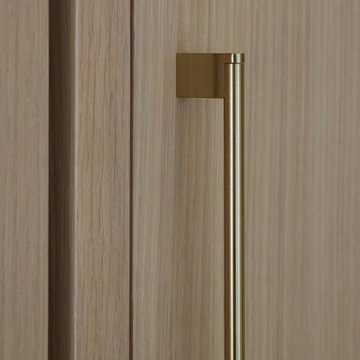
Inspiration for a small contemporary home design remodel in San Francisco
Inspiration for a small contemporary home design remodel in San Francisco






 HONEST HOME
Custom hood detail.
Instead of a white hood, we made a custom hood to tie in the wood beams in the great room.
Open concept kitchen - craftsman u-shaped bamboo floor and multicolored floor open concept kitchen idea in Louisville with a farmhouse sink, flat-panel cabinets, white cabinets, concrete countertops, beige backsplash, stone tile backsplash, stainless steel appliances and a peninsula
Open concept kitchen - craftsman u-shaped bamboo floor and multicolored floor open concept kitchen idea in Louisville with a farmhouse sink, flat-panel cabinets, white cabinets, concrete countertops, beige backsplash, stone tile backsplash, stainless steel appliances and a peninsula

 Fox Design and Paint
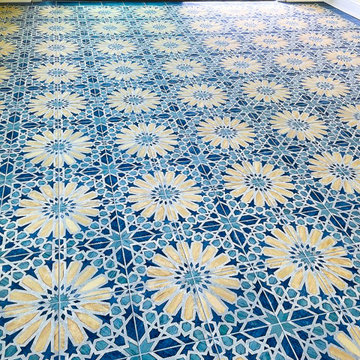
This brilliant finish, along with some custom lighting, gives the feel of an overhead pool of water.
Home bar - transitional home bar idea in Dallas
Home bar - transitional home bar idea in Dallas

 Antique Farmhouse
Metal scrolls exquisitely frame our lovely hanging oval wall mirror. This beauty will add fairly tale romance to any room.
Made of metal.
Dimensions: 34" x 45" H.


 Elite Concrete Systems
Robin Leigh
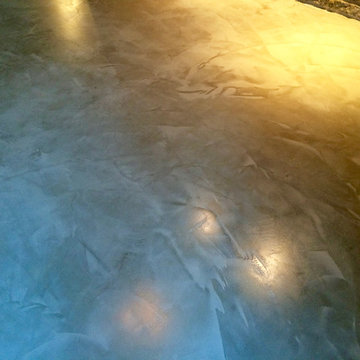
Example of a trendy concrete floor home design design in Bridgeport
Example of a trendy concrete floor home design design in Bridgeport

 Z-Man's Zuperior Zervice
Living room - mid-sized enclosed living room idea in Austin with yellow walls
32