
Search results for "Commission" in Home Design Ideas



Find the right local pro for your project

 Midwest Block & Brick
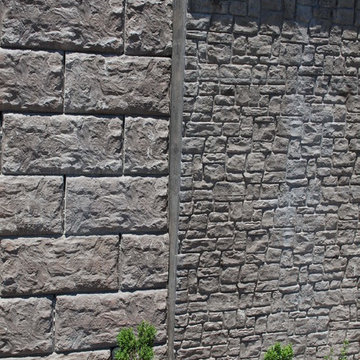
MagnumStone precast modular block (PMB) retaining wall system ... BoulderFace units ... Texas Brown color by Midwest Block ... visit www.magnumstone.com for more information.
Installation and photos by Carma Construction ... www.carmaconst.com



 Pierre Jean-Baptiste Interiors
This lower level space was inspired by Film director, write producer, Quentin Tarantino. Starting with the acoustical panels disguised as posters, with films by Tarantino himself. We included a sepia color tone over the original poster art and used this as a color palate them for the entire common area of this lower level. New premium textured carpeting covers most of the floor, and on the ceiling, we added LED lighting, Madagascar ebony beams, and a two-tone ceiling paint by Sherwin Williams. The media stand houses most of the AV equipment and the remaining is integrated into the walls using architectural speakers to comprise this 7.1.4 Dolby Atmos Setup. We included this custom sectional with performance velvet fabric, as well as a new table and leather chairs for family game night. The XL metal prints near the new regulation pool table creates an irresistible ambiance, also to the neighboring reclaimed wood dart board area. The bathroom design include new marble tile flooring and a premium frameless shower glass. The luxury chevron wallpaper gives this space a kiss of sophistication. Finalizing this lounge we included a gym with rubber flooring, fitness rack, row machine as well as custom mural which infuses visual fuel to the owner’s workout. The Everlast speedbag is positioned in the perfect place for those late night or early morning cardio workouts. Lastly, we included Polk Audio architectural ceiling speakers meshed with an SVS micros 3000, 800-Watt subwoofer.



 Spark Visual
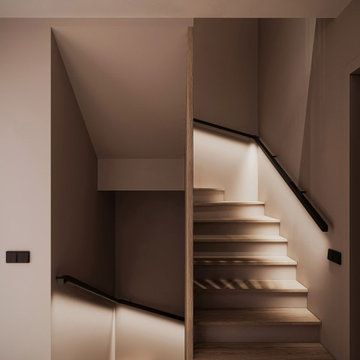
A modern staircase that doubles as a design statement. The use of warm wood tones and integrated lighting enhances the feeling of openness and sophistication in this townhouse interior.
The sleek balustrade and clean lines contribute to a contemporary look, while the materials bring a sense of natural warmth. This type of stairwell design maximizes visual impact in limited space, creating a seamless transition between floors.


 Mosaic Metals
Geza Gergo
Example of a mid-sized eclectic metal curved open staircase design in San Francisco
Example of a mid-sized eclectic metal curved open staircase design in San Francisco





 White Sands Coastal Development
In Southern California there are pockets of darling cottages built in the early 20th century that we like to call jewelry boxes. They are quaint, full of charm and usually a bit cramped. Our clients have a growing family and needed a modern, functional home. They opted for a renovation that directly addressed their concerns.
When we first saw this 2,170 square-foot 3-bedroom beach cottage, the front door opened directly into a staircase and a dead-end hallway. The kitchen was cramped, the living room was claustrophobic and everything felt dark and dated.
The big picture items included pitching the living room ceiling to create space and taking down a kitchen wall. We added a French oven and luxury range that the wife had always dreamed about, a custom vent hood, and custom-paneled appliances.
We added a downstairs half-bath for guests (entirely designed around its whimsical wallpaper) and converted one of the existing bathrooms into a Jack-and-Jill, connecting the kids’ bedrooms, with double sinks and a closed-off toilet and shower for privacy.
In the bathrooms, we added white marble floors and wainscoting. We created storage throughout the home with custom-cabinets, new closets and built-ins, such as bookcases, desks and shelving.
White Sands Design/Build furnished the entire cottage mostly with commissioned pieces, including a custom dining table and upholstered chairs. We updated light fixtures and added brass hardware throughout, to create a vintage, bo-ho vibe.
The best thing about this cottage is the charming backyard accessory dwelling unit (ADU), designed in the same style as the larger structure. In order to keep the ADU it was necessary to renovate less than 50% of the main home, which took some serious strategy, otherwise the non-conforming ADU would need to be torn out. We renovated the bathroom with white walls and pine flooring, transforming it into a get-away that will grow with the girls.
 Valley Stove & Cycle Ltd.
This is and super heater for this epic new home. Soapstone is going to offer a long gentile heat, ideal for this energy efficient space.
Large minimalist home design photo
Large minimalist home design photo

 Wisconsin Building Supply
This is a very warm and inviting space for a small kitchen. The mixture of rustic painted cabinetry pairs nicely with the modern backsplash, countertop, and sink.
34