
Search results for "Commission" in Home Design Ideas
 Charlie Allen Renovations, Inc.
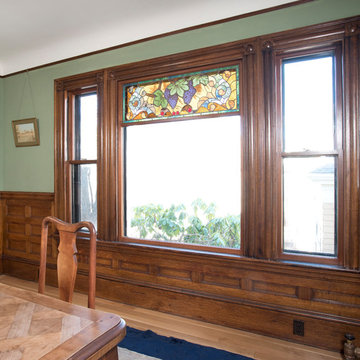
Way back in the late 1970s, the owners of an 1894 Victorian in Somerville hired Charlie Allen Renovations to renovate and restore their home, a landmark property that had been divided into apartments and lost some of its period charm. This was a memorable project and it was a shock when the homeowners called in December 2014 to let us know that their home had been badly damaged by a fire. They asked if we could once again restore it to its original prominence.
This time nearly every original element of the home needed to be restored or rebuilt.
We began the process by carefully removing all original moulding and paneling, which was then catalogued, thoroughly cleaned, and stored away. Belfor, a property restoration firm, was hired to remove soot and smoky odors, which required opening the walls and then rebuilding them. Numerous decorative elements throughout the home, including an intricate stained glass window in the dining room, had been too badly damaged to be restored; these were carefully remade by both our talented team and by an exceptional group of project partners, to match their original design.
All of the windows in the house had to be replaced, and all of its floors needed to be refinished. Tile hearth surrounding the dining room fireplace and the living room fireplace mantel and surround were removed, cleaned, and replaced.
The homeowners also took the opportunity to have some long-desired renovations accomplished, including remodeling the outdated kitchen, which now features an expansive island, pantry closet, new cork flooring, backsplash, and greenhouse window.
Today, the house is fully both meticulously restored and remodeled, and the owners are happily back home. At its conclusion, the project was awarded with the Somerville Historic Preservation Commission’s 2017 Directors Award and a 2018 Contractor of the Year Gold Award.
Along with Belfor, additional project partners include Jackson Schillaci Woodworking, master finisher Wayne Towle, and Jim Anderson Stained Glass.
Photo by Shelly Harrison Photography
 Hull Historical
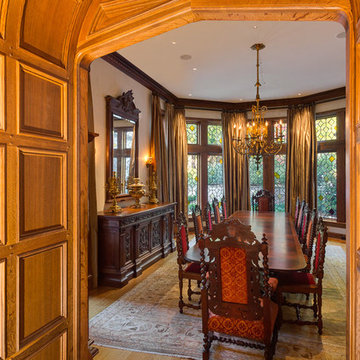
My clients had always been inspired by the grand Tudor Revival homes of the early 20th century and commissioned Hull Historical to recreate the authentic custom millwork, paneling and doors for their new Tudor Revival home. Our inspiration came from 2 great English homes, Stan Hywett, a great Tudor Revival home in Ohio, built for the founder of Goodyear Tires. Also, the Woodbine Mansion, built in 1911 for the son of the Pabst Brewing Company. We were fortunate to purchase three rooms of architectural millwork from the woodbine home, which was originally fabricated by the Huber Company of New York. Upon completion of this project, the architectural salvage comprised 15% of the final quantity of paneling installed. The remainder was custom fabricated by Hull Historical at our shop in Fort Worth, TX and installed at the clients home.
The commission, based on historic precedent, constituted antique paneling on the main floor, beamed ceilings and all the doors in the home. The new paneling, including the kitchen cabinetry is made from a combination of new quarter-sawn white oak and antique white oak salvaged from old barns and buildings. All the oak was fumed in an ammonia-filled chamber to produce a cocoa color and deep feel giving the millwork rough character and a timeless look that my client loved.
The millwork also served to give the home a hierarchy, with simple paneling combined with board and batten doors downstairs, then more ornate paneling, with carvings on the main floor. Additionally, the main floor features mostly 8 and 10 panel doors. All woodwork was hand-pegged with oak pegs. Some of the paneling features a unique Mason’s Miter, a historic joinery technique inspired from stone work.
For more information on residential renovation and new construction projects by Hull Historical, visit http://brenthullcompanies.com/residential.html

 Luis Sanchez Fine Art
2018 "Take Your Passion Beyond The Clouds"
120" x 60" x 3" profile. Acrylic on canvas wrapped wood panel.
Main mural painting for interior of Punta Cabras restaurant commissioned by restaurant.
Find the right local pro for your project
 Ella Mathis Designs, Inc.
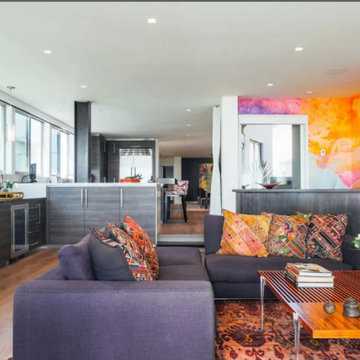
This modern Venice Beach living room features an open-concept layout, custom furnishings, vibrant commissioned mural, and layered textures that create a warm, inviting space inspired by coastal living. Designed by Ella Mathis Designs, Inc.
 Stonecreek Building Company, Inc.
Timmerman Photography
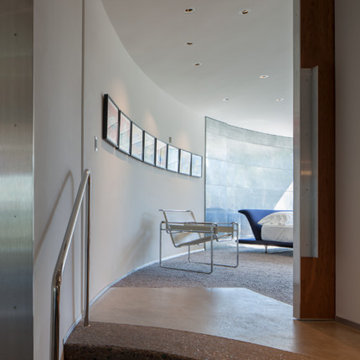

This is a home we initially built in 1995 and after it sold in 2014 we were commissioned to come back and remodel the interior of the home.
We worked with internationally renowned architect Will Bruder on the initial design on the home. The goal of home was to build a modern hillside home which made the most of the vista upon which it sat. A few ways we were able to achieve this were the unique, floor-to-ceiling glass windows on the side of the property overlooking Scottsdale, a private courtyard off the master bedroom and bathroom, and a custom commissioned sculpture Mayme Kratz.
Stonecreek's particular role in the project were to work alongside both the clients and the architect to make sure we were able to perfectly execute on the vision and design of the project. A very unique component of this house is how truly custom every feature is, all the way from the window systems and the bathtubs all the way down to the door handles and other features.
 Lindsay Cowles LLC
Commissioned painting installed in the home of the James Bond film producers. This painting was commissioned by the Broccoli's and their design firm, SFA design. It is 66"x78" oil on canvas framed in a floating black frame.
 Corinne Brown ASID, Inc., dba Brown Design Group
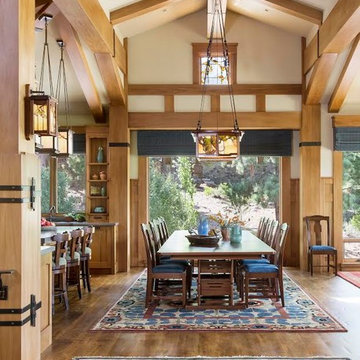
I worked with David Kuznitz to design the millwork and beams, Henry Means did the iron straps, Ted Ellison did the Stained Glass, Sam Mossaedi made the wall sconce and DR fixture. The rugs under the DR table is from Tufenkian, the foreground rug is Tiger Rug. I worked with Brian Kawal to design the dining chairs and Brian created the DR table in mahogany. All woodwork is bleached walnut. THe floors are maple
 Jen Violette
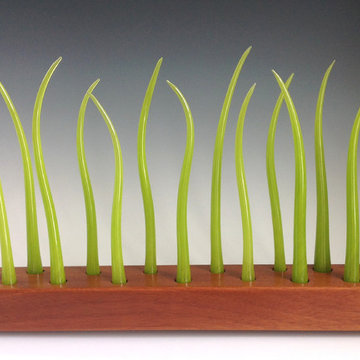
hand blown glass & mahogany centerpiece
Example of a minimalist dining room design in Burlington
Example of a minimalist dining room design in Burlington
 Ancient Art of Stone
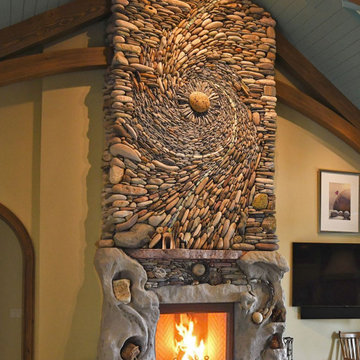
Memories Surround Me - Fireplace
Ancient Art of Stone was commissioned by our clients in Spokane, Washington to create this natural stone, river rock fireplace. Much of the natural stone saucers in this fireplace project were supplied by our clients. Collected during 50 years of weekends and holidays fishing together, gathering the stone saucers then commissioning Ancient Art of Stone to build a fireplace to honour and remember the decades spent together.
 Stonecreek Building Company, Inc.
Timmerman Photography
This is a home we initially built in 1995 and after it sold in 2014 we were commissioned to come back and remodel the interior of the home.
We worked with internationally renowned architect Will Bruder on the initial design on the home. The goal of home was to build a modern hillside home which made the most of the vista upon which it sat. A few ways we were able to achieve this were the unique, floor-to-ceiling glass windows on the side of the property overlooking Scottsdale, a private courtyard off the master bedroom and bathroom, and a custom commissioned sculpture Mayme Kratz.
Stonecreek's particular role in the project were to work alongside both the clients and the architect to make sure we were able to perfectly execute on the vision and design of the project. A very unique component of this house is how truly custom every feature is, all the way from the window systems and the bathtubs all the way down to the door handles and other features.
 Erica Peale Design
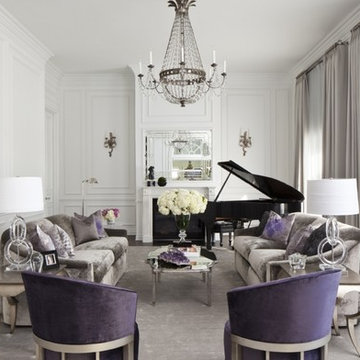
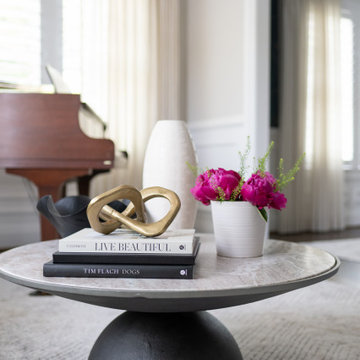
A bold take on modern glamour, this living room stuns from the top down.. A wallpapered ceiling draws the eye upward, framing a dramatic chandelier that anchors the space with sculptural elegance. Below, a sleek piano adds both sophistication and soul, while commissioned artwork injects unexpected pops of color that energize the neutral palette. Thoughtfully layered with rich textures, reflective surfaces, and statement-making details, the room balances drama and refinement—designed for both lively entertaining and quiet moments of inspiration.
 Hull Historical
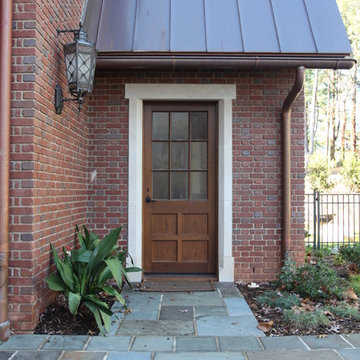
My clients had always been inspired by the grand Tudor Revival homes of the early 20th century and commissioned Hull Historical to recreate the authentic custom millwork, paneling and doors for their new Tudor Revival home. Our inspiration came from 2 great English homes, Stan Hywett, a great Tudor Revival home in Ohio, built for the founder of Goodyear Tires. Also, the Woodbine Mansion, built in 1911 for the son of the Pabst Brewing Company. We were fortunate to purchase three rooms of architectural millwork from the woodbine home, which was originally fabricated by the Huber Company of New York. Upon completion of this project, the architectural salvage comprised 15% of the final quantity of paneling installed. The remainder was custom fabricated by Hull Historical at our shop in Fort Worth, TX and installed at the clients home.
The commission, based on historic precedent, constituted antique paneling on the main floor, beamed ceilings and all the doors in the home. The new paneling, including the kitchen cabinetry is made from a combination of new quarter-sawn white oak and antique white oak salvaged from old barns and buildings. All the oak was fumed in an ammonia-filled chamber to produce a cocoa color and deep feel giving the millwork rough character and a timeless look that my client loved.
The millwork also served to give the home a hierarchy, with simple paneling combined with board and batten doors downstairs, then more ornate paneling, with carvings on the main floor. Additionally, the main floor features mostly 8 and 10 panel doors. All woodwork was hand-pegged with oak pegs. Some of the paneling features a unique Mason’s Miter, a historic joinery technique inspired from stone work.
For more information on residential renovation and new construction projects by Hull Historical, visit http://brenthullcompanies.com/residential.html
 Ancient Art of Stone
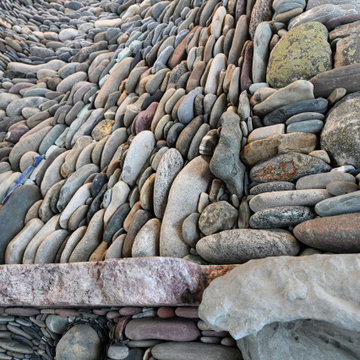
Memories Surround Me - Fireplace
Ancient Art of Stone was commissioned by our clients in Spokane, Washington to create this natural stone, river rock fireplace. Much of the natural stone saucers in this fireplace project were supplied by our clients. Collected during 50 years of weekends and holidays fishing together, gathering the stone saucers then commissioning Ancient Art of Stone to build a fireplace to honour and remember the decades spent together.
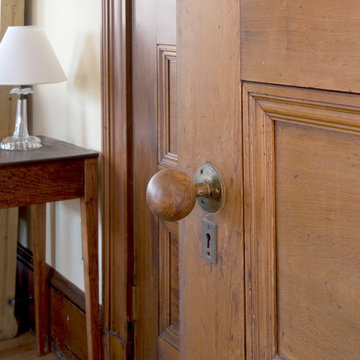 Charlie Allen Renovations, Inc.
Way back in the late 1970s, the owners of an 1894 Victorian in Somerville hired Charlie Allen Renovations to renovate and restore their home, a landmark property that had been divided into apartments and lost some of its period charm. This was a memorable project and it was a shock when the homeowners called in December 2014 to let us know that their home had been badly damaged by a fire. They asked if we could once again restore it to its original prominence.
This time nearly every original element of the home needed to be restored or rebuilt.
We began the process by carefully removing all original moulding and paneling, which was then catalogued, thoroughly cleaned, and stored away. Belfor, a property restoration firm, was hired to remove soot and smoky odors, which required opening the walls and then rebuilding them. Numerous decorative elements throughout the home, including an intricate stained glass window in the dining room, had been too badly damaged to be restored; these were carefully remade by both our talented team and by an exceptional group of project partners, to match their original design.
All of the windows in the house had to be replaced, and all of its floors needed to be refinished. Tile hearth surrounding the dining room fireplace and the living room fireplace mantel and surround were removed, cleaned, and replaced.
The homeowners also took the opportunity to have some long-desired renovations accomplished, including remodeling the outdated kitchen, which now features an expansive island, pantry closet, new cork flooring, backsplash, and greenhouse window.
Today, the house is fully both meticulously restored and remodeled, and the owners are happily back home. At its conclusion, the project was awarded with the Somerville Historic Preservation Commission’s 2017 Directors Award and a 2018 Contractor of the Year Gold Award.
Along with Belfor, additional project partners include Jackson Schillaci Woodworking, master finisher Wayne Towle, and Jim Anderson Stained Glass.
Photo by Shelly Harrison Photography
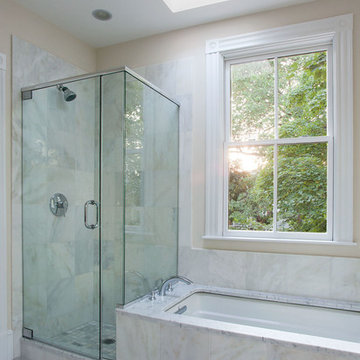
 Haycon Inc.
The Philip Munroe Residence consisted of the restoration and rehabilitation of the House to the standards set by the National Park Service, the Massachusetts Historical Commission, and the Mid Cambridge Neighborhood Conservation District Commission. The internal decorative stairwells, Queen Anne windows, interior and exterior doors, slate roof, and ornamental features were preserved. Replacement items such as windows and clapboards were reproduced with the same materials and specifications as those on the building when it was originally built in 1887.
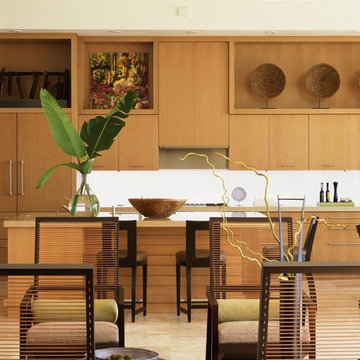
 Chancey Design
Custom single family residence
Size: 7,600 SF
Special Features: The two-story contemporary home situated on Tampa Bay includes cantilevered balconies, floor
to ceiling windows facing the bay, and terraced gardens leading to the front entry.
Project Details: CDP provided complete architectural and interior design services as well as furniture, fixtures, and
equipment services.
Awards: 2007 winner of the Hillsborough County Planning Commission’s Community Design Awards for best single
family home. 2005 winner of the ASID and Southern Accents Kitchen of the Year. 2005 regional winner of the Sub-
Zero and Wolf Kitchen Design contest.
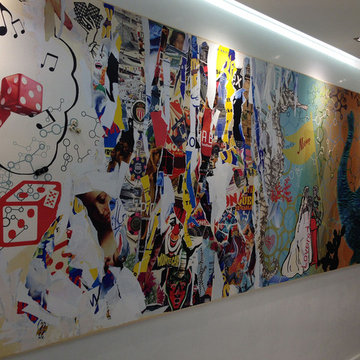

 Morpurgo Architects
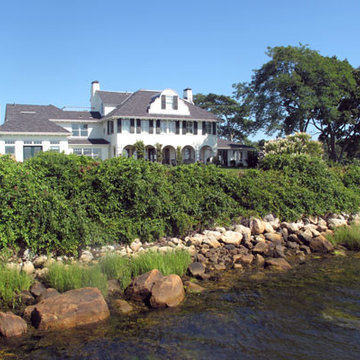
The owners of this historic house on a promontory surrounded by water asked Morpurgo Architects to maximize ocean views while expanding their home for their growing family.
Conforming to The Rhode Island Historical Preservation and Heritage Commission’s requirements, our modifications to the existing structure are sympathetic to the original Stuccoed Mission-style and contextually in keeping with neighboring historic homes.
This challenging site presented numerous constraints, including adherence to oceanfront setbacks and environmental and zoning regulations. We overcame imposing restrictions to develop a dynamic plan that fulfilled the clients’ programmatic and aesthetic needs.
The kitchen was identified by our clients as the focal point of family activity. We maximized this lifestyle concept by developing the kitchen into a spacious living area with commanding views of the water. Renovations to the third floor allowed Morpurgo Architects to create an outdoor space offering a panorama of the historic surrounding communities.

 Haycon Inc.
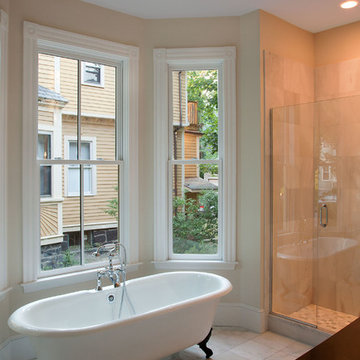
The Philip Munroe Residence consisted of the restoration and rehabilitation of the House to the standards set by the National Park Service, the Massachusetts Historical Commission, and the Mid Cambridge Neighborhood Conservation District Commission. The internal decorative stairwells, Queen Anne windows, interior and exterior doors, slate roof, and ornamental features were preserved. Replacement items such as windows and clapboards were reproduced with the same materials and specifications as those on the building when it was originally built in 1887.
52