
Search results for "Commission" in Home Design Ideas
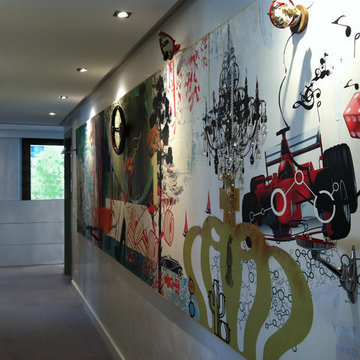
 Pauline Galiana Designs
Photo: Pauline Galiana
Inspiration for a contemporary hallway remodel in New York
Inspiration for a contemporary hallway remodel in New York
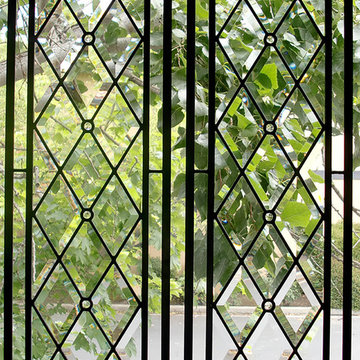
 Legacy Glass Studios
Custom leaded glass panels with beveled diamonds and jewel accents
Glass: beveled diamond, glass jewels and antique glass
Lead: 3/16" rounded
Size: 12" x 36" x 1/4"
*This product was commissioned and made-to-order. If you're interested in this design, let's chat!
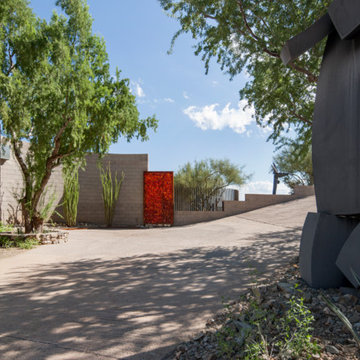
 Stonecreek Building Company, Inc.
Timmerman Photography
This is a home we initially built in 1995 and after it sold in 2014 we were commissioned to come back and remodel the interior of the home.
We worked with internationally renowned architect Will Bruder on the initial design on the home. The goal of home was to build a modern hillside home which made the most of the vista upon which it sat. A few ways we were able to achieve this were the unique, floor-to-ceiling glass windows on the side of the property overlooking Scottsdale, a private courtyard off the master bedroom and bathroom, and a custom commissioned sculpture Mayme Kratz.
Stonecreek's particular role in the project were to work alongside both the clients and the architect to make sure we were able to perfectly execute on the vision and design of the project. A very unique component of this house is how truly custom every feature is, all the way from the window systems and the bathtubs all the way down to the door handles and other features.
Find the right local pro for your project
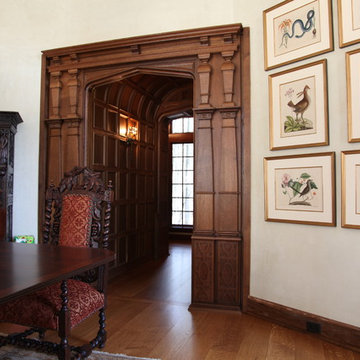
 Hull Historical
My clients had always been inspired by the grand Tudor Revival homes of the early 20th century and commissioned Hull Historical to recreate the authentic custom millwork, paneling and doors for their new Tudor Revival home. Our inspiration came from 2 great English homes, Stan Hywett, a great Tudor Revival home in Ohio, built for the founder of Goodyear Tires. Also, the Woodbine Mansion, built in 1911 for the son of the Pabst Brewing Company. We were fortunate to purchase three rooms of architectural millwork from the woodbine home, which was originally fabricated by the Huber Company of New York. Upon completion of this project, the architectural salvage comprised 15% of the final quantity of paneling installed. The remainder was custom fabricated by Hull Historical at our shop in Fort Worth, TX and installed at the clients home.
The commission, based on historic precedent, constituted antique paneling on the main floor, beamed ceilings and all the doors in the home. The new paneling, including the kitchen cabinetry is made from a combination of new quarter-sawn white oak and antique white oak salvaged from old barns and buildings. All the oak was fumed in an ammonia-filled chamber to produce a cocoa color and deep feel giving the millwork rough character and a timeless look that my client loved.
The millwork also served to give the home a hierarchy, with simple paneling combined with board and batten doors downstairs, then more ornate paneling, with carvings on the main floor. Additionally, the main floor features mostly 8 and 10 panel doors. All woodwork was hand-pegged with oak pegs. Some of the paneling features a unique Mason’s Miter, a historic joinery technique inspired from stone work.
For more information on residential renovation and new construction projects by Hull Historical, visit http://brenthullcompanies.com/residential.html
 Adam Colangelo - Copper Art
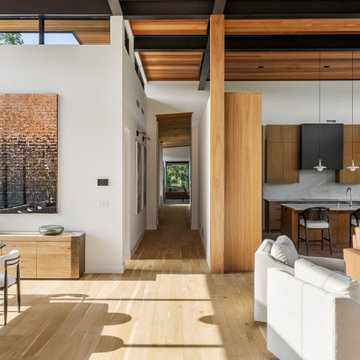
A hand-made copper wall sculpture with a gradient patina anchors this contemporary residential dining space. The artwork is composed of individually treated copper tiles arranged in a precise grid, which creates depth, texture, and visual interest across the surface. An epoxy-resin finish is added to seal the copper from any further oxidization. The piece introduces warmth and richness while still complementing the home’s modern palette of wood, glass, and steel.
Photo Credit: Matthew Anderson Photography
 Haycon Inc.
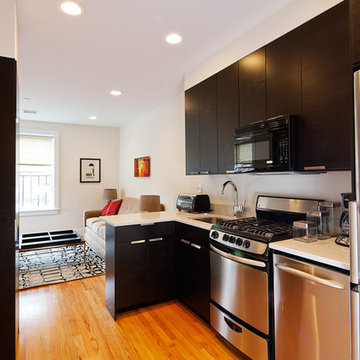
The Calvin Swallow Residence entailed the restoration and rehabilitation of the 1874 building in conformance with National Park Service, the Massachusetts Historical Commission and Boston’s South End Landmark District Commission. The building had been vacant and abandoned for more than 15 years. The scope of the project consisted of a full exterior restoration which includes new slate roofing, re-construction of the cornice lines, repair and mostly reconstruction of the ground level storefront windows and door, repair of the oriel window and masonry repointing. On the interior, Haycon restored the stairs and railings and constructed six apartments on the top three floors. The ground floors are offices.
 Erica Peale Design
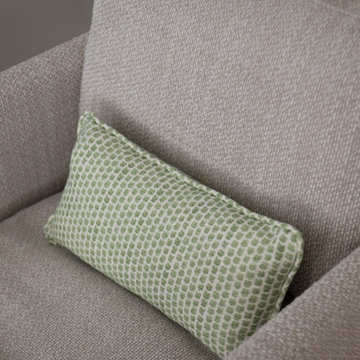
This family room redesign creates a warm, functional retreat perfectly tailored for a family of four. Thoughtfully selected new furnishings are upholstered in durable, family- and pet-friendly performance fabrics that balance comfort with everyday practicality. A statement letter cocktail ottoman anchors the space, offering both relaxed seating and a playful design moment. Commissioned artwork brings a personal, curated feel, while custom throw pillows layer in color, texture, and comfort. The result is a polished yet inviting room designed for real life—equally suited for family movie nights, casual entertaining, and quiet moments at home.
 Chastity Cortijo
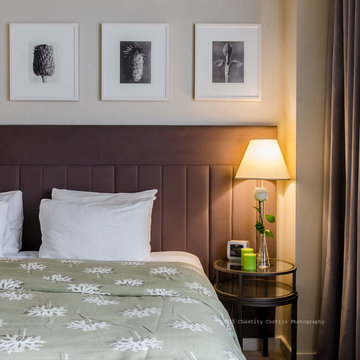
Commissioned by Kahner Real Estate to photograph marketing imagery in a pied-à-terre building in NYC. Photography by Chastity Cortijo
Bedroom - traditional bedroom idea in New York
Bedroom - traditional bedroom idea in New York
 Nichole McDaniel Fine Art and Murals
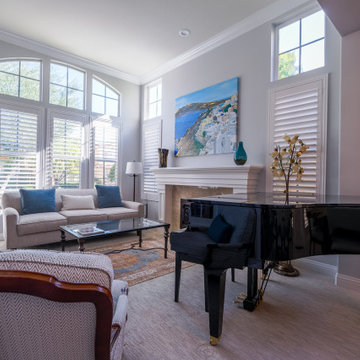
Commissioned mixed media landscape of Santorini, Greece. This beautiful coastal landscape compliments the interior feel and colors perfectly.
48 x 60 acrylic, air brush, and 24k gold leaf on canvas.
Colors of gold, blue, white, yellow, brown
 Chicago Skyline Art - Custom Artworks
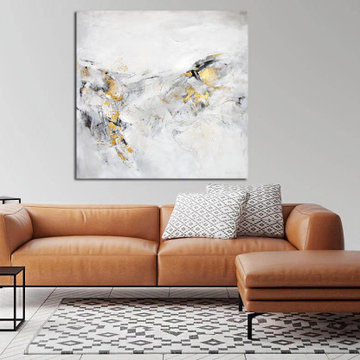
From the artist - Kathleen Patrick: "I wanted to capture the most ephemeral of landscapes. Barely there, yet calling us to exploration. In neutrals with gold leaf foil and textured, there is a deeply quiet nature to this painting."
 Chicago Skyline Art - Custom Artworks
Shown is a painting of Albert Einstein by artist Kathleen Patrick. Paintings on canvas of Beethoven, Marilyn Monroe, Robert De Niro, George Michael and Marlene Dietrich have been also created.
Call or email us today to have your favorite iconic person captured on canvas.
Tel: 312-292-7904 Email: chicagoskylineart @gmail.com
 Chancey Design
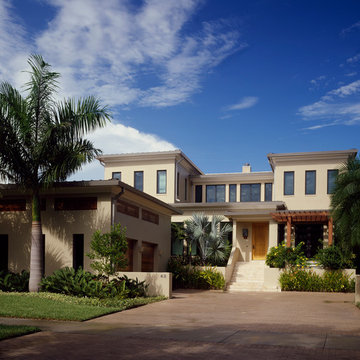
Custom single family residence
Size: 7,600 SF
Special Features: The two-story contemporary home situated on Tampa Bay includes cantilevered balconies, floor
to ceiling windows facing the bay, and terraced gardens leading to the front entry.
Project Details: CDP provided complete architectural and interior design services as well as furniture, fixtures, and
equipment services.
Awards: 2007 winner of the Hillsborough County Planning Commission’s Community Design Awards for best single
family home. 2005 winner of the ASID and Southern Accents Kitchen of the Year. 2005 regional winner of the Sub-
Zero and Wolf Kitchen Design contest.
 Hull Historical
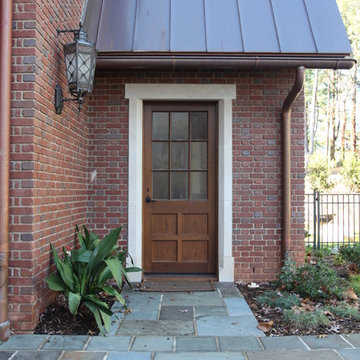
My clients had always been inspired by the grand Tudor Revival homes of the early 20th century and commissioned Hull Historical to recreate the authentic custom millwork, paneling and doors for their new Tudor Revival home. Our inspiration came from 2 great English homes, Stan Hywett, a great Tudor Revival home in Ohio, built for the founder of Goodyear Tires. Also, the Woodbine Mansion, built in 1911 for the son of the Pabst Brewing Company. We were fortunate to purchase three rooms of architectural millwork from the woodbine home, which was originally fabricated by the Huber Company of New York. Upon completion of this project, the architectural salvage comprised 15% of the final quantity of paneling installed. The remainder was custom fabricated by Hull Historical at our shop in Fort Worth, TX and installed at the clients home.
The commission, based on historic precedent, constituted antique paneling on the main floor, beamed ceilings and all the doors in the home. The new paneling, including the kitchen cabinetry is made from a combination of new quarter-sawn white oak and antique white oak salvaged from old barns and buildings. All the oak was fumed in an ammonia-filled chamber to produce a cocoa color and deep feel giving the millwork rough character and a timeless look that my client loved.
The millwork also served to give the home a hierarchy, with simple paneling combined with board and batten doors downstairs, then more ornate paneling, with carvings on the main floor. Additionally, the main floor features mostly 8 and 10 panel doors. All woodwork was hand-pegged with oak pegs. Some of the paneling features a unique Mason’s Miter, a historic joinery technique inspired from stone work.
For more information on residential renovation and new construction projects by Hull Historical, visit http://brenthullcompanies.com/residential.html
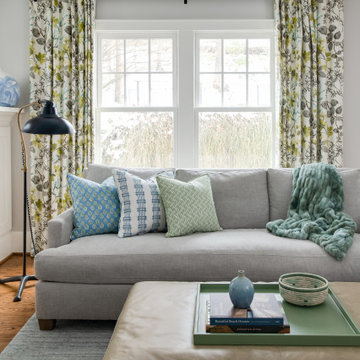 Erica Peale Design
This family room redesign creates a warm, functional retreat perfectly tailored for a family of four. Thoughtfully selected new furnishings are upholstered in durable, family- and pet-friendly performance fabrics that balance comfort with everyday practicality. A statement letter cocktail ottoman anchors the space, offering both relaxed seating and a playful design moment. Commissioned artwork brings a personal, curated feel, while custom throw pillows layer in color, texture, and comfort. The result is a polished yet inviting room designed for real life—equally suited for family movie nights, casual entertaining, and quiet moments at home.
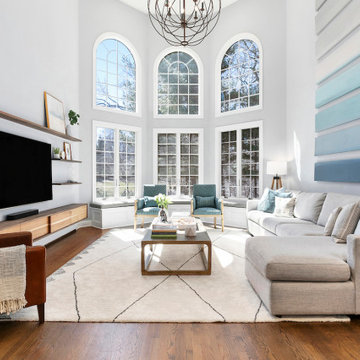
 STORIE
This family of 6 had 4 kids under the age of 6 years old, and needed a kind friendly space that could comfortably seat the whole family. The double heigh ceiling meant bringing in a large scale chandelier and commissioning this artwork to fill the space and pull the colors together.
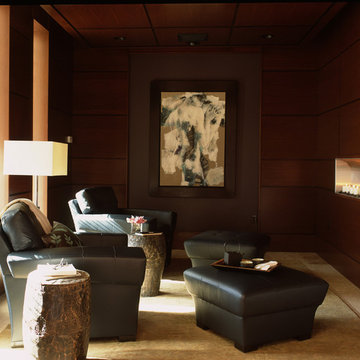 Chancey Design
Custom single family residence
Size: 7,600 SF
Special Features: The two-story contemporary home situated on Tampa Bay includes cantilevered balconies, floor
to ceiling windows facing the bay, and terraced gardens leading to the front entry.
Project Details: CDP provided complete architectural and interior design services as well as furniture, fixtures, and
equipment services.
Awards: 2007 winner of the Hillsborough County Planning Commission’s Community Design Awards for best single
family home. 2005 winner of the ASID and Southern Accents Kitchen of the Year. 2005 regional winner of the Sub-
Zero and Wolf Kitchen Design contest.
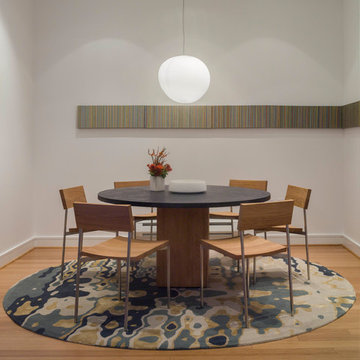
 Jennifer Gustafson Interior Design
• Custom designed loft dining room
• Furniture + art procurement
• Commissioned art - Scott Idleman
• Custom blue, round area rug - Delinear Rugs
• Custom round concrete + wood pedestal dining table - provided by the client
• Dining chairs - e15 Hans
• Modern light fixture - Foscarini Gregg Grande
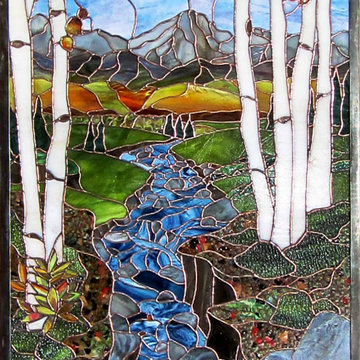 Legacy Glass Studios
Custom leaded glass panel for elevator door in Vale, CO. Depicts the client's favorite place to hike
Glass: opalescent and opaque colored glass
Lead: copper foil
Size: 1 @ ~20" x 75" x 1/4" thick
*This product was commissioned and made-to-order. If you're interested in this design, let's chat! We can recreate it for you to your specified dimensions, or we can discuss any design changes you'd like, as well as additional options for materials (glass texture, color, lead size, etc.). Reach out to hello@legacyglass.com to get started!
 Hull Historical
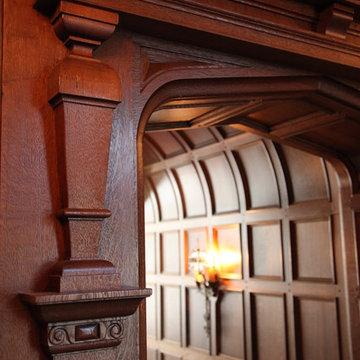
My clients had always been inspired by the grand Tudor Revival homes of the early 20th century and commissioned Hull Historical to recreate the authentic custom millwork, paneling and doors for their new Tudor Revival home. Our inspiration came from 2 great English homes, Stan Hywett, a great Tudor Revival home in Ohio, built for the founder of Goodyear Tires. Also, the Woodbine Mansion, built in 1911 for the son of the Pabst Brewing Company. We were fortunate to purchase three rooms of architectural millwork from the woodbine home, which was originally fabricated by the Huber Company of New York. Upon completion of this project, the architectural salvage comprised 15% of the final quantity of paneling installed. The remainder was custom fabricated by Hull Historical at our shop in Fort Worth, TX and installed at the clients home.
The commission, based on historic precedent, constituted antique paneling on the main floor, beamed ceilings and all the doors in the home. The new paneling, including the kitchen cabinetry is made from a combination of new quarter-sawn white oak and antique white oak salvaged from old barns and buildings. All the oak was fumed in an ammonia-filled chamber to produce a cocoa color and deep feel giving the millwork rough character and a timeless look that my client loved.
The millwork also served to give the home a hierarchy, with simple paneling combined with board and batten doors downstairs, then more ornate paneling, with carvings on the main floor. Additionally, the main floor features mostly 8 and 10 panel doors. All woodwork was hand-pegged with oak pegs. Some of the paneling features a unique Mason’s Miter, a historic joinery technique inspired from stone work.
For more information on residential renovation and new construction projects by Hull Historical, visit http://brenthullcompanies.com/residential.html
 Artworks
Omaste Witkowski - owFotoGrafik
Everything you need to know is here: http://owfotografik.com. View my full portfolio of Art at http://omaste-witkowski.artistwebsites.com
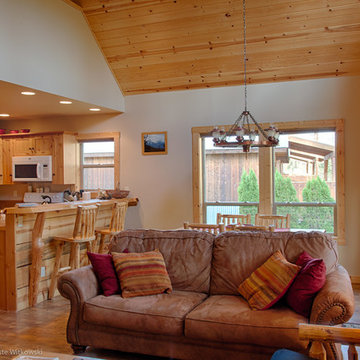
For many years now, I have been creating unique images using colors, textures and interesting compositions. Buy Abstract Paintings and Prints by Omaste Witkowski, Fine Artist. Prints From Original Paintings and Designs. Originals and custom commission paintings available. Buy Art Online. Colorful Abstract Wall Art. Abstract, Textured Abstracts, Glass Art, Landscapes, Flowers, Dogs, Cats, Clouds, Water, and more... If you like my Art Gallery, please push the FB, Google+, Twitter Buttons! Thank you! All artwork in this gallery is the original artwork of Omaste Witkowski. All Rights Reserved. It is for sale, copyrighted to Omaste Witkowski and, as such, is protected by US and International Copyright laws. Thank you for your interest in my artwork!
55