
Search results for "Commission" in Home Design Ideas
 Erica Peale Design
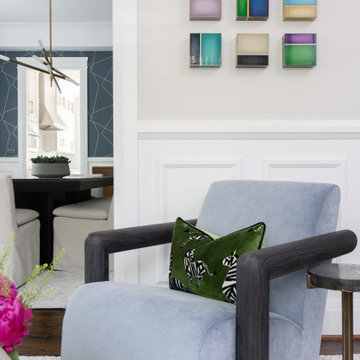
A bold take on modern glamour, this living room stuns from the top down.. A wallpapered ceiling draws the eye upward, framing a dramatic chandelier that anchors the space with sculptural elegance. Below, a sleek piano adds both sophistication and soul, while commissioned artwork injects unexpected pops of color that energize the neutral palette. Thoughtfully layered with rich textures, reflective surfaces, and statement-making details, the room balances drama and refinement—designed for both lively entertaining and quiet moments of inspiration.
 Hull Historical
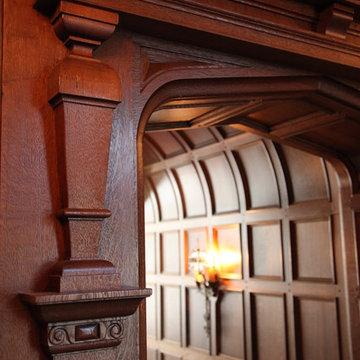
My clients had always been inspired by the grand Tudor Revival homes of the early 20th century and commissioned Hull Historical to recreate the authentic custom millwork, paneling and doors for their new Tudor Revival home. Our inspiration came from 2 great English homes, Stan Hywett, a great Tudor Revival home in Ohio, built for the founder of Goodyear Tires. Also, the Woodbine Mansion, built in 1911 for the son of the Pabst Brewing Company. We were fortunate to purchase three rooms of architectural millwork from the woodbine home, which was originally fabricated by the Huber Company of New York. Upon completion of this project, the architectural salvage comprised 15% of the final quantity of paneling installed. The remainder was custom fabricated by Hull Historical at our shop in Fort Worth, TX and installed at the clients home.
The commission, based on historic precedent, constituted antique paneling on the main floor, beamed ceilings and all the doors in the home. The new paneling, including the kitchen cabinetry is made from a combination of new quarter-sawn white oak and antique white oak salvaged from old barns and buildings. All the oak was fumed in an ammonia-filled chamber to produce a cocoa color and deep feel giving the millwork rough character and a timeless look that my client loved.
The millwork also served to give the home a hierarchy, with simple paneling combined with board and batten doors downstairs, then more ornate paneling, with carvings on the main floor. Additionally, the main floor features mostly 8 and 10 panel doors. All woodwork was hand-pegged with oak pegs. Some of the paneling features a unique Mason’s Miter, a historic joinery technique inspired from stone work.
For more information on residential renovation and new construction projects by Hull Historical, visit http://brenthullcompanies.com/residential.html
 Scott William Grady Architect
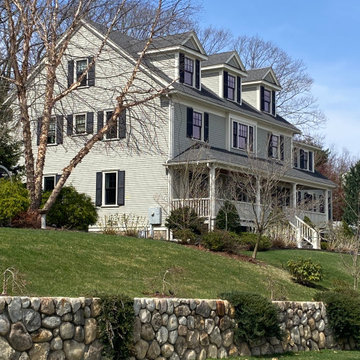
Additions, renovations, and restorations on established Boston-suburb streets.
Winchester is where a lot of my Boston-area work has lived for years. The town has a residential character built on early 20th-century stock: Colonial Revival, Tudor Revival, Shingle style, the occasional Federal, on tree-lined streets where what you do to one house is visible to the rest of the block.
The projects below are additions, renovations, and restorations. The brief is almost always the same: keep what's working, fix what isn't, and make the new work look like it belongs to the original house. Done well, an addition is invisible from the street and the family lives in a house that looks like it was always that way. Done poorly, the work announces itself, and the house ends up reading as two houses: the original, and the one the architect tried to add.
When a project falls under Winchester's Historic Districts Commission, I work closely with the commission. When it doesn't, I still pay attention to the neighbors. The town has a strong sense of its own architectural fabric. The work that lasts here is the work that doesn't fight it.
Find the right local pro for your project
 Hull Historical

My clients had always been inspired by the grand Tudor Revival homes of the early 20th century and commissioned Hull Historical to recreate the authentic custom millwork, paneling and doors for their new Tudor Revival home. Our inspiration came from 2 great English homes, Stan Hywett, a great Tudor Revival home in Ohio, built for the founder of Goodyear Tires. Also, the Woodbine Mansion, built in 1911 for the son of the Pabst Brewing Company. We were fortunate to purchase three rooms of architectural millwork from the woodbine home, which was originally fabricated by the Huber Company of New York. Upon completion of this project, the architectural salvage comprised 15% of the final quantity of paneling installed. The remainder was custom fabricated by Hull Historical at our shop in Fort Worth, TX and installed at the clients home.
The commission, based on historic precedent, constituted antique paneling on the main floor, beamed ceilings and all the doors in the home. The new paneling, including the kitchen cabinetry is made from a combination of new quarter-sawn white oak and antique white oak salvaged from old barns and buildings. All the oak was fumed in an ammonia-filled chamber to produce a cocoa color and deep feel giving the millwork rough character and a timeless look that my client loved.
The millwork also served to give the home a hierarchy, with simple paneling combined with board and batten doors downstairs, then more ornate paneling, with carvings on the main floor. Additionally, the main floor features mostly 8 and 10 panel doors. All woodwork was hand-pegged with oak pegs. Some of the paneling features a unique Mason’s Miter, a historic joinery technique inspired from stone work.
For more information on residential renovation and new construction projects by Hull Historical, visit http://brenthullcompanies.com/residential.html

 Colibri Painting and Wall Finishes
detail of mural for Lobby of Jack Daniel's Corporate Headquarters
Hallway - huge victorian hallway idea in Los Angeles
Hallway - huge victorian hallway idea in Los Angeles
 Julia Contacessi Fine Art
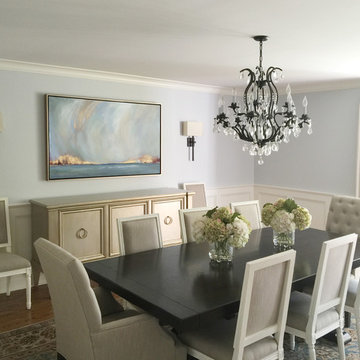
Commissioned original artwork titled “Linger Awhile” is an abstracted landscape with overall blue and neutral tones. Room accents colors and touches of metallic gold as pulled through to tie the room together. Read more about Julia's process at http://www.juliacontacessi.com/custom-art/
 Chastity Cortijo
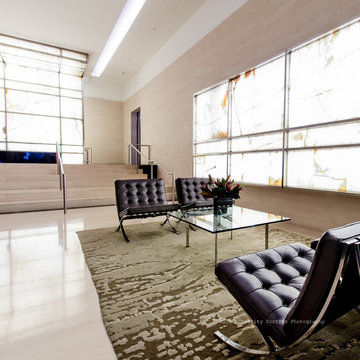
Commissioned by Kahner Real Estate to photograph marketing imagery in a pied-à-terre building in NYC. Photography by Chastity Cortijo
Elegant home design photo in New York
Elegant home design photo in New York
 Hull Historical
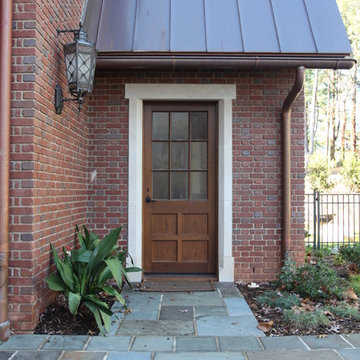
My clients had always been inspired by the grand Tudor Revival homes of the early 20th century and commissioned Hull Historical to recreate the authentic custom millwork, paneling and doors for their new Tudor Revival home. Our inspiration came from 2 great English homes, Stan Hywett, a great Tudor Revival home in Ohio, built for the founder of Goodyear Tires. Also, the Woodbine Mansion, built in 1911 for the son of the Pabst Brewing Company. We were fortunate to purchase three rooms of architectural millwork from the woodbine home, which was originally fabricated by the Huber Company of New York. Upon completion of this project, the architectural salvage comprised 15% of the final quantity of paneling installed. The remainder was custom fabricated by Hull Historical at our shop in Fort Worth, TX and installed at the clients home.
The commission, based on historic precedent, constituted antique paneling on the main floor, beamed ceilings and all the doors in the home. The new paneling, including the kitchen cabinetry is made from a combination of new quarter-sawn white oak and antique white oak salvaged from old barns and buildings. All the oak was fumed in an ammonia-filled chamber to produce a cocoa color and deep feel giving the millwork rough character and a timeless look that my client loved.
The millwork also served to give the home a hierarchy, with simple paneling combined with board and batten doors downstairs, then more ornate paneling, with carvings on the main floor. Additionally, the main floor features mostly 8 and 10 panel doors. All woodwork was hand-pegged with oak pegs. Some of the paneling features a unique Mason’s Miter, a historic joinery technique inspired from stone work.
For more information on residential renovation and new construction projects by Hull Historical, visit http://brenthullcompanies.com/residential.html
 Erica Peale Design
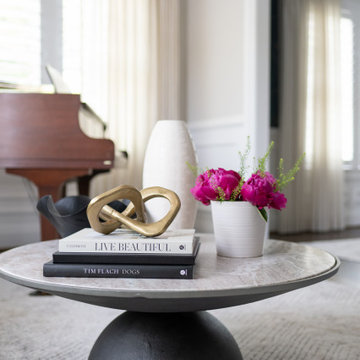
A bold take on modern glamour, this living room stuns from the top down.. A wallpapered ceiling draws the eye upward, framing a dramatic chandelier that anchors the space with sculptural elegance. Below, a sleek piano adds both sophistication and soul, while commissioned artwork injects unexpected pops of color that energize the neutral palette. Thoughtfully layered with rich textures, reflective surfaces, and statement-making details, the room balances drama and refinement—designed for both lively entertaining and quiet moments of inspiration.
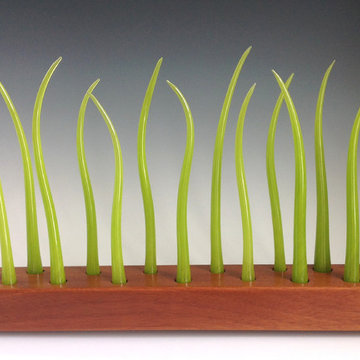
 Jen Violette
hand blown glass & mahogany centerpiece
Example of a minimalist dining room design in Burlington
Example of a minimalist dining room design in Burlington
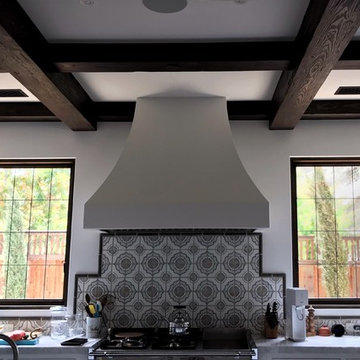
 Legacy Glass Studios
Custom leaded glass panel for kitchen windows
Glass: German New Antique Glass
Lead: 3/16" rounded
Size: 2 @ ~30" x 42" x 1/4" thick
*This product was commissioned and made-to-order. If you're interested in this design, let's chat! We can recreate it for you to your specified dimensions, or we can discuss any design changes you'd like, as well as additional options for materials (glass texture, color, lead size, etc.). Reach out to hello@legacyglass.com to get started!
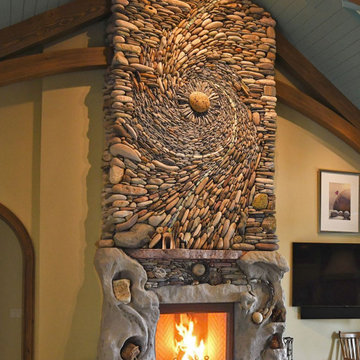
 Ancient Art of Stone
Memories Surround Me - Fireplace
Ancient Art of Stone was commissioned by our clients in Spokane, Washington to create this natural stone, river rock fireplace. Much of the natural stone saucers in this fireplace project were supplied by our clients. Collected during 50 years of weekends and holidays fishing together, gathering the stone saucers then commissioning Ancient Art of Stone to build a fireplace to honour and remember the decades spent together.

 Stonecreek Building Company, Inc.
Timmerman Photography
This is a home we initially built in 1995 and after it sold in 2014 we were commissioned to come back and remodel the interior of the home.
We worked with internationally renowned architect Will Bruder on the initial design on the home. The goal of home was to build a modern hillside home which made the most of the vista upon which it sat. A few ways we were able to achieve this were the unique, floor-to-ceiling glass windows on the side of the property overlooking Scottsdale, a private courtyard off the master bedroom and bathroom, and a custom commissioned sculpture Mayme Kratz.
Stonecreek's particular role in the project were to work alongside both the clients and the architect to make sure we were able to perfectly execute on the vision and design of the project. A very unique component of this house is how truly custom every feature is, all the way from the window systems and the bathtubs all the way down to the door handles and other features.
 Hull Historical

My clients had always been inspired by the grand Tudor Revival homes of the early 20th century and commissioned Hull Historical to recreate the authentic custom millwork, paneling and doors for their new Tudor Revival home. Our inspiration came from 2 great English homes, Stan Hywett, a great Tudor Revival home in Ohio, built for the founder of Goodyear Tires. Also, the Woodbine Mansion, built in 1911 for the son of the Pabst Brewing Company. We were fortunate to purchase three rooms of architectural millwork from the woodbine home, which was originally fabricated by the Huber Company of New York. Upon completion of this project, the architectural salvage comprised 15% of the final quantity of paneling installed. The remainder was custom fabricated by Hull Historical at our shop in Fort Worth, TX and installed at the clients home.
The commission, based on historic precedent, constituted antique paneling on the main floor, beamed ceilings and all the doors in the home. The new paneling, including the kitchen cabinetry is made from a combination of new quarter-sawn white oak and antique white oak salvaged from old barns and buildings. All the oak was fumed in an ammonia-filled chamber to produce a cocoa color and deep feel giving the millwork rough character and a timeless look that my client loved.
The millwork also served to give the home a hierarchy, with simple paneling combined with board and batten doors downstairs, then more ornate paneling, with carvings on the main floor. Additionally, the main floor features mostly 8 and 10 panel doors. All woodwork was hand-pegged with oak pegs. Some of the paneling features a unique Mason’s Miter, a historic joinery technique inspired from stone work.
For more information on residential renovation and new construction projects by Hull Historical, visit http://brenthullcompanies.com/residential.html
 Artworks
Omaste Witkowski - owFotoGrafik
Everything you need to know is here: http://owfotografik.com. View my full portfolio of Art at http://omaste-witkowski.artistwebsites.com
For many years now, I have been creating unique images using colors, textures and interesting compositions. Buy Abstract Paintings and Prints by Omaste Witkowski, Fine Artist. Prints From Original Paintings and Designs. Originals and custom commission paintings available. Buy Art Online. Colorful Abstract Wall Art. Abstract, Textured Abstracts, Glass Art, Landscapes, Flowers, Dogs, Cats, Clouds, Water, and more... If you like my Art Gallery, please push the FB, Google+, Twitter Buttons! Thank you! All artwork in this gallery is the original artwork of Omaste Witkowski. All Rights Reserved. It is for sale, copyrighted to Omaste Witkowski and, as such, is protected by US and International Copyright laws. Thank you for your interest in my artwork!
 Hull Historical

My clients had always been inspired by the grand Tudor Revival homes of the early 20th century and commissioned Hull Historical to recreate the authentic custom millwork, paneling and doors for their new Tudor Revival home. Our inspiration came from 2 great English homes, Stan Hywett, a great Tudor Revival home in Ohio, built for the founder of Goodyear Tires. Also, the Woodbine Mansion, built in 1911 for the son of the Pabst Brewing Company. We were fortunate to purchase three rooms of architectural millwork from the woodbine home, which was originally fabricated by the Huber Company of New York. Upon completion of this project, the architectural salvage comprised 15% of the final quantity of paneling installed. The remainder was custom fabricated by Hull Historical at our shop in Fort Worth, TX and installed at the clients home.
The commission, based on historic precedent, constituted antique paneling on the main floor, beamed ceilings and all the doors in the home. The new paneling, including the kitchen cabinetry is made from a combination of new quarter-sawn white oak and antique white oak salvaged from old barns and buildings. All the oak was fumed in an ammonia-filled chamber to produce a cocoa color and deep feel giving the millwork rough character and a timeless look that my client loved.
The millwork also served to give the home a hierarchy, with simple paneling combined with board and batten doors downstairs, then more ornate paneling, with carvings on the main floor. Additionally, the main floor features mostly 8 and 10 panel doors. All woodwork was hand-pegged with oak pegs. Some of the paneling features a unique Mason’s Miter, a historic joinery technique inspired from stone work.
For more information on residential renovation and new construction projects by Hull Historical, visit http://brenthullcompanies.com/residential.html
 Paul's Green Barn
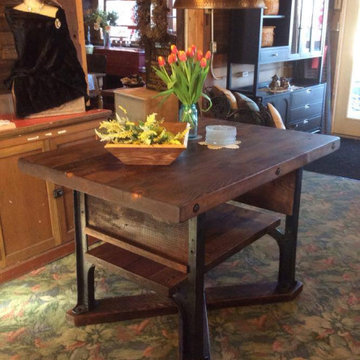
Antique cast iron industrial bases — salvaged from manufacturing equipment, their original function now architectural — support a reclaimed barnwood top of exceptional grain and character. A lower shelf in matching reclaimed wood adds storage presence and visual weight. Expanded metal mesh panels complete the base, referencing the industrial origin without apology.
The meeting point of two American material traditions — agricultural and industrial — in a single functional object. The cast iron carries the weight and permanence of the factory floor. The barnwood carries the warmth and history of the farm. Together they produce something neither tradition achieves alone.
Available for commission. Cast iron base sourcing varies — each commission differs based on available industrial iron. That variation is inherent to the process.
Specs:
Length: approximately 60 inches
Width: approximately 36 inches
Height: approximately 36 inches
Material: Antique cast iron industrial bases, reclaimed barnwood, expanded metal mesh
Finish: Natural iron patina, hand oiled barnwood
Location: Delevan, NY
 Kim Rody Creations
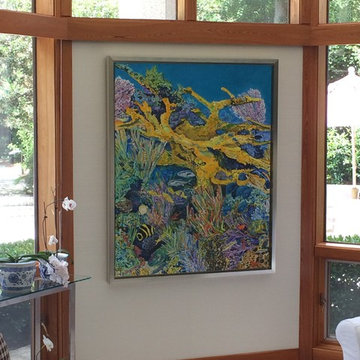
"Elk Crossing". The client redecorated her North Florida home, but missed the reefs and fish of South Florida. She gave me a list of a dozen sea creatures she wanted in her commissioned painting, and I added about a dozen more. "Elk" because of the yellow elk horn coral that is the predominant focus in the piece.
 Cindi B. Jones
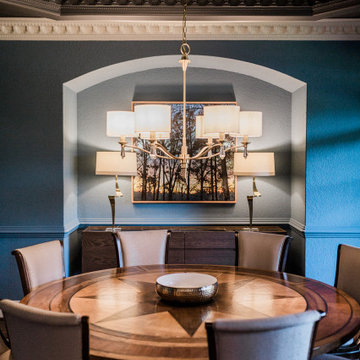
This elegant dining room is ready for entertaining, under the glow of the crystal-studded chandelier. Featured is a custom credenza handmade in Portugal, designed and specified by the designer and artwork commissioned by the homeowners.
 Hammond Design
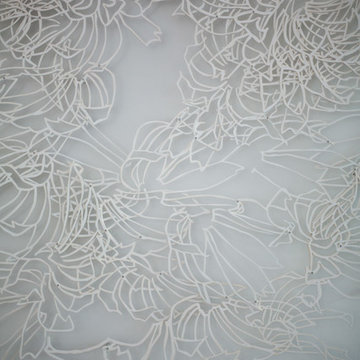
This commissioned artwork piece by Katy Stone hangs above the fireplace in the family room.
Photo: Eric Roth
Large transitional open concept light wood floor family room photo in Boston with white walls, a standard fireplace, a plaster fireplace and a wall-mounted tv
Large transitional open concept light wood floor family room photo in Boston with white walls, a standard fireplace, a plaster fireplace and a wall-mounted tv
57