
Search results for "Commissions" in Home Design Ideas
 User
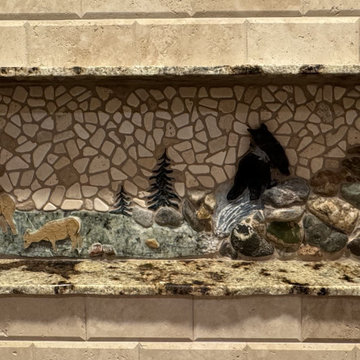
UserInstalled, before lit. With a Blue Pearl Granite fish clenched in her jaws, a black Limestone mama black bear with Tiger eye eye and crushed tiger eye muzzle exchanges wary looks with an equally alert bull Elk made from sandstone and sporting travertine antlers, who guards his mate as she takes a drink from the pond and a break from her fawn. The fawn, made from Granite with crushed Marble spots, ear, and Black Travertine eye and nose, naps nearby.
The Black bear’s hungry cub climbs boulders to see what the hold-up is. Mountains of Colorado Granite stone with crushed white Agate and white Marble snow tower over the Blue Sodalite lake. Green Granite pine trees sit off to the sides. The stream the bear is standing in and the pond the elk are drinking from/standing in are both different Granites resurrected from a stone fabricator’s dumpster. Little Quartz chips makeup the stream splash/froth.
The mosaic background is Travertine/stone pebble mixture.
 Bellweather Design-Build
Ronnie Bruce Photography
Bellweather Construction, LLC is a trained and certified remodeling and home improvement general contractor that specializes in period-appropriate renovations and energy efficiency improvements. Bellweather's managing partner, William Giesey, has over 20 years of experience providing construction management and design services for high-quality home renovations in Philadelphia and its Main Line suburbs. Will is a BPI-certified building analyst, NARI-certified kitchen and bath remodeler, and active member of his local NARI chapter. He is the acting chairman of a local historical commission and has participated in award-winning restoration and historic preservation projects. His work has been showcased on home tours and featured in magazines.

Find the right local pro for your project
 Holly Bender Interiors
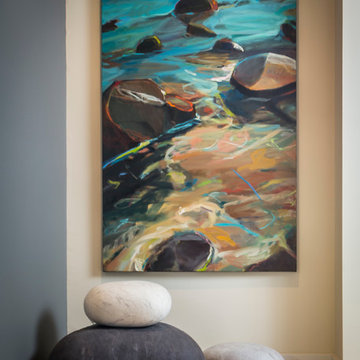
Art niche
Scott Hargis Photography
Example of a trendy light wood floor hallway design in San Francisco
Example of a trendy light wood floor hallway design in San Francisco

 Axial Arts Architecture
This project was designed to accommodate the client’s wish to have a traditional and functional barn that could also serve as a backdrop for social and corporate functions. Several years after it’s completion, this has become just the case as the clients routinely host everything from fundraisers to cooking demonstrations to political functions in the barn and outdoor spaces. In addition to the barn, Axial Arts designed an indoor arena, cattle & hay barn, and a professional grade equipment workshop with living quarters above it. The indoor arena includes a 100′ x 200′ riding arena as well as a side space that includes bleacher space for clinics and several open rail stalls. The hay & cattle barn is split level with 3 bays on the top level that accommodates tractors and front loaders as well as a significant tonnage of hay. The lower level opens to grade below with cattle pens and equipment for breeding and calving. The cattle handling systems and stocks both outside and inside were designed by Temple Grandin- renowned bestselling author, autism activist, and consultant to the livestock industry on animal behavior. This project was recently featured in Cowboy & Indians Magazine. As the case with most of our projects, Axial Arts received this commission after being recommended by a past client.
 Bellweather Design-Build
Ronnie Bruce Photography
Bellweather Construction, LLC is a trained and certified remodeling and home improvement general contractor that specializes in period-appropriate renovations and energy efficiency improvements. Bellweather's managing partner, William Giesey, has over 20 years of experience providing construction management and design services for high-quality home renovations in Philadelphia and its Main Line suburbs. Will is a BPI-certified building analyst, NARI-certified kitchen and bath remodeler, and active member of his local NARI chapter. He is the acting chairman of a local historical commission and has participated in award-winning restoration and historic preservation projects. His work has been showcased on home tours and featured in magazines.
 HAVA studios
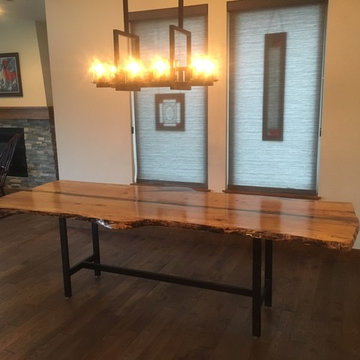
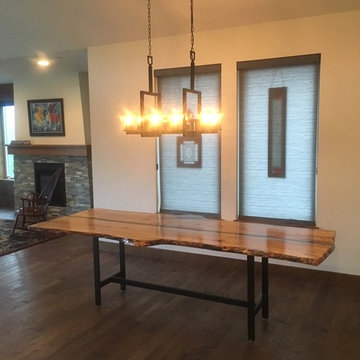
Spalted maple table with copper/bronze resin cast center and custom raw steel fabricated base. This reclaimed tree becomes a new dining table in Winter Park, Colorado overlooking a stunning valley.
Photo: Darin M. White
 HAVA studios
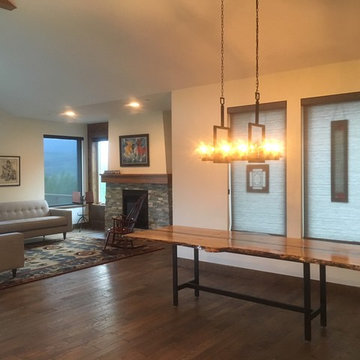
Spalted maple table with copper/bronze resin cast center and custom raw steel fabricated base. This reclaimed tree becomes a new dining table in Winter Park, Colorado overlooking a stunning valley.
Photo: Darin M. White
 KMSalter Design
Stephani Buchman Photography
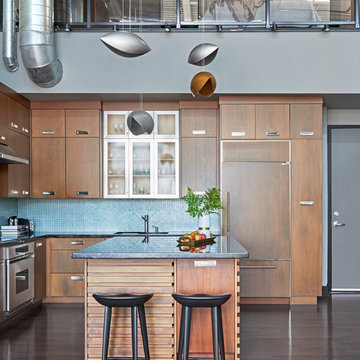
Example of a mid-sized urban l-shaped dark wood floor and brown floor open concept kitchen design in Toronto with an undermount sink, flat-panel cabinets, medium tone wood cabinets, granite countertops, blue backsplash, glass sheet backsplash, stainless steel appliances and an island
Example of a mid-sized urban l-shaped dark wood floor and brown floor open concept kitchen design in Toronto with an undermount sink, flat-panel cabinets, medium tone wood cabinets, granite countertops, blue backsplash, glass sheet backsplash, stainless steel appliances and an island
 HAVA studios
Spalted maple table with copper/bronze resin cast center and custom raw steel fabricated base. This reclaimed tree becomes a new dining table in Winter Park, Colorado overlooking a stunning valley.
Photo: Darin M. White
 Brooke Voss

Example of an urban formal dark wood floor living room design in Minneapolis with no fireplace and no tv

 Joshua's Commission Construction LLC

Freestanding bathtub - huge modern master gray tile mosaic tile floor, black floor, single-sink and brick wall freestanding bathtub idea in New York with beaded inset cabinets, a one-piece toilet, a drop-in sink, quartzite countertops, multicolored countertops, a niche and a freestanding vanity
 Stonecreek Building Company, Inc.
Timmerman Photography
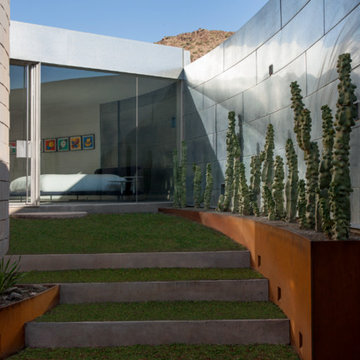
This is a home we initially built in 1995 and after it sold in 2014 we were commissioned to come back and remodel the interior of the home.
We worked with internationally renowned architect Will Bruder on the initial design on the home. The goal of home was to build a modern hillside home which made the most of the vista upon which it sat. A few ways we were able to achieve this were the unique, floor-to-ceiling glass windows on the side of the property overlooking Scottsdale, a private courtyard off the master bedroom and bathroom, and a custom commissioned sculpture Mayme Kratz.
Stonecreek's particular role in the project were to work alongside both the clients and the architect to make sure we were able to perfectly execute on the vision and design of the project. A very unique component of this house is how truly custom every feature is, all the way from the window systems and the bathtubs all the way down to the door handles and other features.
 Big Sky Design
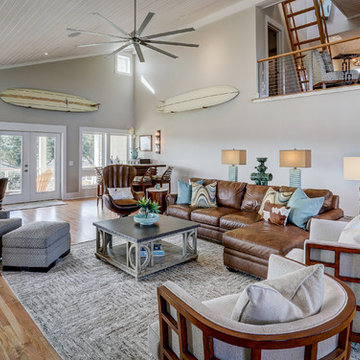
The front door was reworked to allow the central focus of the Great Room to be the view of the creek. The Great Room features a soaring ceiling finished in a translucent wash on the v-groove boards, as well as an original commissioned painting by the architect on the job, Chip Hemingway.
Mark Steelman Photo
 Maria Hickey & Associates Landscapes


Hard to believe this is one month after planting....the plantings provide privacy and screening for the outdoor shower. We planted creeping thyme between the bluestone to create fragrance when stepped on.
 SR Fine Home Builders

Historic restoration in a historic district. Complete remodel. Footprint remained the same. Collaboration between owner, architectct Mary Brewster and Historic Commission. all historic detail had been previously removed.
Architect: Mary Brewster, Brewster Thornton Group
 Maria Hickey & Associates Landscapes
another after picture...2 months after planting
This is an example of a huge traditional full sun backyard landscaping in Boston for summer.
This is an example of a huge traditional full sun backyard landscaping in Boston for summer.
 Janet Scagel Design

Living room - mid-sized transitional enclosed and formal dark wood floor and brown floor living room idea in Vancouver with beige walls, a concrete fireplace, no tv and a ribbon fireplace
 Cabinet Plant
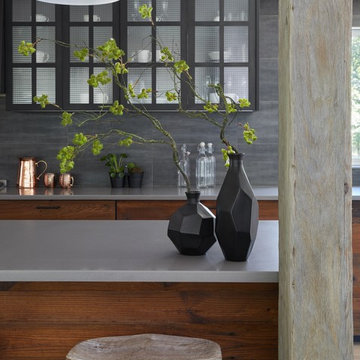
For this project, the initial inspiration for our clients came from seeing a modern industrial design featuring barnwood and metals in our showroom. Once our clients saw this, we were commissioned to completely renovate their outdated and dysfunctional kitchen and our in-house design team came up with this new space that incorporated old world aesthetics with modern farmhouse functions and sensibilities. Now our clients have a beautiful, one-of-a-kind kitchen which is perfect for hosting and spending time in.
Modern Farm House kitchen built in Milan Italy. Imported barn wood made and set in gun metal trays mixed with chalk board finish doors and steel framed wired glass upper cabinets. Industrial meets modern farm house
Modern Farm House kitchen built in Milan Italy. Imported barn wood made and set in gun metal trays mixed with chalk board finish doors and steel framed wired glass upper cabinets. Industrial meets modern farm house
29