
Search results for "Commissions" in Home Design Ideas
 Lauren Jacobsen Design

This breakfast area was a much lower wainscot and cut the room in half. Bad proportions. By raising the height and simplifying the style the room appears taller and brighter. Wallpaper could then be added as a nice warm element of design. We even commissioned the artwork of the coffee cups. Everything thought out to the last detail.
 Joshua's Commission Construction LLC

Kitchen was renovated adding new flooring, kitchen cabinets, quartz countertop, tile backsplash and new stainless steel appliances.
Example of a mid-sized trendy l-shaped light wood floor and gray floor enclosed kitchen design in New York with an undermount sink, shaker cabinets, gray cabinets, quartzite countertops, gray backsplash, glass tile backsplash, stainless steel appliances, no island and white countertops
Example of a mid-sized trendy l-shaped light wood floor and gray floor enclosed kitchen design in New York with an undermount sink, shaker cabinets, gray cabinets, quartzite countertops, gray backsplash, glass tile backsplash, stainless steel appliances, no island and white countertops
 Joshua's Commission Construction LLC
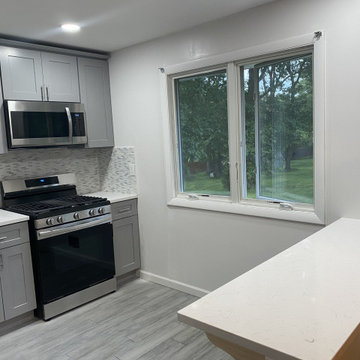
Kitchen was renovated adding new flooring, kitchen cabinets, quartz countertop, tile backsplash and new stainless steel appliances.
Mid-sized trendy l-shaped light wood floor and gray floor enclosed kitchen photo in New York with an undermount sink, shaker cabinets, gray cabinets, quartzite countertops, gray backsplash, glass tile backsplash, stainless steel appliances, no island and white countertops
Mid-sized trendy l-shaped light wood floor and gray floor enclosed kitchen photo in New York with an undermount sink, shaker cabinets, gray cabinets, quartzite countertops, gray backsplash, glass tile backsplash, stainless steel appliances, no island and white countertops
Find the right local pro for your project
 Joshua's Commission Construction LLC

Kitchen was renovated adding new flooring, kitchen cabinets, quartz countertop, tile backsplash and new stainless steel appliances.
Inspiration for a mid-sized contemporary l-shaped light wood floor and gray floor enclosed kitchen remodel in New York with an undermount sink, shaker cabinets, gray cabinets, quartzite countertops, gray backsplash, glass tile backsplash, stainless steel appliances, no island and white countertops
Inspiration for a mid-sized contemporary l-shaped light wood floor and gray floor enclosed kitchen remodel in New York with an undermount sink, shaker cabinets, gray cabinets, quartzite countertops, gray backsplash, glass tile backsplash, stainless steel appliances, no island and white countertops

 ALISONDAMONTE
Photo © Bruce Damonte
Example of a mid-century modern formal medium tone wood floor living room design in San Francisco with white walls, a standard fireplace and a brick fireplace
Example of a mid-century modern formal medium tone wood floor living room design in San Francisco with white walls, a standard fireplace and a brick fireplace
 Stonebridge Development Group

Example of a classic wooden dark wood floor and wood railing staircase design in Chicago with beige walls and wooden risers
 Maria Hickey & Associates Landscapes
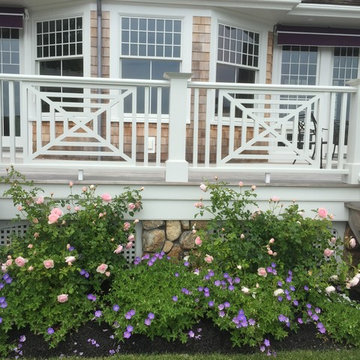
Climbing roses and perennial geraniums provide color and a long bloom season.
Design ideas for a mid-sized traditional partial sun backyard mulch landscaping in Boston for summer.
Design ideas for a mid-sized traditional partial sun backyard mulch landscaping in Boston for summer.
 Dresner Design | Chicago Custom Kitchens Cabinets

Adding character doesn't have to break the bank. We worked with the client to create a rustic cabinet finish which is just as artsy as he is. This client has great taste and he found cool stools and commissioned a bench made by an artist to blend in with the rest of the house. The artist also installed plumbing pipe as a footrail. The eclectic nature of the furnishings really compliments the custom cabinetry.
We really like the juxtaposition of industrial and rustic elements we used for this client. The modern lines of the glass and stainless hood and the white laminate cabinetry are clean and minimal while the textural island and uppers above the sink create a rustic look. All in all- a unique look for this art-filled home.
Photo by Jim Tschetter
 Maria Hickey & Associates Landscapes

after picture
This is an example of a huge traditional full sun backyard landscaping in Boston for summer.
This is an example of a huge traditional full sun backyard landscaping in Boston for summer.

 Bellweather Design-Build
Ronnie Bruce Photography
Bellweather Construction, LLC is a trained and certified remodeling and home improvement general contractor that specializes in period-appropriate renovations and energy efficiency improvements. Bellweather's managing partner, William Giesey, has over 20 years of experience providing construction management and design services for high-quality home renovations in Philadelphia and its Main Line suburbs. Will is a BPI-certified building analyst, NARI-certified kitchen and bath remodeler, and active member of his local NARI chapter. He is the acting chairman of a local historical commission and has participated in award-winning restoration and historic preservation projects. His work has been showcased on home tours and featured in magazines.

 Tobi Fairley Interior Design
Ceiling paint is Benjamin Moore Midnight Navy in high gloss, chandelier is Robert Abbey, chairs are Lee Inds., floor lamp is Nuevo
Bedroom - large contemporary master carpeted bedroom idea in Little Rock with blue walls
Bedroom - large contemporary master carpeted bedroom idea in Little Rock with blue walls
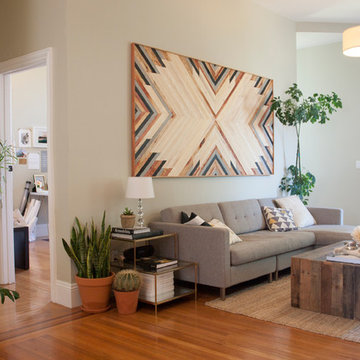
 Le Klein
Photo: Le Michelle Nguyen © 2015 Houzz
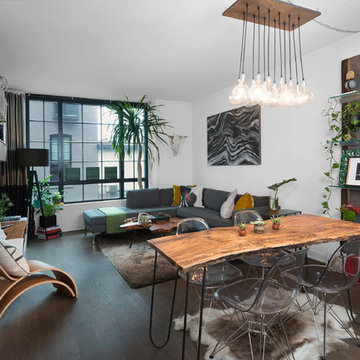
Example of an eclectic living room design in San Francisco
Example of an eclectic living room design in San Francisco
 Maria Hickey & Associates Landscapes
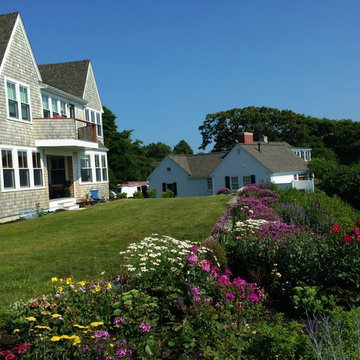
Hard to believe this is one month after planting....the plantings provide privacy and screening for the outdoor shower. We planted creeping thyme between the bluestone to create fragrance when stepped on.


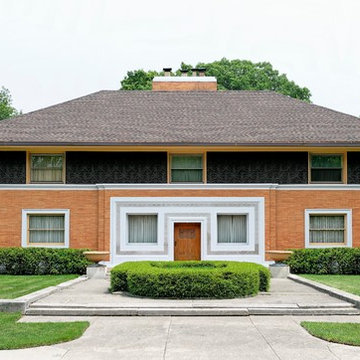
 Frank Lloyd Wright Trust
William Winslow House (Frank Lloyd Wright, 1893-94). Frank Lloyd Wright's first major commission as an independent architect after leaving the firm of Adler and Sullivan.
 Maria Hickey & Associates Landscapes
After picture....2 months after the before picture.
Design ideas for a huge traditional full sun backyard landscaping in Boston for summer.
Design ideas for a huge traditional full sun backyard landscaping in Boston for summer.

 RENATA ART
#RenataCuellarArt
#RenataCuellar
#RenataArt
#art
#artexpony #order #collectible #quality #mural #sunset
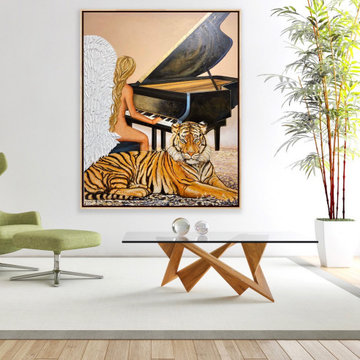
Inspiration for a mid-sized modern formal and open concept light wood floor and beige floor living room remodel with gray walls, no fireplace and no tv
Inspiration for a mid-sized modern formal and open concept light wood floor and beige floor living room remodel with gray walls, no fireplace and no tv

 Timberbuilt, Inc.
Sitting aside the slopes of Windham Ski Resort in the Catskills, this is a stunning example of what happens when everything gels — from the homeowners’ vision, the property, the design, the decorating, and the workmanship involved throughout.
An outstanding finished home materializes like a complex magic trick. You start with a piece of land and an undefined vision. Maybe you know it’s a timber frame, maybe not. But soon you gather a team and you have this wide range of inter-dependent ideas swirling around everyone’s heads — architects, engineers, designers, decorators — and like alchemy you’re just not 100% sure that all the ingredients will work. And when they do, you end up with a home like this.
The architectural design and engineering is based on our versatile Olive layout. Our field team installed the ultra-efficient shell of Insulspan SIP wall and roof panels, local tradesmen did a great job on the rest.
And in the end the homeowners made us all look like first-ballot-hall-of-famers by commissioning Design Bar by Kathy Kuo for the interior design.
Doesn’t hurt to send the best photographer we know to capture it all. Pics from Kim Smith Photo.
 Cabinet Plant
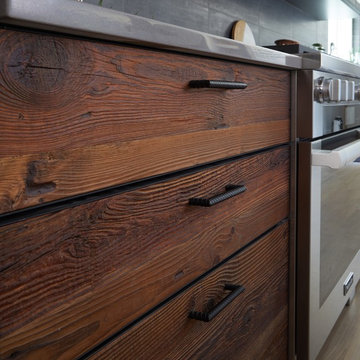
For this project, the initial inspiration for our clients came from seeing a modern industrial design featuring barnwood and metals in our showroom. Once our clients saw this, we were commissioned to completely renovate their outdated and dysfunctional kitchen and our in-house design team came up with this new this space that incorporated old world aesthetics with modern farmhouse functions and sensibilities. Now our clients have a beautiful, one-of-a-kind kitchen which is perfecting for hosting and spending time in.
Modern Farm House kitchen built in Milan Italy. Imported barn wood made and set in gun metal trays mixed with chalk board finish doors and steel framed wired glass upper cabinets. Industrial meets modern farm house
31