
Search results for "Common sense" in Home Design Ideas
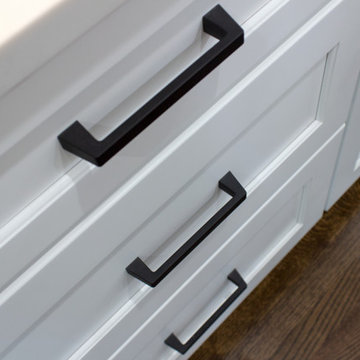
 Advance Design Studio, Ltd.
Kitchen and 1st floor design & remodel by Advance Design Studio. Cabinetry by Medallion.
Kitchen - large transitional kitchen idea in Chicago with shaker cabinets, white cabinets, stainless steel appliances and an island
Kitchen - large transitional kitchen idea in Chicago with shaker cabinets, white cabinets, stainless steel appliances and an island
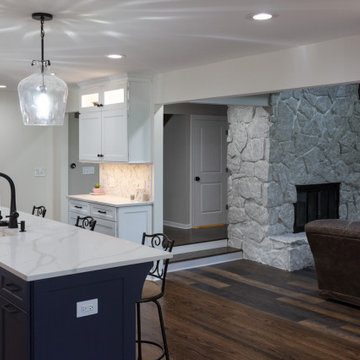 Advance Design Studio, Ltd.
Kitchen and 1st floor design & remodel by Advance Design Studio. Cabinetry by Medallion.
Large transitional kitchen photo in Chicago with shaker cabinets, white cabinets, stainless steel appliances and an island
Large transitional kitchen photo in Chicago with shaker cabinets, white cabinets, stainless steel appliances and an island
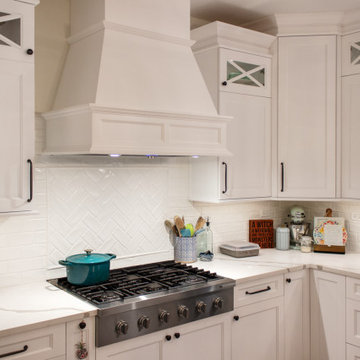 Advance Design Studio, Ltd.
Kitchen & fireplace remodel designed and built by Advance Design Studio.
Large transitional kitchen photo in Chicago
Large transitional kitchen photo in Chicago
Find the right local pro for your project
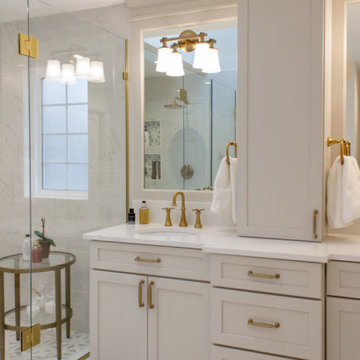
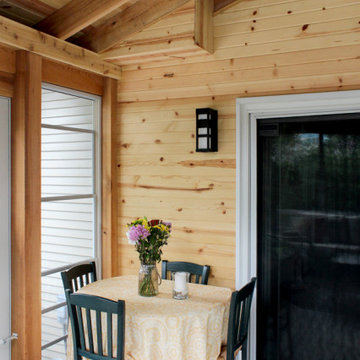 Advance Design Studio, Ltd.
This is an example of a mid-sized screened-in back porch design in Chicago with a roof extension.
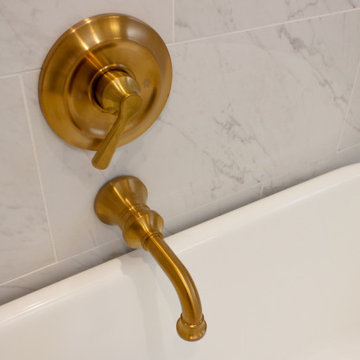
 Advance Design Studio, Ltd.
Seating area with secret door display shelving in Barrington basement remodel.
Basement - huge transitional look-out concrete floor and gray floor basement idea in Chicago with white walls, a ribbon fireplace and a stone fireplace
Basement - huge transitional look-out concrete floor and gray floor basement idea in Chicago with white walls, a ribbon fireplace and a stone fireplace
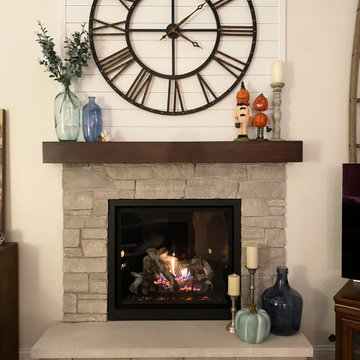 Advance Design Studio, Ltd.
Kitchen & fireplace remodel designed and built by Advance Design Studio.
Inspiration for a large transitional kitchen remodel in Chicago
Inspiration for a large transitional kitchen remodel in Chicago
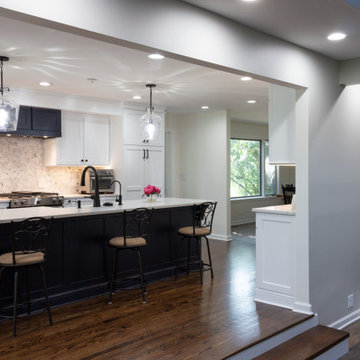 Advance Design Studio, Ltd.
Kitchen and 1st floor design & remodel by Advance Design Studio. Cabinetry by Medallion.
Inspiration for a large transitional kitchen remodel in Chicago with shaker cabinets, white cabinets, stainless steel appliances and an island
Inspiration for a large transitional kitchen remodel in Chicago with shaker cabinets, white cabinets, stainless steel appliances and an island
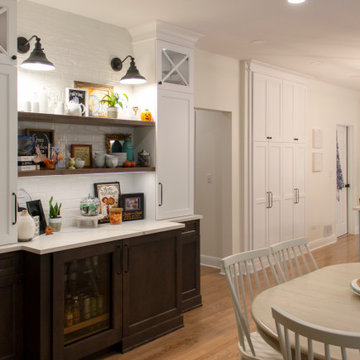 Advance Design Studio, Ltd.
Kitchen & fireplace remodel designed and built by Advance Design Studio.
Kitchen - large transitional kitchen idea in Chicago
Kitchen - large transitional kitchen idea in Chicago
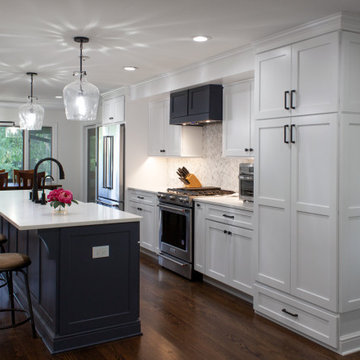 Advance Design Studio, Ltd.
Kitchen and 1st floor design & remodel by Advance Design Studio. Cabinetry by Medallion.
Kitchen - large transitional kitchen idea in Chicago with shaker cabinets, white cabinets, stainless steel appliances and an island
Kitchen - large transitional kitchen idea in Chicago with shaker cabinets, white cabinets, stainless steel appliances and an island
 Advance Design Studio, Ltd.
Mid-sized transitional l-shaped medium tone wood floor and brown floor eat-in kitchen photo in Chicago with a farmhouse sink, recessed-panel cabinets, light wood cabinets, granite countertops, beige backsplash, brick backsplash, stainless steel appliances, an island and multicolored countertops

 Klopf Architecture
Klopf Architecture and Outer space Landscape Architects designed a new warm, modern, open, indoor-outdoor home in Los Altos, California. Inspired by mid-century modern homes but looking for something completely new and custom, the owners, a couple with two children, bought an older ranch style home with the intention of replacing it.
Created on a grid, the house is designed to be at rest with differentiated spaces for activities; living, playing, cooking, dining and a piano space. The low-sloping gable roof over the great room brings a grand feeling to the space. The clerestory windows at the high sloping roof make the grand space light and airy.
Upon entering the house, an open atrium entry in the middle of the house provides light and nature to the great room. The Heath tile wall at the back of the atrium blocks direct view of the rear yard from the entry door for privacy.
The bedrooms, bathrooms, play room and the sitting room are under flat wing-like roofs that balance on either side of the low sloping gable roof of the main space. Large sliding glass panels and pocketing glass doors foster openness to the front and back yards. In the front there is a fenced-in play space connected to the play room, creating an indoor-outdoor play space that could change in use over the years. The play room can also be closed off from the great room with a large pocketing door. In the rear, everything opens up to a deck overlooking a pool where the family can come together outdoors.
Wood siding travels from exterior to interior, accentuating the indoor-outdoor nature of the house. Where the exterior siding doesn’t come inside, a palette of white oak floors, white walls, walnut cabinetry, and dark window frames ties all the spaces together to create a uniform feeling and flow throughout the house. The custom cabinetry matches the minimal joinery of the rest of the house, a trim-less, minimal appearance. Wood siding was mitered in the corners, including where siding meets the interior drywall. Wall materials were held up off the floor with a minimal reveal. This tight detailing gives a sense of cleanliness to the house.
The garage door of the house is completely flush and of the same material as the garage wall, de-emphasizing the garage door and making the street presentation of the house kinder to the neighborhood.
The house is akin to a custom, modern-day Eichler home in many ways. Inspired by mid-century modern homes with today’s materials, approaches, standards, and technologies. The goals were to create an indoor-outdoor home that was energy-efficient, light and flexible for young children to grow. This 3,000 square foot, 3 bedroom, 2.5 bathroom new house is located in Los Altos in the heart of the Silicon Valley.
Klopf Architecture Project Team: John Klopf, AIA, and Chuang-Ming Liu
Landscape Architect: Outer space Landscape Architects
Structural Engineer: ZFA Structural Engineers
Staging: Da Lusso Design
Photography ©2018 Mariko Reed
Location: Los Altos, CA
Year completed: 2017
 Advance Design Studio, Ltd.
Example of a mid-sized transitional l-shaped medium tone wood floor and brown floor eat-in kitchen design in Chicago with a farmhouse sink, recessed-panel cabinets, light wood cabinets, granite countertops, beige backsplash, brick backsplash, stainless steel appliances, an island and multicolored countertops

 Vetter Architects
The client’s request was quite common - a typical 2800 sf builder home with 3 bedrooms, 2 baths, living space, and den. However, their desire was for this to be “anything but common.” The result is an innovative update on the production home for the modern era, and serves as a direct counterpoint to the neighborhood and its more conventional suburban housing stock, which focus views to the backyard and seeks to nullify the unique qualities and challenges of topography and the natural environment.
The Terraced House cautiously steps down the site’s steep topography, resulting in a more nuanced approach to site development than cutting and filling that is so common in the builder homes of the area. The compact house opens up in very focused views that capture the natural wooded setting, while masking the sounds and views of the directly adjacent roadway. The main living spaces face this major roadway, effectively flipping the typical orientation of a suburban home, and the main entrance pulls visitors up to the second floor and halfway through the site, providing a sense of procession and privacy absent in the typical suburban home.
Clad in a custom rain screen that reflects the wood of the surrounding landscape - while providing a glimpse into the interior tones that are used. The stepping “wood boxes” rest on a series of concrete walls that organize the site, retain the earth, and - in conjunction with the wood veneer panels - provide a subtle organic texture to the composition.
The interior spaces wrap around an interior knuckle that houses public zones and vertical circulation - allowing more private spaces to exist at the edges of the building. The windows get larger and more frequent as they ascend the building, culminating in the upstairs bedrooms that occupy the site like a tree house - giving views in all directions.
The Terraced House imports urban qualities to the suburban neighborhood and seeks to elevate the typical approach to production home construction, while being more in tune with modern family living patterns.
Overview:
Elm Grove
Size:
2,800 sf,
3 bedrooms, 2 bathrooms
Completion Date:
September 2014
Services:
Architecture, Landscape Architecture
Interior Consultants: Amy Carman Design

 Rachel Madden Interiors
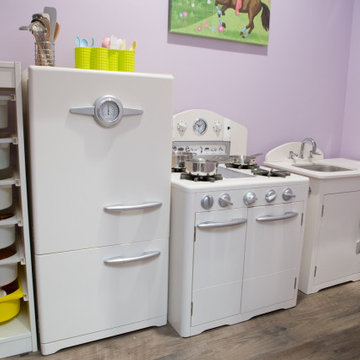
A playful yet sophisticated playroom and guest area.
Example of a small transitional loft-style carpeted and white floor family room design in Sacramento with gray walls
Example of a small transitional loft-style carpeted and white floor family room design in Sacramento with gray walls
 Advance Design Studio, Ltd.
White kitchen and dining room remodel in Hampshire, IL.
Inspiration for a large transitional l-shaped vinyl floor and brown floor eat-in kitchen remodel in Chicago with an undermount sink, recessed-panel cabinets, white cabinets, quartzite countertops, white backsplash, subway tile backsplash, stainless steel appliances, two islands and multicolored countertops
Inspiration for a large transitional l-shaped vinyl floor and brown floor eat-in kitchen remodel in Chicago with an undermount sink, recessed-panel cabinets, white cabinets, quartzite countertops, white backsplash, subway tile backsplash, stainless steel appliances, two islands and multicolored countertops
 Advance Design Studio, Ltd.
Spacious kitchen remodel in Hampshire, IL.
Example of a large transitional l-shaped vinyl floor and brown floor eat-in kitchen design in Chicago with an undermount sink, recessed-panel cabinets, white cabinets, quartzite countertops, white backsplash, subway tile backsplash, stainless steel appliances, two islands and multicolored countertops
Example of a large transitional l-shaped vinyl floor and brown floor eat-in kitchen design in Chicago with an undermount sink, recessed-panel cabinets, white cabinets, quartzite countertops, white backsplash, subway tile backsplash, stainless steel appliances, two islands and multicolored countertops
 Advance Design Studio, Ltd.
Eat-in kitchen - mid-sized transitional l-shaped medium tone wood floor and brown floor eat-in kitchen idea in Chicago with a farmhouse sink, recessed-panel cabinets, light wood cabinets, granite countertops, beige backsplash, brick backsplash, stainless steel appliances, an island and multicolored countertops
17